Open House Sundays 2-4! Discover modern comfort in The Grove, a highly convenient Ringgold neighborhood zoned for sought-after Heritage schools: Battlefield Elementary, Heritage Middle, and Heritage High and close to new restaurants and medical facilities.
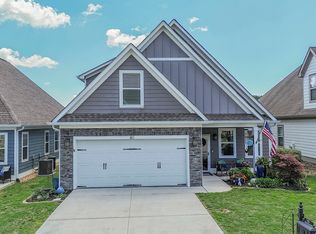
Owning a home with all bedrooms upstairs allows for more generous living areas on the main level --- including a larger great room, two dining areas (formal and informal), and a luxury primary suite upstairs with a bigger closet and well-appointed primary bath! This brand-new 3 Bedroom, 2.5 Bath new home sits on a desirable corner lot and offers 1,875 square feet of thoughtfully designed living space.
Enjoy covered front and back porches, low-maintenance fiber cement siding, low-E vinyl insulated windows, a zero-entry raised slab foundation, and a fully sodded, landscaped yard. Nestled in a charming, sidewalk-lined community, residents benefit from a swimming pool, scenic pond, and extensive walking paths.
Step inside to a welcoming Great Room featuring a vaulted ceiling and durable, waterproof, scratch-resistant luxury vinyl plank flooring that flows seamlessly into the Kitchen and Dining areas. The well-appointed Kitchen includes granite countertops, a stainless steel sink, Whirlpool stainless steel appliances, soft-close cabinetry, a generous pantry, and a stylish Zillege tiled backsplash. An adjacent breakfast area opens directly to the covered back porch--perfect for outdoor relaxation.
Upstairs, the primary suite impresses with a double-tray ceiling, a spacious walk-in closet, and a luxurious ensuite bath boasting an oversized tiled shower, 6-foot soaking tub, Delta fixtures, and quartz countertops. Bedrooms 2 and 3 share a large hall bath with a double-sink vanity, while the convenient upstairs laundry room adds everyday ease. This floor plan stands out with generously sized bedrooms and closets, offering more space than many comparable homes.
Unwind on your back porch with picturesque sunsets over the community pond, or explore the neighborhood's walking paths. Move-in ready and blending warmth, style, and community charm, this home is waiting for you.
Commuting is effortless--just 2.7 miles to I-75 at Battlefield Parkway, approximately 19 minutes to downtown Chattanooga, and 23 minutes to Dalton. Plus, you'll enjoy the security of a builder's new home warranty for complete peace of mind!
Ask about our new homebuyer program that makes it easy to go from renting to owning! Schedule your private tour today.
New construction
$379,900
274 Willow Grove Ct #72, Ringgold, GA 30736
3beds
1,875sqft
:
Get pre-qualified$2,399/mo
Single Family Residence
Built in 2026
5,662 Square Feet Lot
$379,200 Zestimate®
$203/sqft
$50/mo HOA
What's special
Generous pantryFully sodded landscaped yardSpacious walk-in closetWhirlpool stainless steel appliancesStainless steel sinkLow-maintenance fiber cement sidingLow-e vinyl insulated windows
- 164 days |
- 163 |
- 9 |
Zillow last checked:
Listing updated:
Listed by:
Becky Cope English 423-364-6298,
The Agency Chattanooga,
Gacomo Gunneson 423-580-1911,
The Agency Chattanooga
Source: Greater Chattanooga Realtors,MLS#: 1528445
Facts & features
Interior
Bedrooms & bathrooms
- Bedrooms: 3
- Bathrooms: 3
- Full bathrooms: 2
- 1/2 bathrooms: 1
Primary bedroom
- Level: Second
Bedroom
- Level: Second
Bedroom
- Level: Second
Bathroom
- Description: Primary ensuite
- Level: Second
Bathroom
- Level: Second
Other
- Level: First
Dining room
- Level: First
Great room
- Level: First
Kitchen
- Level: First
Laundry
- Level: Second
Heating
- Central, Electric
Cooling
- Central Air, Ceiling Fan(s), Multi Units, ENERGY STAR Qualified Equipment
Appliances
- Included: Disposal, Dishwasher, ENERGY STAR Qualified Appliances, Electric Water Heater, Free-Standing Electric Range, Microwave
- Laundry: Electric Dryer Hookup, Laundry Room, Upper Level, Washer Hookup
Features
- Ceiling Fan(s), Crown Molding, Double Vanity, Eat-in Kitchen, Kitchen Island, Open Floorplan, Pantry, Soaking Tub, Stone Counters, Vaulted Ceiling(s), Walk-In Closet(s), Tub/shower Combo, Separate Dining Room
- Flooring: Carpet, Luxury Vinyl, See Remarks, Tile
- Windows: Insulated Windows, Low-Emissivity Windows, Vinyl Frames
- Has basement: No
- Has fireplace: No
Interior area
- Total structure area: 1,875
- Total interior livable area: 1,875 sqft
- Finished area above ground: 1,875
Property
Parking
- Total spaces: 2
- Parking features: Concrete, Driveway, Garage, Garage Faces Side, Kitchen Level
- Attached garage spaces: 2
Features
- Levels: One and One Half
- Stories: 2
- Patio & porch: Covered, Front Porch, Rear Porch
- Exterior features: Private Yard, Rain Gutters
- Pool features: Community, Fenced, In Ground
- Fencing: None
Lot
- Size: 5,662 Square Feet
- Dimensions: 52 x 110
- Features: Level, Views
Details
- Additional structures: None
- Parcel number: 0022l072
- Other equipment: None
Construction
Type & style
- Home type: SingleFamily
- Architectural style: Contemporary
- Property subtype: Single Family Residence
Materials
- Cement Siding
- Foundation: Raised, Slab
- Roof: Asphalt,Shingle
Condition
- New construction: Yes
- Year built: 2026
Details
- Builder name: RBRO, LLC
Utilities & green energy
- Sewer: Public Sewer
- Water: Public
- Utilities for property: Cable Available, Electricity Connected, Sewer Connected, Underground Utilities, Water Connected
Community & HOA
Community
- Features: Pool, Street Lights, Sidewalks, Pond
- Security: Smoke Detector(s)
- Subdivision: The Grove
HOA
- Has HOA: Yes
- Amenities included: Jogging Path, Pool, Pond Year Round
- Services included: Insurance, Maintenance Grounds, Other, Utilities
- HOA fee: $50 monthly
Location
- Region: Ringgold
Financial & listing details
- Price per square foot: $203/sqft
- Tax assessed value: $39,000
- Annual tax amount: $278
- Date on market: 2/12/2026
- Listing terms: Cash,Conventional,FHA,USDA Loan,VA Loan
- Road surface type: Paved
Estimated market value
$379,200
$360,000 - $398,000
$2,643/mo
Price history
| Date | Event | Price |
|---|---|---|
| 2/12/2026 | Listed for sale | $379,900$203/sqft |
Source: Greater Chattanooga Realtors #1528445 Report a problem | ||
Public tax history
| Year | Property taxes | Tax assessment |
|---|---|---|
| 2025 | $296 +6.5% | $15,600 +11.1% |
| 2024 | $278 -30.3% | $14,040 -25% |
| 2023 | $399 +1.9% | $18,720 |
| 2022 | $392 | $18,720 |
Find assessor info on the county website
Monthly payment
Est. payment
Payment breakdown
Explore the cost of this home by adjusting the details. Changes won't be saved.Climate risks
Neighborhood: 30736
Nearby schools
GreatSchools rating
- 6/10Battlefield Elementary SchoolGrades: 3-5Distance: 2.4 mi
- 8/10Heritage Middle SchoolGrades: 6-8Distance: 3.3 mi
- 7/10Heritage High SchoolGrades: 9-12Distance: 2.9 mi
Schools provided by the listing agent
- Elementary: Battlefield Elementary
- Middle: Heritage Middle
- High: Heritage High School
Source: Greater Chattanooga Realtors. This data may not be complete. We recommend contacting the local school district to confirm school assignments for this home.
- $386,900-- bd2 ba1.9k sqft275 Willow Grove Ct, Ringgold, GA 30736Off Market
- $430,6004 bd4 ba2.3k sqft263 Willow Grove Ct, Ringgold, GA 30736Off Market
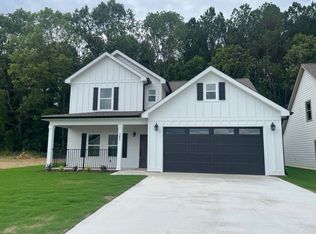
- $---- bd-- ba-- sqft283 Willow Grove Ct LOT 19, Ringgold, GA 30736Off Market
- $426,800-- bd3 ba2.2k sqft283 Willow Grove Ct, Ringgold, GA 30736Off Market
- $445,0005 bd3 ba2.4k sqft255 Willow Grove Ct, Ringgold, GA 30736Sold
- $389,0004 bd3 ba1.9k sqft228 Willow Grove Ct, Ringgold, GA 30736Off Market
- $424,700-- bd-- ba2.1k sqft320 Willow Grove Ct, Ringgold, GA 30736Off Market
- $423,400-- bd-- ba-- sqft228 Willow Grove Ct LOT 73, Ringgold, GA 30736Off Market
A local agent can set up tours, give advice and negotiate with sellers.
A local lender can help you make sure your offer is ready when you are.
Similar homes
- $425,0003 bd3 ba2.1k sqft117 Sonoma Ln, Ringgold, GA 30736For Sale
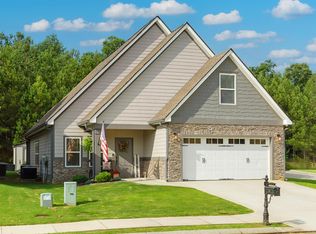 MLS ID #1537225, Debbie J Radford. Greater Chattanooga Realtors
 - $475,9004 bd4 ba2k sqft404 Willow Grove Ct #63, Ringgold, GA 30736New Construction
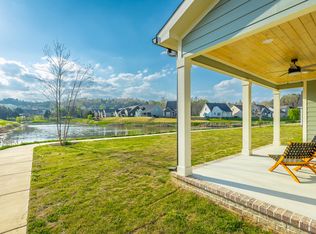 MLS ID #1524530, Becky Cope English. Greater Chattanooga Realtors
 - $459,9003 bd3 ba2.2k sqft295 Running Oak Dr, Ringgold, GA 30736New Construction
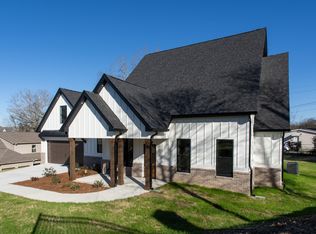 MLS ID #1533917, Mike Robertson. Greater Chattanooga Realtors
 - $434,9954 bd3 ba2.2k sqft80 Sonoma Ln, Ringgold, GA 30736For Sale
 MLS ID #1534514, Eric Tidmore. Greater Chattanooga Realtors
 - $549,9004 bd3 ba2.5k sqft117 Bridlewood Dr Lot 7, Ringgold, GA 30736For SaleMLS ID #1533761, Jake Kellerhals. Greater Chattanooga Realtors
- $565,0004 bd3 ba2.4k sqft831 Dedmon Rd, Ringgold, GA 30736For SaleMLS ID #1533981, Morgan Ellis. Greater Chattanooga Realtors
- $444,9903 bd2 ba1.9k sqft8013 Slugger Way, Chattanooga, TN 37421For SaleMLS ID #1537388, Kim Doremus. Greater Chattanooga Realtors
- $439,0004 bd3 ba1.9k sqft1175 Kinsey Dr, Chattanooga, TN 37421For SaleMLS ID #1539006, Alyssa Wade. Greater Chattanooga Realtors
- $399,9003 bd3 ba1.9k sqft107 Jamestown Rd, Harrison, TN 37341New ConstructionMLS ID #1526588, Ashley Ballezzi. Greater Chattanooga Realtors
- $442,5004 bd3 ba2.4k sqft6854 Dharma Loop, Chattanooga, TN 37412For SaleMLS ID #1537381, Jay Robinson. Greater Chattanooga Realtors
- $399,9003 bd3 ba1.6k sqft1015 Amelia Ct, Chattanooga, TN 37412For SaleMLS ID #1533682, Ashley Ballezzi. Greater Chattanooga Realtors
- $472,9004 bd4 ba2.7k sqft7317 Majestic Hill Dr, Chattanooga, TN 37421New ConstructionMLS ID #1539097, Jake Kellerhals. Greater Chattanooga Realtors
- $398,7773 bd3 ba1.5k sqft7614 Mistflower Cir, Chattanooga, TN 37421New ConstructionGreater Chattanooga Realtors
- $450,0004 bd3 ba2.2k sqft8112 Holly Crest Dr, Chattanooga, TN 37421For SaleMLS ID #1525233, Kodak Hensley. Greater Chattanooga Realtors
- $413,0704 bd3 ba1.6k sqft1608 Cotton Way, Chattanooga, TN 37404New ConstructionGreater Chattanooga Realtors
- $415,0003 bd3 ba2.2k sqft5012 Swan Rd, Chattanooga, TN 37416For SaleMLS ID #1529934, Derek English. Greater Chattanooga Realtors
- from $345,9003 bd3 ba2.2k sqftThe Caldwell Plan, Capstone Estates, Apison, TN 37302New ConstructionSmith Douglas Homes
- from $399,9003 bd3 ba1.6k sqftDalton Plan, Mill Town, Chattanooga, TN 37404New ConstructionParkside Builders
- from $406,9003 bd3 ba1.7k sqftEmery Plan, Mill Town, Chattanooga, TN 37404New ConstructionParkside Builders
- $399,0003 bd3 ba1.4k sqft1366 Thomas Ave, Chattanooga, TN 37409New ConstructionMLS ID #1528905, Frank Trimble. Greater Chattanooga Realtors
