New Construction in the heart of St. Elmo! Welcome to 1366 Thomas Avenue -- a thoughtfully designed home offering modern style, functional living, and low-maintenance convenience.
Inside, you'll find an open floor plan perfect for everyday living and entertaining, highlighted by a cozy gas fireplace that anchors the main living space. The seamless flow between the kitchen, dining, and living areas creates a bright and inviting atmosphere. A one-car garage adds both storage and practicality.
Located in a welcoming community with shared amenities, residents enjoy access to a community firepit and dog park -- ideal for gathering with neighbors or enjoying time outdoors with pets.
You are just 2.3 miles from the Tennessee Riverwalk, 3.3 miles from Interstate-24, and 12 minutes from downtown Chattanooga. Enjoy immediate access to specific outdoor recreation at Glen Falls and Guild-Hardy Trailheads and shuttle or bike to St. Elmo's popular dining spots, including 1886 Grill, Little Coyote, and Mr. T's Pizza. If you're looking for new construction in St. Elmo with modern finishes, community amenities, and direct access to the best of Chattanooga, 1366 Thomas Avenue checks every box.
New construction
$399,000
1366 Thomas Ave, Chattanooga, TN 37409
3beds
1,443sqft
Single Family Residence
Built in 2026
3,920 Square Feet Lot
$397,300 Zestimate®
$277/sqft
$25/mo HOA
What's special
Modern styleFunctional livingCommunity firepitDog parkBright and inviting atmosphere
- 238 days
- 370
- 35
Zillow last checked:
Listing updated:
Listed by:
Frank Trimble 423-240-2572,
Keller Williams Realty 423-664-1900
Source: Greater Chattanooga Realtors,MLS#: 1528905
Facts & features
Interior
Bedrooms & bathrooms
- Bedrooms: 3
- Bathrooms: 3
- Full bathrooms: 2
- 1/2 bathrooms: 1
Primary bedroom
- Level: Second
Bedroom
- Level: Second
Bedroom
- Level: Second
Bathroom
- Level: Second
Bathroom
- Level: Second
Other
- Level: First
Dining room
- Level: First
Kitchen
- Level: First
Laundry
- Level: Second
Living room
- Level: First
Heating
- Central
Cooling
- Central Air
Appliances
- Included: Dishwasher, Gas Range, Microwave
- Laundry: Laundry Closet, Inside, Upper Level
Features
- Ceiling Fan(s), Double Vanity, Pantry, Walk-In Closet(s)
- Flooring: Hardwood, Tile
- Has basement: No
- Number of fireplaces: 1
Interior area
- Total structure area: 1,443
- Total interior livable area: 1,443 sqft
- Finished area above ground: 1,443
Property
Parking
- Total spaces: 1
- Parking features: Concrete, Driveway, Garage, Off Street, Garage Faces Front
- Attached garage spaces: 1
Features
- Levels: Two
- Stories: 2
- Patio & porch: Covered, Front Porch, Porch
- Exterior features: Private Entrance
- Has view: Yes
- View description: Mountain(s)
Lot
- Size: 3,920 Square Feet
Details
- Parcel number: 167o L 011.02
Construction
Type & style
- Home type: SingleFamily
- Property subtype: Single Family Residence
Materials
- HardiPlank Type
- Foundation: Slab
- Roof: Shingle
Condition
- New construction: Yes
- Year built: 2026
Details
- Builder name: HGH Construction
Utilities & green energy
- Sewer: Public Sewer
- Water: Public
- Utilities for property: Cable Available, Electricity Connected, Sewer Connected, Water Connected
Community & HOA
Community
- Features: Other
- Subdivision: St Elmo South
HOA
- Has HOA: Yes
- Amenities included: Dog Park
- Services included: Other
- HOA fee: $25 monthly
Location
- Region: Chattanooga
Financial & listing details
- Price per square foot: $277/sqft
- Tax assessed value: $80,000
- Annual tax amount: $841
- Date on market: 3/6/2026
- Listing terms: Cash,Conventional,FHA,VA Loan
- Road surface type: Concrete, Paved
Estimated market value
$397,300
$377,000 - $417,000
$2,262/mo
Price history
| Date | Event | Price |
|---|---|---|
| 3/6/2026 | Listed for sale | $399,000$277/sqft |
Source: Greater Chattanooga Realtors #1528905 Report a problem | ||
Public tax history
| Year | Property taxes | Tax assessment |
|---|---|---|
| 2025 | $303 -27.7% | $20,000 +6.7% |
| 2024 | $419 | $18,750 |
Find assessor info on the county website
Monthly payment
Est. payment
Payment breakdown
Explore the cost of this home by adjusting the details. Changes won't be saved.Climate risks
Neighborhood: Saint Elmo
Nearby schools
Schools provided by the listing agent
- Elementary: Calvin Donaldson Elementary
- Middle: East Lake Academy of Fine Arts
- High: Howard School of Academics & Tech
Source: Greater Chattanooga Realtors. This data may not be complete. We recommend contacting the local school district to confirm school assignments for this home.
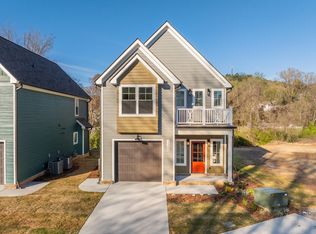
Similar homes
- $460,0003 bd3 ba1.9k sqft5505 Alabama Ave, Chattanooga, TN 37409For Sale
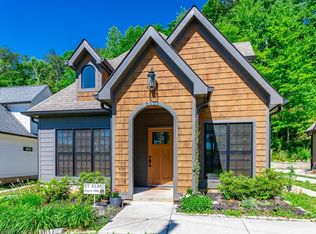 MLS ID #1544695, Wade Kelley. Greater Chattanooga Realtors
 - $427,7003 bd2 ba1.5k sqft5505 Saint Elmo Ave, Chattanooga, TN 37409For Sale
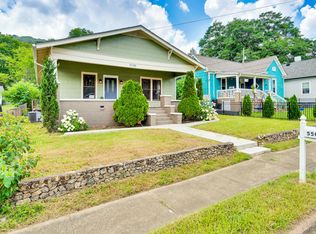 MLS ID #1537808, Andy Bond. Greater Chattanooga Realtors
 - $499,0003 bd3 ba2k sqft1317 Thomas Ave, Chattanooga, TN 37409New Construction
 MLS ID #1532636, Frank Trimble. Greater Chattanooga Realtors
 - from $359,9003 bd3 ba1.3k sqftHenley Plan, Mill Town, Chattanooga, TN 37404New Construction
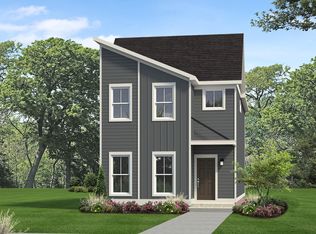 Parkside Builders
