A different approach to living in St. Elmo.
Designed for buyers who value low-maintenance living and easy access to both outdoor recreation and downtown Chattanooga, this new construction home offers a lifestyle that is difficult to find in the area. Spend your free time enjoying the Tennessee Riverwalk, exploring nearby trail systems, or riding your bike to the new Lookouts stadium instead of maintaining a larger, more demanding property.
Located just minutes from Guild-Hardy Trail, Glen Falls, and downtown Chattanooga, this home offers the convenience of newer construction in one of the city's most connected outdoor-oriented locations.
Inside, the home features a bright, open-concept layout with hardwood floors throughout, a gas fireplace anchoring the main living space, and a functional floor plan designed for comfortable day-to-day living. An attached garage and encapsulated crawlspace contribute to the home's energy efficiency and low-maintenance appeal.
The community offers shared amenities including a dog park, fire pit, sidewalks, and gathering spaces, creating an easy-living environment without the upkeep typically associated with larger properties.
Built by HG&H Construction, a local builder known for quality craftsmanship and thoughtful, functional design, this home reflects a focus on livability, efficiency, and attention to detail.
For buyers looking for a newer, low-maintenance option in St. Elmo with direct access to trails, dining, and downtown Chattanooga, this is a compelling opportunity.
Sold for $450,000
$450,000
1360 Thomas Ave, Chattanooga, TN 37409
3beds
1,596sqft
Single Family Residence
Built in 2026
3,920 Square Feet Lot
$451,200 Zestimate®
$282/sqft
$2,371 Estimated rent
Home value
$451,200
$429,000 - $474,000
$2,371/mo
Zestimate® history
Owner options
List your home for rent
$2,371/mo
Rent Zestimate®
Find your next renter with Zillow Rental Manager. Plus, with online applications, you can quickly screen prospective tenants – for free.
$2,371/mo
Rent Zestimate®
Refinance and save
$2,840/mo
Est. payment
Refinancing to a lower rate could help reduce your monthly payments and save thousands over the life of the loan.
$2,840/mo
Est. payment
Explore your selling options
Work with a Zillow partner agent
Leverage their expertise and Zillow's premium Showcase listings to get your home seen by more buyers.
Get startedList with your own agent
Get your home in front of millions of buyers by listing it on Zillow.
Learn how to do itSell it yourself
Take full control of how buyers see your home on Zillow by listing For Sale by Owner (FSBO).
List your homeWhat's special
Attached garageBright open-concept layoutHardwood floors throughout
Zillow last checked:
Listing updated:
Listed by:
Frank Trimble 423-240-2572,
Keller Williams Realty
Bought with:
Anne Ragland, 345962
Keller Williams Realty
Source: Greater Chattanooga Realtors,MLS#: 1528909
Facts & features
Interior
Bedrooms & bathrooms
- Bedrooms: 3
- Bathrooms: 3
- Full bathrooms: 2
- 1/2 bathrooms: 1
Primary bedroom
- Level: Second
Bedroom
- Level: Second
Bedroom
- Level: Second
Bathroom
- Level: Second
Bathroom
- Level: Second
Other
- Level: First
Dining room
- Level: First
Kitchen
- Level: First
Laundry
- Level: Second
Living room
- Level: First
Heating
- Central
Cooling
- Central Air
Appliances
- Included: Dishwasher, Gas Range, Microwave
- Laundry: Laundry Closet, Inside, Upper Level
Features
- Ceiling Fan(s), Double Vanity, Pantry, Walk-In Closet(s)
- Flooring: Hardwood, Tile
- Has basement: No
- Number of fireplaces: 1
Interior area
- Total structure area: 1,596
- Total interior livable area: 1,596 sqft
- Finished area above ground: 1,596
Property
Parking
- Total spaces: 1
- Parking features: Concrete, Driveway, Garage, Off Street, Garage Faces Front
- Attached garage spaces: 1
Features
- Levels: Two
- Stories: 2
- Patio & porch: Covered, Front Porch, Porch
- Exterior features: Private Entrance
- Has view: Yes
- View description: Mountain(s)
Lot
- Size: 3,920 Square Feet
Details
- Parcel number: 167o L 011.03
Construction
Type & style
- Home type: SingleFamily
- Property subtype: Single Family Residence
Materials
- HardiPlank Type
- Foundation: Slab
- Roof: Shingle
Condition
- New construction: Yes
- Year built: 2026
Details
- Builder name: HGH Construction
Utilities & green energy
- Sewer: Public Sewer
- Water: Public
- Utilities for property: Cable Available, Electricity Connected, Sewer Connected, Water Connected
Community & HOA
Community
- Features: Other
- Subdivision: St Elmo South
HOA
- Has HOA: Yes
- Amenities included: Dog Park
- Services included: Other
- HOA fee: $25 monthly
Location
- Region: Chattanooga
Financial & listing details
- Price per square foot: $282/sqft
- Tax assessed value: $80,000
- Annual tax amount: $841
- Date on market: 3/6/2026
- Listing terms: Cash,Conventional,FHA,VA Loan
- Road surface type: Concrete, Paved
Price history
| Date | Event | Price |
|---|---|---|
| 8/14/2026 | Sold | $450,000-1.1%$282/sqft |
Source: Greater Chattanooga Realtors #1528909 Report a problem | ||
| 7/28/2026 | Pending sale | $455,000$285/sqft |
Source:  East Tennessee Realtors #1334321 Report a problem East Tennessee Realtors #1334321 Report a problem | ||
| 7/3/2026 | Contingent | $455,000$285/sqft |
Source: Greater Chattanooga Realtors #1528909 Report a problem | ||
| 3/6/2026 | Listed for sale | $455,000$285/sqft |
Source: Greater Chattanooga Realtors #1528909 Report a problem | ||
Public tax history
| Year | Property taxes | Tax assessment |
|---|---|---|
| 2025 | $303 -27.7% | $20,000 +6.7% |
| 2024 | $419 | $18,750 |
Find assessor info on the county website
Neighborhood: Saint Elmo
Nearby homes
- $80,0001 acre1354 Thomas Ave, Chattanooga, TN 37409Off Market
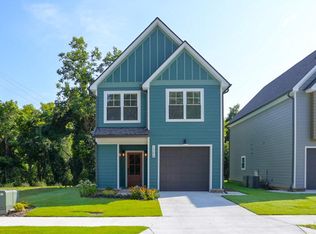
- $399,0003 bd3 ba1.4k sqft1366 Thomas Ave, Chattanooga, TN 37409New Construction
- $80,0001 acre1348 Thomas Ave, Chattanooga, TN 37409Off Market
- $80,0001 acre1372 Thomas Ave, Chattanooga, TN 37409Off Market
- $80,0001 acre1342 Thomas Ave, Chattanooga, TN 37409Off Market
- $738,2004 bd3 ba2.3k sqft1323 Thomas Ave, Chattanooga, TN 37409Off Market
- $499,0003 bd3 ba2k sqft1317 Thomas Ave, Chattanooga, TN 37409New Construction
- $529,9993 bd3 ba1.8k sqft1336 Thomas Ave, Chattanooga, TN 37409New Construction
Nearby schools
GreatSchools rating
- 2/10Calvin Donaldson Environmental Science AcademyGrades: PK-5Distance: 1.8 mi
- 4/10East Lake Academy Of Fine ArtsGrades: 6-8Distance: 2.8 mi
- 4/10The Howard SchoolGrades: 9-12Distance: 2.9 mi
Schools provided by the listing agent
- Elementary: Calvin Donaldson Elementary
- Middle: East Lake Academy of Fine Arts
- High: Howard School of Academics & Tech
Source: Greater Chattanooga Realtors. This data may not be complete. We recommend contacting the local school district to confirm school assignments for this home.
Get a cash offer in 3 minutes
Find out how much your home could sell for in as little as 3 minutes with a no-obligation cash offer.
Estimated market value
$451,200
Get a cash offer in 3 minutes
Find out how much your home could sell for in as little as 3 minutes with a no-obligation cash offer.
Estimated market value
$451,200
- Tennessee
- Hamilton County
- Chattanooga
- 37409
- Saint Elmo
- 1360 Thomas Ave
