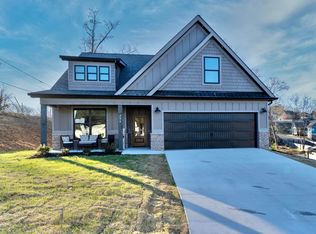
NEW CONSTRUCTION!!! MOVE IN READY!!!! Don't miss out on this 3 Bedroom 3 Full Baths and tons of custom features in the Highly Sought After White Oak Plantation Zoned for Ringgold. This home features 2 Bedrooms on the Main with no steps in or out, Brick & Cement Fiber Siding, Approximately 12ft ceilings in the living area, Oversized Argon Gas Insulated Windows, Custom Trim over Doors and Windows, Custom Quartz Throughout, Tons of Crown Molding, Foam Insulation in the Exterior Walls, Custom Beams in Living Room, Custom Stone Fireplace with Shiplap above the Wooden Mantle, Custom Built-ins beside the fireplace with soft close doors and drawers, Custom LVP Flooring, Oversized Pantry, Custom Cabinets in Kitchen with Dovetail Jointed Soft Close Doors and Drawers, Custom Backsplash, Stainless Steel Appliances, Free Standing Range, Oversized Sink, Oversized Laundry Room, Oversized Master with Shiplap Feature Wall, Oversized Master Bath, double vanity, Transoms Window, oversized Custom Tile Shower, Oversized Master Closet, Oversized 2 Car Garage, Wifi Capable Garage Door Opener, Insulated Garage Door, Custom Eyebrow over the Double Car Garage, Oversized Vaulted Back Porch, ALL LED Lights Throughout, Custom LED Exterior Can Lights in the Eaves, Schedule you showing today!!!!
Contingent
Price cut: $10K (9/4)
$444,900
295 Running Oak Dr, Ringgold, GA 30736
3beds
2,200sqft
Single Family Residence
Built in 2025
0.44 Acres Lot
$443,700 Zestimate®
$202/sqft
$58/mo HOA
What's special
- 170 days
- 211
- 13
Zillow last checked:
Listing updated:
Listed by:
Mike Robertson 423-227-1575,
Nu Vision Realty
Source: Greater Chattanooga Realtors,MLS#: 1533917
Facts & features
Interior
Bedrooms & bathrooms
- Bedrooms: 3
- Bathrooms: 3
- Full bathrooms: 3
Primary bedroom
- Level: First
Bedroom
- Level: First
Primary bathroom
- Level: First
Bathroom
- Level: First
Bathroom
- Level: Second
Bathroom
- Level: Second
Dining room
- Level: First
Kitchen
- Level: First
Laundry
- Level: First
Living room
- Level: First
Heating
- Heat Pump
Cooling
- Central Air, Ceiling Fan(s), Electric, Multi Units
Appliances
- Included: Disposal, Dishwasher, Electric Water Heater, Free-Standing Electric Oven, Microwave, Smart Appliance(s), Stainless Steel Appliance(s)
- Laundry: Electric Dryer Hookup, Inside, Laundry Room, Main Level, Washer Hookup
Features
- Beamed Ceilings, Bookcases, Ceiling Fan(s), Crown Molding, Double Vanity, High Ceilings, Kitchen Island, Natural Woodwork, Open Floorplan, Pantry, Walk-In Closet(s), Separate Shower, Tub/shower Combo, En Suite, Separate Dining Room
- Flooring: Luxury Vinyl, Tile
- Windows: Insulated Windows, Vinyl Frames
- Has basement: No
- Number of fireplaces: 1
- Fireplace features: Living Room
Interior area
- Total structure area: 2,200
- Total interior livable area: 2,200 sqft
- Finished area above ground: 2,200
Property
Parking
- Total spaces: 2
- Parking features: Concrete, Driveway, Garage Faces Front, Kitchen Level
- Attached garage spaces: 2
Features
- Levels: One and One Half
- Stories: 2
- Patio & porch: Covered, Front Porch, Rear Porch, Porch - Covered
- Exterior features: None
- Pool features: None
- Spa features: None
- Fencing: None
Lot
- Size: 0.44 Acres
- Dimensions: 135 x 126 x 169 x 118
- Features: Back Yard, Corner Lot, Front Yard, Level
Details
- Additional structures: None
- Parcel number: 0038n180
- Other equipment: None
Construction
Type & style
- Home type: SingleFamily
- Architectural style: Contemporary
- Property subtype: Single Family Residence
Materials
- Fiber Cement
- Foundation: Slab
- Roof: Shingle
Condition
- New construction: Yes
- Year built: 2025
Details
- Builder name: Dennis M King Enterprises Inc
Utilities & green energy
- Sewer: Public Sewer
- Water: Public
- Utilities for property: Electricity Connected, Natural Gas Available, Phone Available, Sewer Connected, Underground Utilities, Water Connected
Community & HOA
Community
- Features: Clubhouse, Gated, Pool
- Security: Smoke Detector(s), Security Gate
- Subdivision: White Oak Plantation
HOA
- Has HOA: Yes
- Amenities included: Clubhouse, Gated, Pool
- Services included: None
- HOA fee: $700 annually
Location
- Region: Ringgold
Financial & listing details
- Price per square foot: $202/sqft
- Tax assessed value: $50,000
- Annual tax amount: $379
- Date on market: 5/3/2026
- Listing terms: Cash,Conventional,FHA,USDA Loan,VA Loan
- Road surface type: Asphalt, Paved
Estimated market value
$443,700
$422,000 - $466,000
$2,903/mo
Price history
| Date | Event | Price |
|---|---|---|
| 9/27/2026 | Contingent | $444,900$202/sqft |
Source: Greater Chattanooga Realtors #1533917 Report a problem | ||
| 9/4/2026 | Price change | $444,900-2.2%$202/sqft |
Source: Greater Chattanooga Realtors #1533917 Report a problem | ||
| 8/12/2026 | Price change | $454,900-1.1%$207/sqft |
Source: Greater Chattanooga Realtors #1533917 Report a problem | ||
| 7/12/2026 | Price change | $459,900-4.2%$209/sqft |
Source: Greater Chattanooga Realtors #1533917 Report a problem | ||
| 6/6/2026 | Price change | $479,900-1%$218/sqft |
Source: Greater Chattanooga Realtors #1533917 Report a problem | ||
| 5/30/2026 | Price change | $484,900-1%$220/sqft |
Source: Greater Chattanooga Realtors #1533917 Report a problem | ||
| 5/3/2026 | Listed for sale | $489,900$223/sqft |
Source: Greater Chattanooga Realtors #1533917 Report a problem | ||
| 5/2/2026 | Listing removed | $489,900$223/sqft |
Source: Greater Chattanooga Realtors #1526669 Report a problem | ||
| 1/16/2026 | Listed for sale | $489,900+988.7%$223/sqft |
Source: Greater Chattanooga Realtors #1526669 Report a problem | ||
| 6/26/2025 | Sold | $45,000-59.1%$20/sqft |
Source: Public Record Report a problem | ||
| 2/28/2022 | Sold | $110,000$50/sqft |
Source: Public Record Report a problem | ||
Public tax history
| Year | Property taxes | Tax assessment |
|---|---|---|
| 2025 | $380 -12.9% | $20,000 -9.1% |
| 2024 | $436 -7.1% | $22,000 |
| 2023 | $469 +1.9% | $22,000 |
| 2022 | $460 | $22,000 |
| 2021 | $460 -10.5% | $22,000 |
| 2020 | $515 | $22,000 |
| 2019 | $515 -5.3% | $22,000 |
| 2018 | $544 +450% | $22,000 +450% |
| 2017 | $99 | $4,000 |
Find assessor info on the county website
Monthly payment
Est. payment
Payment breakdown
Explore the cost of this home by adjusting the details. Changes won't be saved.Climate risks
Neighborhood: 30736
Nearby schools
Schools provided by the listing agent
- Elementary: Ringgold Elementary
- Middle: Ringgold Middle
- High: Ringgold High School
Source: Greater Chattanooga Realtors. This data may not be complete. We recommend contacting the local school district to confirm school assignments for this home.
Similar homes
- $410,0003 bd4 ba2.1k sqft455 Tuscany Village Dr, Ringgold, GA 30736For Sale
 MLS ID #1542500, Marcia Botts. Greater Chattanooga Realtors
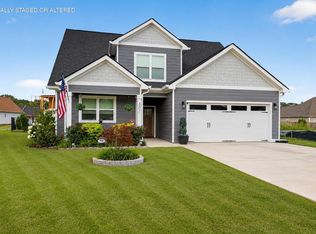
 - $409,9004 bd3 ba2k sqft307 Willow Grove Ct, Ringgold, GA 30736For Sale
 MLS ID #1539061, Connie L Moore. Greater Chattanooga Realtors
 - $539,0003 bd3 ba2.6k sqft173 Magnolia Pl, Ringgold, GA 30736For Sale
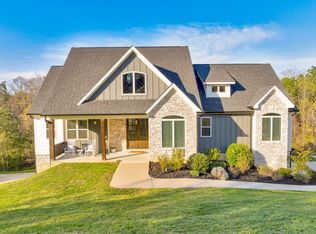 MLS ID #1530932, Katherine P Smith. Greater Chattanooga Realtors
 - $415,0004 bd3 ba2.2k sqft80 Sonoma Ln, Ringgold, GA 30736For Sale
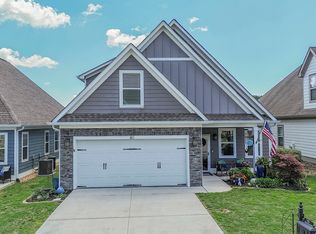 MLS ID #1534514, Eric Tidmore. Greater Chattanooga Realtors
