Welcome home to 8080 Slugger Way! This beautiful 3-bedroom, 2.5-bathroom home offers a like-new feel with elegant designer finishes throughout. Located in a fantastic neighborhood, this home is ideally positioned next to a beautiful community pool and large playground, making it easy to enjoy family fun and outdoor activities just steps from your door. Inside, you'll find generously sized bedrooms, modern bathrooms with stylish fixtures and finishes, and a bright, open main living area designed for both everyday living and entertaining. A dedicated office on the main level provides the perfect space for working from home, while the versatile second-level room can be used as a playroom, media room, or additional living space. Step outside to enjoy the fully fenced backyard, offering privacy and plenty of room for pets, play, and outdoor gatherings. The charming patio is the perfect spot for morning coffee or relaxing evenings with friends and family. With its beautiful finishes, flexible living spaces, and fantastic neighborhood amenities, 8080 Slugger Way is a home you'll be proud to call your own. Call today for a private showing!
For sale
Price cut: $10K (9/8)
$479,900
8080 Slugger Way, Chattanooga, TN 37421
3beds
2,283sqft
Single Family Residence
Built in 2022
5,662 Square Feet Lot
$473,700 Zestimate®
$210/sqft
$63/mo HOA
What's special
Large playgroundElegant designer finishes throughoutGenerously sized bedrooms
- 28 days
- 339
- 27
Zillow last checked:
Listing updated:
Listed by:
Billy H Weathers 423-421-3329,
RE/MAX Properties 423-894-2900,
Andrew Weathers 423-883-9401,
RE/MAX Properties
Source: Greater Chattanooga Realtors,MLS#: 1541608
Facts & features
Interior
Bedrooms & bathrooms
- Bedrooms: 3
- Bathrooms: 3
- Full bathrooms: 2
- 1/2 bathrooms: 1
Primary bedroom
- Level: Second
Bedroom
- Level: Second
Bedroom
- Level: Second
Bathroom
- Description: Full Bathroom
- Level: Second
Bathroom
- Description: Full Bathroom
- Level: Second
Bathroom
- Description: Bathroom Half
- Level: First
Bonus room
- Level: Second
Dining room
- Level: First
Laundry
- Level: Second
Living room
- Level: First
Office
- Level: First
Heating
- Central, Electric, Natural Gas
Cooling
- Central Air, Electric
Appliances
- Included: Dishwasher, Free-Standing Electric Range, Refrigerator
- Laundry: Laundry Room
Features
- Double Vanity, Granite Counters, High Ceilings, Open Floorplan, Pantry, Soaking Tub, Walk-In Closet(s), Tub/shower Combo, En Suite, Separate Dining Room
- Flooring: Carpet, Hardwood, Tile
- Windows: Vinyl Frames
- Basement: None
- Number of fireplaces: 1
- Fireplace features: Gas Log, Living Room
Interior area
- Total structure area: 2,283
- Total interior livable area: 2,283 sqft
- Finished area above ground: 2,283
Property
Parking
- Total spaces: 2
- Parking features: Garage, Kitchen Level
- Attached garage spaces: 2
Features
- Levels: Two
- Patio & porch: Covered, Deck, Patio, Porch, Porch - Covered
- Exterior features: Lighting, Other
- Pool features: Community
- Fencing: Fenced,Wood
Lot
- Size: 5,662 Square Feet
- Features: Back Yard, Front Yard, Level
Details
- Parcel number: 171i L 002
Construction
Type & style
- Home type: SingleFamily
- Property subtype: Single Family Residence
Materials
- Brick, Fiber Cement
- Foundation: Slab
- Roof: Asphalt,Shingle
Condition
- New construction: No
- Year built: 2022
Utilities & green energy
- Sewer: Public Sewer
- Water: Public
- Utilities for property: Cable Available, Electricity Available, Phone Available, Sewer Connected, Underground Utilities
Community & HOA
Community
- Features: Clubhouse, Playground, Pool, Sidewalks
- Subdivision: Engel Park
HOA
- Has HOA: Yes
- Amenities included: Dog Park
- HOA fee: $750 annually
Location
- Region: Chattanooga
Financial & listing details
- Price per square foot: $210/sqft
- Tax assessed value: $440,900
- Annual tax amount: $3,798
- Date on market: 8/27/2026
- Listing terms: Cash,Conventional,FHA,VA Loan
Estimated market value
$473,700
$450,000 - $497,000
$2,594/mo
Price history
| Date | Event | Price |
|---|---|---|
| 9/8/2026 | Price change | $479,900-2%$210/sqft |
Source: Greater Chattanooga Realtors #1541608 Report a problem | ||
| 8/27/2026 | Listed for sale | $489,900+6.7%$215/sqft |
Source: Greater Chattanooga Realtors #1541608 Report a problem | ||
| 7/31/2024 | Sold | $459,000-3.4%$201/sqft |
Source: Greater Chattanooga Realtors #1387921 Report a problem | ||
| 7/5/2024 | Pending sale | $475,000$208/sqft |
Source:  RCAR #20242702 Report a problem RCAR #20242702 Report a problem | ||
| 7/5/2024 | Contingent | $475,000$208/sqft |
Source: Greater Chattanooga Realtors #1387921 Report a problem | ||
| 6/21/2024 | Listed for sale | $475,000+18.8%$208/sqft |
Source: Greater Chattanooga Realtors #1387921 Report a problem | ||
| 5/17/2022 | Sold | $400,000+0.8%$175/sqft |
Source: Public Record Report a problem | ||
| 3/9/2022 | Listed for sale | $396,900$174/sqft |
Source:  Pratt Home Builders Report a problem Pratt Home Builders Report a problem | ||
Public tax history
| Year | Property taxes | Tax assessment |
|---|---|---|
| 2025 | $1,671 -5.6% | $110,225 +39.3% |
| 2024 | $1,770 | $79,100 |
| 2023 | $1,770 +80.6% | $79,100 +80.6% |
| 2022 | $980 | $43,800 |
Find assessor info on the county website
Monthly payment
Est. payment
Payment breakdown
Explore the cost of this home by adjusting the details. Changes won't be saved.Climate risks
Neighborhood: 37421
Nearby schools
Schools provided by the listing agent
- Elementary: East Brainerd Elementary
- Middle: East Hamilton
- High: East Hamilton
Source: Greater Chattanooga Realtors. This data may not be complete. We recommend contacting the local school district to confirm school assignments for this home.
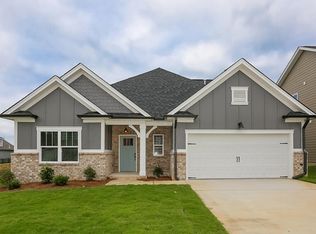
- $546,300-- bd-- ba2.6k sqft8084 Slugger Way, Chattanooga, TN 37421Off Market

- $449,9003 bd2 ba1.8k sqft524 Double Play Dr UNIT 103, Chattanooga, TN 37421Sold
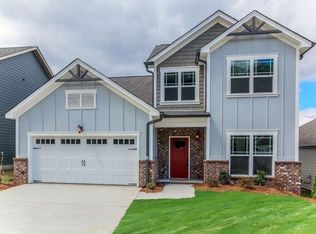
- $507,4003 bd3 ba2.5k sqft532 Double Play Dr UNIT 102, Chattanooga, TN 37421Sold
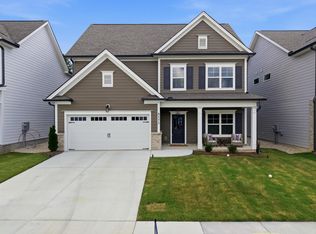
- $514,8003 bd3 ba2.2k sqft8108 Slugger Way #95, Chattanooga, TN 37421Off Market
Similar homes
- $459,0004 bd3 ba2.3k sqft8171 Pennant Pl, Chattanooga, TN 37421For Sale
 MLS ID #1542071, Drew Carey. Greater Chattanooga Realtors
 - $517,7004 bd3 ba2.5k sqft521 Sliding Home Run, Chattanooga, TN 37421For Sale
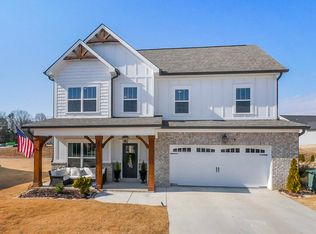 MLS ID #1527884, Billy H Weathers. Greater Chattanooga Realtors
 - $499,0003 bd3 ba2.6k sqft1046 Silverpine Dr, Chattanooga, TN 37421For Sale
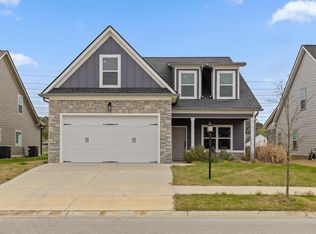 MLS ID #1531579, Douglas Dodson. Greater Chattanooga Realtors
 - $445,0003 bd3 ba2.2k sqft8630 George Town Trace Ln, Chattanooga, TN 37421For Sale
 MLS ID #1540371, Vickie G Dycus. Greater Chattanooga Realtors
