All are welcome to come see this Premier 55+ Living at Its Finest townhome!
Experience comfort, convenience, and style in this beautiful move-in ready ground-level condo located in the highly sought-after Stonebrook community. Thoughtfully designed with accessibility in mind, this 3-bedroom, 2-bath home features extra-wide 3-foot doorways throughout and seamless main-level living.
Step inside to an inviting open-concept layout showcasing hardwood floors, crown molding, and a stunning stacked stone fireplace--the perfect focal point for cozy gatherings. The kitchen is both functional and elegant, complete with granite countertops and ample space for entertaining.
The spacious primary suite offers a luxurious, accessible en-suite bath featuring a zero-threshold tiled shower with a 36-inch entry and a granite double vanity.
Additional highlights include a well-appointed laundry/mudroom with custom cabinetry and abundant storage, plus an oversized 2-car garage with room for workbenches or additional shelving.
Upstairs, you'll find a versatile bonus room that can be used as a 3rd bedroom or guest room that has two large walk-in attic storage areas--ideal for hobbies, guests, or extra space.
Unwind in the bright sunroom or enjoy the outdoors from your screened-in patio, complete with an extended grilling area and privacy fence--perfect for relaxing or entertaining.
Enjoy a truly low-maintenance lifestyle, with HOA services covering exterior upkeep, water, and trash. Residents also have access to exceptional amenities including a pool, clubhouse, fitness center, pickleball and bocce courts, social activities, a serene fishing pond & a great level place to get in your steps!
For sale
Price cut: $10.1K (7/21)
$489,900
1746 Sedgefield Dr, Ooltewah, TN 37363
3beds
2,492sqft
:
Get pre-qualified$3,426/mo
Townhouse
Built in 2016
4,356 Square Feet Lot
$485,300 Zestimate®
$197/sqft
$400/mo HOA
What's special
Luxurious accessible en-suite bathInviting open-concept layoutStunning stacked stone fireplaceBright sunroomAmple space for entertainingGranite countertopsGranite double vanity
- 119 days |
- 323 |
- 11 |
Zillow last checked:
Listing updated:
Listed by:
Gloria Page 423-883-6407,
Zach Taylor - Chattanooga 855-261-2233
Source: Greater Chattanooga Realtors,MLS#: 1531904
Facts & features
Interior
Bedrooms & bathrooms
- Bedrooms: 3
- Bathrooms: 2
- Full bathrooms: 2
Heating
- Central, Natural Gas
Cooling
- Central Air, Electric
Appliances
- Included: Disposal, Dishwasher, Electric Range, Gas Water Heater, Microwave
- Laundry: Laundry Room, Main Level
Features
- Cathedral Ceiling(s), Ceiling Fan(s), Eat-in Kitchen, Granite Counters, High Ceilings, High Speed Internet, Pantry, Recessed Lighting, Walk-In Closet(s), Tub/shower Combo, Separate Dining Room
- Flooring: Engineered Hardwood
- Has basement: No
- Number of fireplaces: 1
- Fireplace features: Great Room, Stone
Interior area
- Total structure area: 2,492
- Total interior livable area: 2,492 sqft
- Finished area above ground: 2,492
Property
Parking
- Total spaces: 2
- Parking features: Garage
- Attached garage spaces: 2
Features
- Levels: Two
- Stories: 1
- Patio & porch: Covered, Patio, Screened, Porch - Screened, Porch - Covered
- Exterior features: None
- Pool features: Community, In Ground, Outdoor Pool
Lot
- Size: 4,356 Square Feet
- Dimensions: 158.01 x 78.69
- Features: Level
Details
- Parcel number: 172 050.45c453
Construction
Type & style
- Home type: Townhouse
- Property subtype: Townhouse
Materials
- Stucco
- Foundation: Slab
- Roof: Shingle
Condition
- New construction: No
- Year built: 2016
Utilities & green energy
- Sewer: Public Sewer
- Water: Public
- Utilities for property: Cable Available, Electricity Available, Phone Available, Sewer Connected, Underground Utilities, Water Connected
Community & HOA
Community
- Features: Clubhouse, Fishing, Fitness Center, Lake, Pool, Sidewalks, Pickleball
- Senior community: Yes
- Subdivision: Stonebrook
HOA
- Has HOA: Yes
- HOA fee: $400 monthly
Location
- Region: Ooltewah
Financial & listing details
- Price per square foot: $197/sqft
- Tax assessed value: $503,500
- Annual tax amount: $2,072
- Date on market: 4/6/2026
- Listing terms: Cash,Conventional,FHA,VA Loan
Estimated market value
$485,300
$461,000 - $510,000
$2,334/mo
Price history
| Date | Event | Price |
|---|---|---|
| 7/21/2026 | Price change | $489,900-2%$197/sqft |
Source: Greater Chattanooga Realtors #1531904 Report a problem | ||
| 6/24/2026 | Price change | $500,000-5.7%$201/sqft |
Source: Greater Chattanooga Realtors #1531904 Report a problem | ||
| 5/7/2026 | Price change | $530,000-0.9%$213/sqft |
Source: Greater Chattanooga Realtors #1531904 Report a problem | ||
| 4/14/2026 | Price change | $535,000-0.9%$215/sqft |
Source: Greater Chattanooga Realtors #1531904 Report a problem | ||
| 4/6/2026 | Listed for sale | $540,000+60%$217/sqft |
Source: Greater Chattanooga Realtors #1531904 Report a problem | ||
| 3/26/2019 | Sold | $337,500-2.1%$135/sqft |
Source: Greater Chattanooga Realtors #1289972 Report a problem | ||
| 1/30/2019 | Price change | $344,9000%$138/sqft |
Source: List With Freedom #1289972 Report a problem | ||
| 10/22/2018 | Listed for sale | $345,000$138/sqft |
Source: Owner Report a problem | ||
Public tax history
| Year | Property taxes | Tax assessment |
|---|---|---|
| 2025 | $1,917 -7.5% | $125,875 +35.9% |
| 2024 | $2,073 -0.4% | $92,650 |
| 2023 | $2,082 | $92,650 |
| 2022 | $2,082 +0.4% | $92,650 |
| 2021 | $2,073 +1.7% | $92,650 +25.7% |
| 2020 | $2,038 | $73,700 |
| 2019 | $2,038 | $73,700 |
| 2018 | $2,038 | $73,700 |
| 2017 | $2,038 +92.9% | $73,700 |
| 2016 | $1,056 | -- |
Find assessor info on the county website
Monthly payment
Est. payment
Payment breakdown
Explore the cost of this home by adjusting the details. Changes won't be saved.Climate risks
Neighborhood: East Brainerd
Nearby schools
GreatSchools rating
- 8/10Westview Elementary SchoolGrades: PK-5Distance: 0.6 mi
- 7/10East Hamilton Middle SchoolGrades: 6-8Distance: 2.1 mi
- 9/10East Hamilton SchoolGrades: 9-12Distance: 0.8 mi
Schools provided by the listing agent
- Elementary: Westview Elementary
- Middle: East Hamilton
- High: East Hamilton
Source: Greater Chattanooga Realtors. This data may not be complete. We recommend contacting the local school district to confirm school assignments for this home.
- $467,200-- bd2 ba2k sqft1748 Sedgefield Dr, Ooltewah, TN 37363Off Market
- $481,100-- bd2 ba2.1k sqft1744 Sedgefield Dr, Ooltewah, TN 37363Off Market
- $464,0002 bd2 ba2k sqft1742 Sedgefield Dr, Ooltewah, TN 37363Off Market
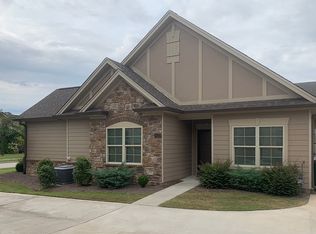
- $446,0002 bd2 ba2k sqft1742 Sedgefield Dr #45 B, Ooltewah, TN 37363Off Market
- $481,5002 bd2 ba2k sqft1772 Sedgefield Dr, Ooltewah, TN 37363Off Market
- $518,400-- bd2 ba2.4k sqft1770 Sedgefield Dr, Ooltewah, TN 37363Off Market
- $462,800-- bd2 ba2k sqft1768 Sedgefield Dr, Ooltewah, TN 37363Off Market
- $448,800-- bd2 ba1.8k sqft1766 Sedgefield Dr, Ooltewah, TN 37363Off Market
A local agent can set up tours, give advice and negotiate with sellers.
Similar homes
- $499,0002 bd2 ba2.4k sqft1792 Sedgefield Dr, Ooltewah, TN 37363For Sale
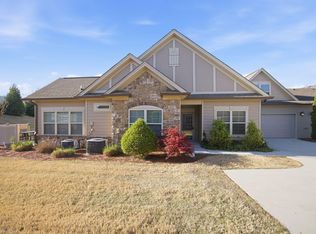 MLS ID #1532004, John Lott. Greater Chattanooga Realtors
 - $478,0004 bd3 ba2.5k sqft9732 Haven Port Ln #6, Ooltewah, TN 37363For Sale
 MLS ID #1529097, Shawn Feagans. Greater Chattanooga Realtors
 - $499,9004 bd3 ba2.3k sqft9712 Rookwood Cir, Ooltewah, TN 37363For Sale
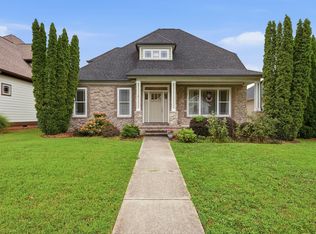 MLS ID #1539394, Matthew Ballard. Greater Chattanooga Realtors
 - $485,0004 bd3 ba3k sqft8337 Glenshire Ln, Chattanooga, TN 37421For Sale
 MLS ID #1539059, Asher Black. Greater Chattanooga Realtors
 - $430,0004 bd2 ba2.2k sqft2020 Belleau Village Ln, Chattanooga, TN 37421For SaleMLS ID #1535713, Jessica Sholl. Greater Chattanooga Realtors
- $486,0003 bd4 ba2.4k sqft7922 Burgundy Cir #95, Chattanooga, TN 37421For SaleMLS ID #1537651, Wade Trammell. Greater Chattanooga Realtors
- $540,0004 bd4 ba2.6k sqft9157 Standifer Gap Rd, Chattanooga, TN 37421For SaleMLS ID #1531710, Sabrena Smedley. Greater Chattanooga Realtors
- $475,0003 bd3 ba2.2k sqft1073 Reunion Dr, Chattanooga, TN 37421For SaleMLS ID #1534837, Susan M Castle. Greater Chattanooga Realtors
- $469,9005 bd3 ba2.2k sqft8624 George Town Trace Ln, Chattanooga, TN 37421For SaleMLS ID #1537093, Daniel McKee. Greater Chattanooga Realtors
- $499,9004 bd3 ba3.1k sqft7821 Slatermill Dr, Ooltewah, TN 37363For SaleMLS ID #1533131, Alyssa Wade. Greater Chattanooga Realtors
- $499,9003 bd3 ba2.9k sqft8749 Cody Dan Ct, Ooltewah, TN 37363For SaleMLS ID #1533360, Yajaira F Cuesta. Greater Chattanooga Realtors
- $425,0004 bd3 ba2.2k sqft7410 Pfizer Dr, Ooltewah, TN 37363For SaleMLS ID #1539488, Lori Montieth. Greater Chattanooga Realtors
- $374,9003 bd2 ba1.8k sqft9657 Collier Pl, Ooltewah, TN 37363For SaleMLS ID #1539792, Kimberly Coulter. Greater Chattanooga Realtors
- $465,0003 bd3 ba2.4k sqft2352 Rivendell Ln, Chattanooga, TN 37421For SaleMLS ID #1522763, Kim Bryant. Greater Chattanooga Realtors
- $489,0004 bd3 ba2.2k sqft11031 Prairie Lake Dr, Apison, TN 37302For SaleMLS ID #1537120, Karen Parris. Greater Chattanooga Realtors
- $399,0003 bd3 ba2.1k sqft6129 Oilskin Dr, Ooltewah, TN 37363For SaleMLS ID #1539374, Laura Ledbetter. Greater Chattanooga Realtors
- $489,9004 bd3 ba2.1k sqft8004 Perfect Vw, Ooltewah, TN 37363For SaleMLS ID #1529673, Raymond Welch. Greater Chattanooga Realtors
- $475,0004 bd3 ba2.4k sqft9041 Silver Maple Dr, Ooltewah, TN 37363For SaleMLS ID #1535161, Drew Carey. Greater Chattanooga Realtors
- $454,9004 bd3 ba2.1k sqft8510 Gracie Mac Ln, Ooltewah, TN 37363For SaleMLS ID #1538248, Laura Ledbetter. Greater Chattanooga Realtors
- $480,0004 bd3 ba2.5k sqft8485 Gracie Mac Ln, Ooltewah, TN 37363For SaleMLS ID #1533937, Vickie Basham. Greater Chattanooga Realtors
