Welcome home to this beautifully maintained 4-bedroom, 3-bath home in the heart of Ooltewah, conveniently located just minutes from Harrison Bay, Cambridge Square, schools, shopping, and restaurants. From the moment you arrive, you'll appreciate the inviting curb appeal and the pride of ownership that shines throughout this exceptionally clean, move-in-ready home.
The main level features a bright and functional kitchen with quartz countertops, stainless steel appliances, a brand-new dishwasher, and dining area. The spacious family room offers a vaulted ceiling, a warm fireplace, and direct access to the freshly painted deck--ideal for relaxing or entertaining.
The primary suite provides a peaceful retreat with two walk-in closets and a private bath featuring double vanities, a soaking tub, and a separate shower. Two additional bedrooms, a full bath, and a conveniently located laundry room complete the main level.
Downstairs, the finished basement offers incredible flexibility with a large den, a spacious fourth bedroom with windows for plenty of natural light, a full bath, and an additional finished room that would make an excellent home office, gym, hobby room, or even a potential fifth bedroom. Step outside to the lower-level deck, creating even more outdoor living space.
The oversized two-car garage is currently set up as a game room but can easily function as a traditional garage without sacrificing convenience. An outdoor storage shed provides additional space for lawn equipment, tools, seasonal décor, or extra storage.
With its desirable location, thoughtful layout, versatile living spaces, and meticulous upkeep, this home is ready for its next owners. Schedule your private showing today!
For sale
Price cut: $6K (9/2)
$419,000
7410 Pfizer Dr, Ooltewah, TN 37363
4beds
2,234sqft
Single Family Residence
Built in 2018
0.61 Acres Lot
$415,500 Zestimate®
$188/sqft
$-- HOA
What's special
Warm fireplaceOutdoor storage shedSpacious family roomOversized two-car garageStainless steel appliancesInviting curb appealBright and functional kitchen
- 79 days
- 430
- 59
Zillow last checked:
Listing updated:
Listed by:
Lori Montieth 423-664-1600,
Keller Williams Realty 423-664-1600,
April M Raschke 423-280-5152,
Keller Williams Realty
Source: Greater Chattanooga Realtors,MLS#: 1539488
Facts & features
Interior
Bedrooms & bathrooms
- Bedrooms: 4
- Bathrooms: 3
- Full bathrooms: 3
Primary bedroom
- Level: First
Bedroom
- Level: First
Bedroom
- Level: First
Bedroom
- Level: Basement
Primary bathroom
- Level: First
Bathroom
- Level: First
Bathroom
- Level: Basement
Den
- Level: Basement
Family room
- Level: First
Other
- Level: Basement
Heating
- Electric
Cooling
- Central Air
Appliances
- Included: Dryer, Dishwasher, Free-Standing Range, Gas Water Heater, Microwave, Refrigerator
Features
- Ceiling Fan(s), Crown Molding, Double Vanity, His and Hers Closets
- Flooring: Carpet, Hardwood, Tile
- Basement: Finished
- Has fireplace: Yes
- Fireplace features: Family Room
Interior area
- Total structure area: 2,234
- Total interior livable area: 2,234 sqft
- Finished area above ground: 2,234
Property
Parking
- Total spaces: 2
- Parking features: Concrete, Driveway, Garage, Garage Door Opener
- Attached garage spaces: 2
Features
- Exterior features: Other
Lot
- Size: 0.61 Acres
- Dimensions: 80 x 337.75
Details
- Parcel number: 113h F 063
Construction
Type & style
- Home type: SingleFamily
- Property subtype: Single Family Residence
Materials
- Brick, HardiPlank Type, Vinyl Siding
- Foundation: Block
Condition
- New construction: No
- Year built: 2018
Utilities & green energy
- Sewer: Public Sewer
- Water: Public
- Utilities for property: Electricity Connected, Underground Utilities, Water Available
Community & HOA
Community
- Subdivision: Hamilton on Hunter South
HOA
- Has HOA: No
Location
- Region: Ooltewah
Financial & listing details
- Price per square foot: $188/sqft
- Tax assessed value: $447,300
- Annual tax amount: $1,703
- Date on market: 7/26/2026
- Listing terms: Cash,Conventional,FHA,VA Loan
Estimated market value
$415,500
$395,000 - $436,000
$2,596/mo
Price history
| Date | Event | Price |
|---|---|---|
| 9/2/2026 | Price change | $419,000-1.4%$188/sqft |
Source: Greater Chattanooga Realtors #1539488 Report a problem | ||
| 7/26/2026 | Listed for sale | $425,000+73.5%$190/sqft |
Source: Greater Chattanooga Realtors #1539488 Report a problem | ||
| 11/21/2018 | Sold | $245,000+880%$110/sqft |
Source: Public Record Report a problem | ||
| 11/1/2018 | Listing removed | $1,950$1/sqft |
Source: Bell Homebuilders LLC Report a problem | ||
| 10/17/2018 | Listed for rent | $1,950$1/sqft |
Source: Bell Homebuilders LLC Report a problem | ||
| 4/4/2018 | Sold | $25,000$11/sqft |
Source: Public Record Report a problem | ||
Public tax history
| Year | Property taxes | Tax assessment |
|---|---|---|
| 2025 | $1,704 +2.4% | $111,825 +51.1% |
| 2024 | $1,665 | $74,000 |
| 2023 | $1,665 | $74,000 |
| 2022 | $1,665 +0.5% | $74,000 |
| 2021 | $1,656 -3.7% | $74,000 +19% |
| 2020 | $1,719 | $62,175 +610.6% |
| 2019 | $1,719 +610.6% | $8,750 |
| 2018 | $242 | $8,750 |
| 2017 | $242 +40% | $8,750 |
| 2016 | $173 | -- |
| 2015 | $173 | $6,250 |
| 2014 | $173 | -- |
Find assessor info on the county website
Monthly payment
Est. payment
Payment breakdown
Explore the cost of this home by adjusting the details. Changes won't be saved.Climate risks
Neighborhood: 37363
Nearby schools
Schools provided by the listing agent
- Elementary: Wallace A. Smith Elementary
- Middle: Hunter Middle
- High: Central High School
Source: Greater Chattanooga Realtors. This data may not be complete. We recommend contacting the local school district to confirm school assignments for this home.
Similar homes
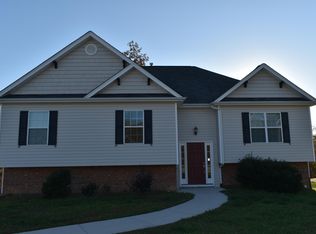
- $434,9004 bd3 ba2.3k sqft7419 Pfizer Dr, Ooltewah, TN 37363For Sale
 MLS ID #1540327, Christian Beairsto. Greater Chattanooga Realtors
 - $420,0004 bd3 ba2.3k sqft7215 Old Bug Ln, Ooltewah, TN 37363For Sale
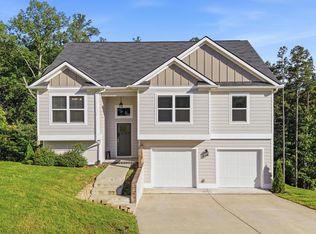 MLS ID #1537975, Chad M Trapp. Greater Chattanooga Realtors
 - $419,9003 bd3 ba2.4k sqft7276 Mercedes Ln, Ooltewah, TN 37363For Sale
 MLS ID #1536635, Kimberly Coulter. Greater Chattanooga Realtors
 - $435,0004 bd3 ba2.1k sqft8764 Snowy Owl Rd, Ooltewah, TN 37363For Sale
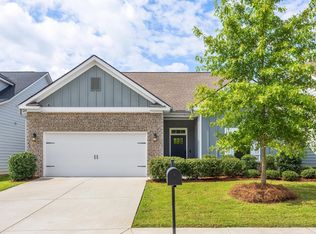 MLS ID #1540834, Sarah C Ketterer. Greater Chattanooga Realtors
