Welcome to this beautiful 4 bedroom, 3.5 bath home nestled in one of Ooltewah's most desirable gated communities, surrounded by breathtaking mountain views. This charming neighborhood offers exceptional amenities including a plantation-style clubhouse, Olympic-size swimming pool, playground, and tennis and pickleball courts, creating a wonderful setting for both relaxation and recreation. From the moment you arrive, you'll appreciate the inviting front porch and lovely curb appeal. Inside, the home features a bright and airy open floor plan with soaring ceilings that create a warm and welcoming atmosphere. The spacious great room showcases a stunning coffered ceiling and a beautiful stone gas fireplace, making it the perfect place to gather with family and friends. The gourmet kitchen is thoughtfully designed with custom cabinetry, elegant quartz countertops, stainless appliances and a large center island with bar seating and sink adding both style and functionality. The kitchen flows seamlessly into a generous dining area, making entertaining easy and enjoyable. The main level features two bedrooms, including the luxurious primary suite with a trey ceiling and spa-like bath. The primary bathroom offers dual vanity, a large soaking tub, a walk-in shower with seamless glass enclosure, a private water closet, and a spacious walk-in closet. A guest bedroom, full bathroom and a large laundry room with built-in shelving are also conveniently located on the main level. Upstairs, leads to additional living space, including two large bedrooms with ample walk-in closets, a full bathroom with connecting half bath, and an oversized bonus room that can serve as a 5th bedroom, media room, or home office. Additional features throughout the home include luxury vinyl hardwood-style flooring, high ceilings, some freshly painted rooms, nice light fixtures & quality insulated windows. The fenced backyard adds privacy and outdoor enjoyment. This gated community provides both security and beauty, featuring underground utilities and elegant cast-iron matching mailboxes throughout the neighborhood. The location is truly exceptional, just minutes from Cambridge Square, Ooltewah's vibrant gathering place known for fine dining, boutique shopping, concerts, and seasonal festivals. The home is also conveniently located near healthcare facilities, grocery stores, pharmacies, golf courses, assisted living communities, and Southern Adventist University. Travel is easy with Chattanooga Metropolitan Airport less than 20 minutes away, along with nearby marinas and beautiful state parks for outdoor recreation. This exceptional property offers the perfect combination of luxury, comfort, and convenience in one of Ooltewah's most sought-after communities.
For sale
Price cut: $20K (10/7)
$535,000
8921 Silver Maple Dr, Ooltewah, TN 37363
4beds
2,611sqft
Single Family Residence
Built in 2023
7,405 Square Feet Lot
$532,400 Zestimate®
$205/sqft
$75/mo HOA
What's special
Breathtaking mountain viewsInviting front porchSpacious walk-in closetSpacious great roomGenerous dining areaSpa-like bathPrivate water closet
- 185 days
- 349
- 11
Zillow last checked:
Listing updated:
Listed by:
Jim Basham 423-322-0940,
RE/MAX Properties 423-894-2900
Source: Greater Chattanooga Realtors,MLS#: 1532660
Facts & features
Interior
Bedrooms & bathrooms
- Bedrooms: 4
- Bathrooms: 4
- Full bathrooms: 3
- 1/2 bathrooms: 1
Primary bedroom
- Level: First
Bedroom
- Level: First
Bedroom
- Level: Second
Bedroom
- Level: Second
Primary bathroom
- Level: First
Bathroom
- Level: First
Bathroom
- Level: Second
Other
- Level: Second
Bonus room
- Level: Second
Dining room
- Description: Open to Kitchen
- Level: First
Great room
- Level: First
Kitchen
- Level: First
Laundry
- Level: First
Heating
- Central, Electric
Cooling
- Central Air, Ceiling Fan(s), Electric, Multi Units
Appliances
- Included: Disposal, Dishwasher, Electric Cooktop, Electric Oven, Electric Range, Electric Water Heater, Free-Standing Electric Oven, Free-Standing Electric Range, Microwave, Oven, Self Cleaning Oven, Stainless Steel Appliance(s), Water Heater
- Laundry: Electric Dryer Hookup, Inside, Laundry Room, Main Level, Washer Hookup
Features
- Ceiling Fan(s), Crown Molding, Entrance Foyer, Eat-in Kitchen, Granite Counters, High Ceilings, Kitchen Island, Open Floorplan, Pantry, Primary Downstairs, Walk-In Closet(s), Double Shower, Separate Shower, Tub/shower Combo, Separate Dining Room, Plumbed, Split Bedrooms
- Flooring: Carpet, Luxury Vinyl
- Windows: Blinds, Screens
- Basement: None
- Number of fireplaces: 1
- Fireplace features: Gas Starter, Gas Log, Great Room, Ventless
Interior area
- Total structure area: 2,611
- Total interior livable area: 2,611 sqft
- Finished area above ground: 2,611
Property
Parking
- Total spaces: 2
- Parking features: Concrete, Driveway, Garage, Garage Door Opener, Garage Faces Front
- Attached garage spaces: 2
Features
- Levels: Two
- Stories: 2
- Patio & porch: Covered, Front Porch, Rear Porch, Porch - Covered
- Exterior features: Lighting, Private Yard, Rain Gutters
- Pool features: Association, Community, Fenced, In Ground, Outdoor Pool
- Fencing: Back Yard,Fenced,Gate,Wood,Aluminum
- Has view: Yes
- View description: Mountain(s), Neighborhood
- Waterfront features: Pond
Lot
- Size: 7,405 Square Feet
- Dimensions: 60 x 125
- Features: Back Yard, Front Yard, Interior Lot, Private, Rectangular Lot, Sloped, Sloped Up
Details
- Parcel number: 114o D 091
Construction
Type & style
- Home type: SingleFamily
- Property subtype: Single Family Residence
Materials
- Brick, HardiPlank Type, Stone
- Foundation: Slab
- Roof: Asphalt,Shingle
Condition
- New construction: No
- Year built: 2023
Utilities & green energy
- Sewer: Public Sewer
- Water: Public
- Utilities for property: Cable Connected, Electricity Connected, Propane, Sewer Connected, See Remarks, Underground Utilities, Water Connected
Community & HOA
Community
- Features: Curbs, Clubhouse, Fishing, Gated, Playground, Pool, Street Lights, Sidewalks, Tennis Court(s), Pond, Pickleball
- Security: Carbon Monoxide Detector(s), Gated Community, Key Card Entry, Security Lights
- Subdivision: The Retreats At White Oak
HOA
- Has HOA: Yes
- Amenities included: Clubhouse, Gated, Management, Picnic Area, Playground, Pool, Pond Year Round, Tennis Court(s)
- HOA fee: $225 quarterly
Location
- Region: Ooltewah
Financial & listing details
- Price per square foot: $205/sqft
- Tax assessed value: $579,100
- Annual tax amount: $2,129
- Date on market: 4/16/2026
- Listing terms: Cash,Conventional
Estimated market value
$532,400
$506,000 - $559,000
$2,941/mo
Price history
| Date | Event | Price |
|---|---|---|
| 10/7/2026 | Price change | $535,000-3.6%$205/sqft |
Source: Greater Chattanooga Realtors #1532660 Report a problem | ||
| 9/10/2026 | Price change | $555,000-0.9%$213/sqft |
Source: Greater Chattanooga Realtors #1532660 Report a problem | ||
| 8/6/2026 | Price change | $560,000-1.4%$214/sqft |
Source: Greater Chattanooga Realtors #1532660 Report a problem | ||
| 7/20/2026 | Price change | $568,000-0.2%$218/sqft |
Source: Greater Chattanooga Realtors #1532660 Report a problem | ||
| 7/7/2026 | Price change | $569,000-0.2%$218/sqft |
Source: Greater Chattanooga Realtors #1532660 Report a problem | ||
| 6/11/2026 | Price change | $570,000-0.9%$218/sqft |
Source: Greater Chattanooga Realtors #1532660 Report a problem | ||
| 5/18/2026 | Price change | $575,000-0.9%$220/sqft |
Source: Greater Chattanooga Realtors #1532660 Report a problem | ||
| 4/16/2026 | Listed for sale | $580,000+18.6%$222/sqft |
Source: Greater Chattanooga Realtors #1532660 Report a problem | ||
| 9/29/2023 | Sold | $489,000+652.3%$187/sqft |
Source: Greater Chattanooga Realtors #1380516 Report a problem | ||
| 12/20/2018 | Sold | $65,000$25/sqft |
Source: Public Record Report a problem | ||
Public tax history
| Year | Property taxes | Tax assessment |
|---|---|---|
| 2025 | $2,203 +3.5% | $144,775 +52.8% |
| 2024 | $2,129 +160.4% | $94,775 +159.3% |
| 2023 | $818 +143.7% | $36,550 +143.7% |
| 2022 | $336 | $15,000 |
| 2021 | $336 +21.4% | $15,000 +50% |
| 2020 | $277 | $10,000 |
| 2019 | $277 | $10,000 |
| 2018 | $277 | $10,000 |
| 2017 | $277 | $10,000 |
| 2016 | $277 | -- |
| 2015 | $277 | $10,000 |
| 2014 | $277 | -- |
Find assessor info on the county website
Monthly payment
Est. payment
Payment breakdown
Explore the cost of this home by adjusting the details. Changes won't be saved.Climate risks
Neighborhood: 37363
Nearby schools
Schools provided by the listing agent
- Elementary: Ooltewah Elementary
- Middle: Hunter Middle
- High: Ooltewah
Source: Greater Chattanooga Realtors. This data may not be complete. We recommend contacting the local school district to confirm school assignments for this home.
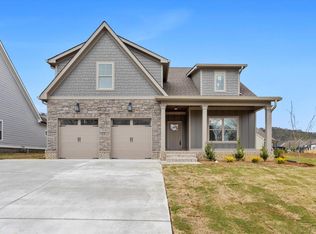
- $554,1004 bd3 ba2.2k sqft8913 Silver Maple Dr, Ooltewah, TN 37363Off Market
- $564,700-- bd-- ba2.8k sqft8933 Silver Maple Dr, Ooltewah, TN 37363Off Market
- $544,1003 bd3 ba2.6k sqft8905 Silver Maple Dr, Ooltewah, TN 37363Off Market
- $592,400-- bd-- ba2.7k sqft8955 Silver Maple Dr, Ooltewah, TN 37363Off Market
Similar homes
- $515,0005 bd4 ba2.9k sqft6508 Satjanon Dr, Ooltewah, TN 37363For Sale
 MLS ID #1543005, Larry Grishom. Greater Chattanooga Realtors
 - $549,9004 bd2 ba2.3k sqft8498 Deer Run Cir, Ooltewah, TN 37363For Sale
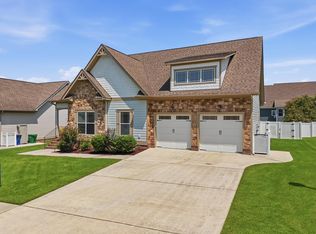 MLS ID #1540369, Linda Palacio. Greater Chattanooga Realtors
 - $542,5005 bd3 ba2.7k sqft7408 Dividing Way, Ooltewah, TN 37363For Sale
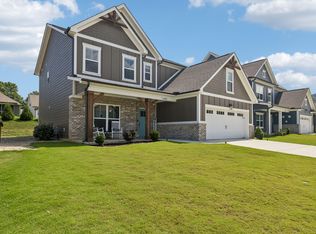 MLS ID #1537889, Theresa Craig. Greater Chattanooga Realtors
 - $435,0004 bd3 ba2.1k sqft8764 Snowy Owl Rd, Ooltewah, TN 37363For Sale
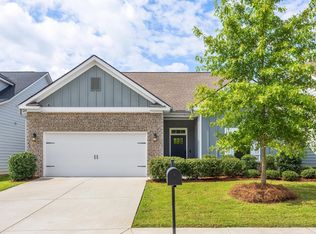 MLS ID #1540834, Sarah C Ketterer. Greater Chattanooga Realtors
