Welcome home to this beautifully designed like-new 4 bedroom, 3.5 bath home featuring a spacious open floor plan and thoughtfully designed layout. All four bedrooms are located upstairs, including a private primary suite and an additional guest bedroom with its own en-suite bath--ideal for guests or added privacy. The remaining two bedrooms share a convenient Jack-and-Jill bathroom. A versatile loft area provides additional space for a home office, playroom, media room, or second living area. The main level offers an inviting open-concept kitchen, dining, and living area, creating the perfect space for everyday living and entertaining. Step outside to the covered, screened-in patio overlooking a level backyard, offering an ideal setting for outdoor dining, relaxing, or gathering with friends and family. With its functional floor plan, flexible living spaces, and desirable indoor-outdoor connection, this home offers comfort and versatility for today's lifestyle.
For sale
Price cut: $6K (9/17)
$429,000
7581 Snow Line Ln, Ooltewah, TN 37363
4beds
2,322sqft
Single Family Residence
Built in 2024
5,227 Square Feet Lot
$427,300 Zestimate®
$185/sqft
$21/mo HOA
What's special
Level backyardVersatile loft areaFunctional floor planSpacious open floor planFlexible living spacesCovered screened-in patioJack-and-jill bathroom
- 41 days
- 209
- 24
Zillow last checked:
Listing updated:
Listed by:
Heather Clark 423-619-8572,
Coldwell Banker Pryor Realty 423-894-6762
Source: Greater Chattanooga Realtors,MLS#: 1541656
Facts & features
Interior
Bedrooms & bathrooms
- Bedrooms: 4
- Bathrooms: 4
- Full bathrooms: 3
- 1/2 bathrooms: 1
Primary bedroom
- Level: Second
Bedroom
- Level: Second
Bedroom
- Level: Second
Bedroom
- Level: Second
Primary bathroom
- Level: Second
Bathroom
- Level: Second
Bathroom
- Level: Second
Other
- Level: First
Family room
- Level: First
Laundry
- Level: Second
Loft
- Level: Second
Heating
- Central, Natural Gas
Cooling
- Central Air, Electric, Multi Units
Appliances
- Included: Disposal, Dishwasher, Free-Standing Gas Range, Microwave, Refrigerator, Tankless Water Heater
- Laundry: Electric Dryer Hookup, Laundry Room, Upper Level, Washer Hookup
Features
- Eat-in Kitchen, Granite Counters, Kitchen Island, Open Floorplan, Pantry, Walk-In Closet(s), Tub/shower Combo, En Suite
- Flooring: Carpet, Luxury Vinyl, Tile
- Windows: Insulated Windows, Vinyl Frames
- Basement: None
- Number of fireplaces: 1
- Fireplace features: Electric, Family Room
Interior area
- Total structure area: 2,322
- Total interior livable area: 2,322 sqft
- Finished area above ground: 2,322
Property
Parking
- Total spaces: 2
- Parking features: Driveway, Garage, Garage Door Opener, Kitchen Level
- Attached garage spaces: 2
Features
- Levels: Two
- Patio & porch: Porch, Rear Porch, Porch - Screened, Porch - Covered
- Exterior features: Rain Gutters
- Has view: Yes
- View description: Mountain(s)
Lot
- Size: 5,227 Square Feet
- Dimensions: 120 x 43
- Features: Level
Details
- Parcel number: 114c D 008
Construction
Type & style
- Home type: SingleFamily
- Property subtype: Single Family Residence
Materials
- Brick, Fiber Cement
- Foundation: Slab
- Roof: Asphalt,Shingle
Condition
- New construction: No
- Year built: 2024
Utilities & green energy
- Sewer: Public Sewer
- Water: Public
- Utilities for property: Electricity Connected, Natural Gas Connected, Sewer Connected, Underground Utilities, Water Connected
Community & HOA
Community
- Features: Sidewalks
- Security: Smoke Detector(s)
- Subdivision: Snowy Owl Ridges
HOA
- Has HOA: Yes
- HOA fee: $250 annually
Location
- Region: Ooltewah
Financial & listing details
- Price per square foot: $185/sqft
- Tax assessed value: $434,500
- Annual tax amount: $1,655
- Date on market: 8/28/2026
- Listing terms: Cash,Conventional,FHA,VA Loan
Estimated market value
$427,300
$406,000 - $449,000
$2,907/mo
Price history
| Date | Event | Price |
|---|---|---|
| 9/17/2026 | Price change | $429,000-1.4%$185/sqft |
Source: Greater Chattanooga Realtors #1541656 Report a problem | ||
| 8/28/2026 | Listed for sale | $435,000-0.1%$187/sqft |
Source: Greater Chattanooga Realtors #1541656 Report a problem | ||
| 5/8/2024 | Sold | $435,218$187/sqft |
Source: Public Record Report a problem | ||
Public tax history
| Year | Property taxes | Tax assessment |
|---|---|---|
| 2025 | $1,655 -10.9% | $108,625 +31.4% |
| 2024 | $1,858 +504% | $82,650 +501.1% |
| 2023 | $308 | $13,750 |
| 2022 | $308 | $13,750 |
Find assessor info on the county website
Monthly payment
Est. payment
Payment breakdown
Explore the cost of this home by adjusting the details. Changes won't be saved.Climate risks
Neighborhood: 37363
Nearby schools
Schools provided by the listing agent
- Elementary: Ooltewah Elementary
- Middle: Hunter Middle
- High: Ooltewah
Source: Greater Chattanooga Realtors. This data may not be complete. We recommend contacting the local school district to confirm school assignments for this home.

Similar homes
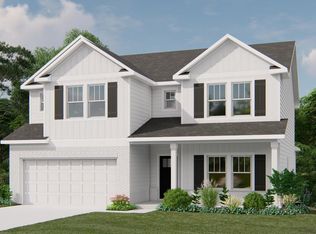
- $485,0004 bd3 ba2.1k sqft8004 Perfect Vw, Ooltewah, TN 37363For Sale
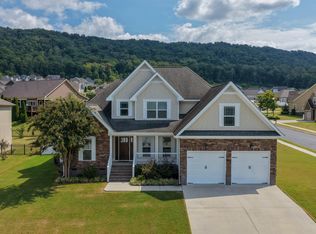 MLS ID #1543332, Asher Black. Greater Chattanooga Realtors
 - $419,0004 bd3 ba2.2k sqft7410 Pfizer Dr, Ooltewah, TN 37363For Sale
 MLS ID #1539488, Lori Montieth. Greater Chattanooga Realtors
 - $434,9004 bd3 ba2.3k sqft7419 Pfizer Dr, Ooltewah, TN 37363For Sale
 MLS ID #1540327, Christian Beairsto. Greater Chattanooga Realtors
 - $420,0004 bd3 ba2.3k sqft7215 Old Bug Ln, Ooltewah, TN 37363For Sale
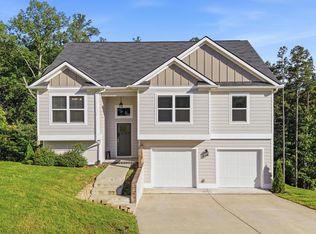 MLS ID #1537975, Chad M Trapp. Greater Chattanooga Realtors
