Welcome to refined Ooltewah living at 8157 Snowdrop Way!
Step inside this stunning 4-bedroom, 3-bath, approximately 3,028-square-foot home where spacious design, modern finishes, and thoughtful upgrades come together beautifully. Built in 2024, this exceptional residence offers the feel of a newer home with the added appeal of tasteful enhancements throughout.
The heart of the home is the beautifully appointed kitchen, featuring upgraded countertops and backsplash, complemented by updated light fixtures, ceiling fans, faucets, and hardware. The open-concept design creates an inviting space for everyday living and effortless entertaining.
One of the home's standout features is the exceptionally spacious bonus room, offering endless possibilities for a media room, game room, home office, fitness area, or whatever your lifestyle requires. A main-level bedroom and full bath add valuable flexibility for guests, an office, or multigenerational living.
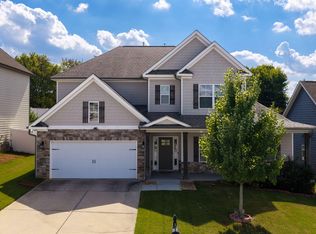
The private owner's suite provides a comfortable retreat, while the home's generous additional living spaces give everyone room to spread out. Outside, enhanced landscaping adds beautiful curb appeal, while the epoxy-finished garage floorprovides a polished, durable finish that elevates the garage space.
Located in desirable Ooltewah, this home offers the perfect balance of space, style, and convenience with easy access to shopping, dining, schools, major roadways, and the greater Chattanooga area.
Priced at $615,000 with an HOA of just $250 annually.
Beautifully maintained. Thoughtfully upgraded. Exceptionally spacious. 8157 Snowdrop Way is ready to welcome its next owner -- schedule your private showing today!
For sale
$615,000
8157 Snowdrop Way, Ooltewah, TN 37363
4beds
3,028sqft
Single Family Residence
Built in 2024
7,840 Square Feet Lot
$606,300 Zestimate®
$203/sqft
$21/mo HOA
What's special
Generous additional living spacesOpen-concept designModern finishesBeautifully appointed kitchenExceptionally spacious bonus roomUpgraded countertops and backsplashSpacious design
- 19 days
- 339
- 20
Likely to sell faster than
Zillow last checked:
Listing updated:
Listed by:
Tonya D Ballard 423-432-7773,
Zach Taylor - Chattanooga 855-261-2233
Source: Greater Chattanooga Realtors,MLS#: 1542923
Facts & features
Interior
Bedrooms & bathrooms
- Bedrooms: 4
- Bathrooms: 3
- Full bathrooms: 3
Primary bedroom
- Level: Second
Bedroom
- Level: First
Bedroom
- Level: Second
Bedroom
- Level: Second
Primary bathroom
- Level: Second
Bathroom
- Level: First
Bathroom
- Level: Second
Dining room
- Level: First
Great room
- Level: Second
Kitchen
- Level: First
Laundry
- Level: Second
Living room
- Level: First
Heating
- Central, Natural Gas
Cooling
- Central Air, Electric
Appliances
- Included: Disposal, Dishwasher, ENERGY STAR Qualified Appliances, Electric Water Heater, Gas Range, Microwave, Refrigerator, Stainless Steel Appliance(s)
- Laundry: Electric Dryer Hookup, Laundry Room, Washer Hookup
Features
- Ceiling Fan(s), Double Vanity, Granite Counters, Pantry, Walk-In Closet(s), Separate Shower, Tub/shower Combo, Breakfast Room, Separate Dining Room
- Flooring: Carpet, Luxury Vinyl, Tile, Vinyl
- Windows: Blinds, ENERGY STAR Qualified Windows, Vinyl Frames
- Has basement: No
- Has fireplace: Yes
- Fireplace features: Electric, Living Room
Interior area
- Total structure area: 3,028
- Total interior livable area: 3,028 sqft
- Finished area above ground: 3,028
Property
Parking
- Total spaces: 2
- Parking features: Concrete, Driveway, Off Street, Garage Faces Front
- Attached garage spaces: 2
Features
- Levels: Two
- Patio & porch: Covered, Front Porch, Patio
- Exterior features: Lighting, Rain Gutters
Lot
- Size: 7,840 Square Feet
- Dimensions: 133 x 60 x 129 x 60
Details
- Parcel number: 103d F 012
Construction
Type & style
- Home type: SingleFamily
- Property subtype: Single Family Residence
Materials
- Fiber Cement
- Foundation: Slab
- Roof: Asphalt,Shingle
Condition
- New construction: No
- Year built: 2024
Utilities & green energy
- Sewer: Public Sewer
- Water: Public
- Utilities for property: Cable Available, Electricity Connected, Natural Gas Connected, Phone Available, Sewer Connected, Underground Utilities, Water Connected
Community & HOA
Community
- Security: Carbon Monoxide Detector(s), Fire Alarm, Smoke Detector(s)
- Subdivision: The Preserves at Savannah Bay
HOA
- Has HOA: Yes
- Amenities included: Maintenance Grounds
- HOA fee: $250 annually
Location
- Region: Ooltewah
Financial & listing details
- Price per square foot: $203/sqft
- Tax assessed value: $493,400
- Annual tax amount: $1,878
- Date on market: 9/17/2026
- Listing terms: Cash,Conventional
Estimated market value
$606,300
$576,000 - $637,000
$3,189/mo
Price history
| Date | Event | Price |
|---|---|---|
| 9/17/2026 | Listed for sale | $615,000+44.3%$203/sqft |
Source: Greater Chattanooga Realtors #1542923 Report a problem | ||
| 12/6/2024 | Sold | $426,075$141/sqft |
Source: Public Record Report a problem | ||
Public tax history
| Year | Property taxes | Tax assessment |
|---|---|---|
| 2025 | $1,879 +459.8% | $123,350 +722.3% |
| 2024 | $336 | $15,000 |
| 2023 | $336 | $15,000 |
Find assessor info on the county website
Monthly payment
Est. payment
Payment breakdown
Explore the cost of this home by adjusting the details. Changes won't be saved.Climate risks
Neighborhood: 37363
Nearby schools
Schools provided by the listing agent
- Elementary: Ooltewah Elementary
- Middle: Hunter Middle
- High: Ooltewah
Source: Greater Chattanooga Realtors. This data may not be complete. We recommend contacting the local school district to confirm school assignments for this home.
Similar homes
- $570,0004 bd4 ba3.2k sqft9750 Haven Port Ln, Ooltewah, TN 37363For Sale
 MLS ID #1543952, Aarti Patel. Greater Chattanooga Realtors
 - $585,0004 bd4 ba2.6k sqft10063 Sims Harris Rd, Ooltewah, TN 37363For Sale
 MLS ID #1539752, Yelena Lyashevskiy. Greater Chattanooga Realtors
 - $545,0004 bd4 ba2.5k sqft8821 Knolling Loop, Ooltewah, TN 37363For Sale
 MLS ID #1543574, Eric Tidmore. Greater Chattanooga Realtors
 - $521,9005 bd4 ba2.9k sqft6508 Satjanon Dr, Ooltewah, TN 37363For Sale
 MLS ID #1543005, Larry Grishom. Greater Chattanooga Realtors
 - $575,0004 bd4 ba2.9k sqft185 Ridge Crest Ct SW, Mc Donald, TN 37353For Sale
 MLS ID #3337155, Nathan Torgerson. RealTracs MLS as distributed by MLS GRID
