Move in Ready November 2024! TheMcGinnis plan in The Preserves at Savannah Bay. This new community located in the northeast suburb of Ooltewah. Our farmhouse-style homes all provide wonderful open-concept floor plans and choice of today's latest features. The Preserves is situated off Snow Hill Road and only minutes from the boat launch on scenic Savannah Bay. Both I-75 and Highway 58 are just minutes away making visits to Chattanooga a quick commute. Homeowners will appreciate the nearby shopping, dining, and top-rated schools, and Hamilton Place Mall is just 20 minutes away. The McGinnis is a two-story plan with a welcoming wide entry leading to a study. The kitchen and family room with a linear fireplace live to the rear of the home, with convenient access to the covered patio and yard. The kitchen features upgraded 42'' upper canbinetry, walk-in pantry, granite, and an island. Upstairs, you'll find the spacious owner's suite with access to the laundry room through the closet and a spa bath with a garden tub and separate tiled shower and three secondary bedrooms, each with walk-in closets. A large secondary bathroom and ample laundry room are located off the open loft. Nine ft ceiling heights on both levels. Photos are representative of plan not of actual home being built. Ask about our seller incentives with use of preferred lender
Sold for $403,465
$403,465
8156 Snowdrop Way #52, Ooltewah, TN 37363
4beds
2,372sqft
Single Family Residence
Built in 2024
9,147 Square Feet Lot
$450,000 Zestimate®
$170/sqft
$2,774 Estimated rent
Home value
$450,000
$428,000 - $477,000
$2,774/mo
Zestimate® history
Owner options
List your home for rent
$2,774/mo
Rent Zestimate®
Find your next renter with Zillow Rental Manager. Plus, with online applications, you can quickly screen prospective tenants – for free.
$2,774/mo
Rent Zestimate®
Refinance and save
$2,799/mo
Est. payment
Refinancing to a lower rate could help reduce your monthly payments and save thousands over the life of the loan.
$2,799/mo
Est. payment
Explore your selling options
Work with a Zillow partner agent
Leverage their expertise and Zillow's premium Showcase listings to get your home seen by more buyers.
Get startedList with your own agent
Get your home in front of millions of buyers by listing it on Zillow.
Learn how to do itSell it yourself
Take full control of how buyers see your home on Zillow by listing For Sale by Owner (FSBO).
List your homeWhat's special
Linear fireplaceWalk-in pantryOpen loftCovered patioWide entrySecondary bedroomsKitchen and family room
Zillow last checked:
Listing updated:
Listed by:
Catherine Matrone 404-518-4712,
SDH Chattanooga LLC
Bought with:
Drew Carey, 327119
EXP Realty, LLC
Source: Greater Chattanooga Realtors,MLS#: 1398464
Facts & features
Interior
Bedrooms & bathrooms
- Bedrooms: 4
- Bathrooms: 3
- Full bathrooms: 2
- 1/2 bathrooms: 1
Heating
- Central
Cooling
- Central Air
Appliances
- Included: Disposal, Dishwasher, Free-Standing Gas Range, Microwave
- Laundry: Electric Dryer Hookup, Gas Dryer Hookup, Laundry Room, Washer Hookup
Features
- Granite Counters, High Ceilings, Open Floorplan, Soaking Tub, Walk-In Closet(s), Separate Shower, Breakfast Room
- Flooring: Carpet, Luxury Vinyl, Plank
- Basement: None
- Number of fireplaces: 1
- Fireplace features: Electric, Great Room
Interior area
- Total structure area: 2,372
- Total interior livable area: 2,372 sqft
- Finished area above ground: 2,372
- Finished area below ground: 0
Property
Parking
- Total spaces: 2
- Parking features: Garage - Attached
- Attached garage spaces: 2
Features
- Levels: Two
- Patio & porch: Covered, Deck, Patio
Lot
- Size: 9,147 Square Feet
- Dimensions: 180.46 x 60
Details
- Parcel number: 103d D 039
Construction
Type & style
- Home type: SingleFamily
- Property subtype: Single Family Residence
Materials
- Fiber Cement
- Foundation: Slab
- Roof: Asphalt
Condition
- New construction: Yes
- Year built: 2024
Details
- Builder name: Smith Douglas Homes
- Warranty included: Yes
Utilities & green energy
- Water: Public
- Utilities for property: Electricity Available, Sewer Connected, Underground Utilities
Community & HOA
Community
- Security: Smoke Detector(s)
- Subdivision: The Preserves at Savannah Bay
HOA
- Has HOA: Yes
- HOA fee: $250 annually
Location
- Region: Ooltewah
Financial & listing details
- Price per square foot: $170/sqft
- Annual tax amount: $335
- Date on market: 8/30/2024
- Listing terms: Cash,Conventional,FHA,VA Loan
Price history
| Date | Event | Price |
|---|---|---|
| 12/13/2024 | Sold | $403,465-1%$170/sqft |
Source: Greater Chattanooga Realtors #1398464 Report a problem | ||
| 9/19/2024 | Pending sale | $407,470$172/sqft |
Source: Greater Chattanooga Realtors #1398464 Report a problem | ||
| 8/30/2024 | Listed for sale | $407,470$172/sqft |
Source: Greater Chattanooga Realtors #1398464 Report a problem | ||
Public tax history
Tax history is unavailable.
Neighborhood: 37363
Nearby homes
- $93,3911 acre8168 Snowdrop Way, Ooltewah, TN 37363Sold
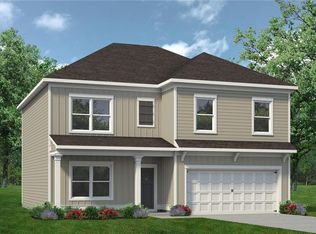
- $403,4654 bd3 ba2.3k sqft8156 Snowdrop Way, Ooltewah, TN 37363Sold
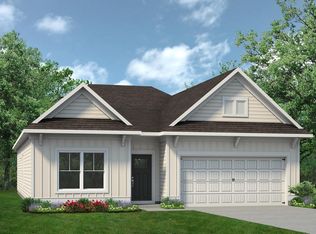
- $405,8953 bd2 ba1.8k sqft8180 Snowdrop Way, Ooltewah, TN 37363Sold
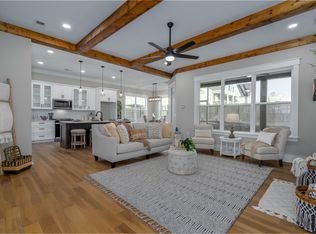
- $512,5004 bd3 ba2.7k sqft8130 Snowdrop Way LOT 54, Ooltewah, TN 37363Sold
- $426,0764 bd3 ba3k sqft8157 Snowdrop Way #2, Ooltewah, TN 37363Sold
- $535,0004 bd3 ba2.9k sqft8130 Snowdrop Way, Ooltewah, TN 37363Sold
- $545,0004 bd3 ba2.4k sqft8171 Snowdrop Way LOT 3, Ooltewah, TN 37363Sold
- $398,8754 bd4 ba2.2k sqft8143 Snowdrop Way, Ooltewah, TN 37363Sold
Nearby schools
GreatSchools rating
- 9/10Ooltewah Elementary SchoolGrades: PK-5Distance: 2.5 mi
- 7/10Hunter Middle SchoolGrades: 6-8Distance: 3.1 mi
- 5/10Ooltewah High SchoolGrades: 9-12Distance: 4.1 mi
Schools provided by the listing agent
- Elementary: Ooltewah Elementary
- Middle: Hunter Middle
- High: Ooltewah
Source: Greater Chattanooga Realtors. This data may not be complete. We recommend contacting the local school district to confirm school assignments for this home.
Get a cash offer in 3 minutes
Find out how much your home could sell for in as little as 3 minutes with a no-obligation cash offer.
Estimated market value
$450,000
Get a cash offer in 3 minutes
Find out how much your home could sell for in as little as 3 minutes with a no-obligation cash offer.
Estimated market value
$450,000
- Tennessee
- Hamilton County
- Ooltewah
- 37363
- 8156 Snowdrop Way Unit 52
