NOW OFFERED AT $16,000 BELOW APPRAISED VALUE!
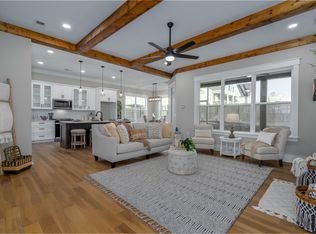
Welcome to your dream home at 8130 Snowdrop Way in Ooltewah! This stunning residence features 4 spacious bedrooms and 2.5 bathrooms, including a second living area upstairs. The exterior boasts a charming brick front and durable cement fiber siding. Inside, enjoy an open layout with 10-foot ceilings, 8-foot doors, and energy-efficient Argon gas insulated windows. The gourmet kitchen is a chef's delight, showcasing custom quartz countertops, stainless steel GE appliances, and an oversized pantry. The living room features custom beams, a stone fireplace with shiplap above the mantle, and built-in shelving with soft-close doors. The oversized master suite includes a shiplap accent wall and a luxurious bath with a freestanding tub and custom tile shower. Additional highlights include an large sunroom, tankless water heater, oversized two-car garage, a screened-in back porch, and all LED lighting throughout. Don't miss the opportunity to make this exquisite home yours—schedule your showing today!
Sold for $535,000
$535,000
8130 Snowdrop Way, Ooltewah, TN 37363
4beds
2,915sqft
Single Family Residence
Built in 2023
7,840 Square Feet Lot
$543,600 Zestimate®
$184/sqft
$3,067 Estimated rent
Home value
$543,600
$500,000 - $587,000
$3,067/mo
Zestimate® history
Owner options
List your home for rent
$3,067/mo
Rent Zestimate®
Find your next renter with Zillow Rental Manager. Plus, with online applications, you can quickly screen prospective tenants – for free.
$3,067/mo
Rent Zestimate®
Refinance and save
$3,527/mo
Est. payment
Refinancing to a lower rate could help reduce your monthly payments and save thousands over the life of the loan.
$3,527/mo
Est. payment
Explore your selling options
Work with a Zillow partner agent
Leverage their expertise and Zillow's premium Showcase listings to get your home seen by more buyers.
Get startedList with your own agent
Get your home in front of millions of buyers by listing it on Zillow.
Learn how to do itSell it yourself
Take full control of how buyers see your home on Zillow by listing For Sale by Owner (FSBO).
List your homeWhat's special
Charming brick frontScreened-in back porchCustom tile showerOversized two-car garageOpen layoutStainless steel ge appliancesGourmet kitchen
Zillow last checked:
Listing updated:
Listed by:
Wade Trammell 423-718-4815,
Keller Williams Realty
Bought with:
Mike Robertson, 339280
Nu Vision Realty
Source: Greater Chattanooga Realtors,MLS#: 1509365
Facts & features
Interior
Bedrooms & bathrooms
- Bedrooms: 4
- Bathrooms: 3
- Full bathrooms: 2
- 1/2 bathrooms: 1
Heating
- Central
Cooling
- Central Air, ENERGY STAR Qualified Equipment
Appliances
- Included: Disposal, Dishwasher, Gas Range, Gas Water Heater, Microwave, Tankless Water Heater
- Laundry: Laundry Room, Main Level, Washer Hookup
Features
- Breakfast Bar, Granite Counters, High Ceilings, High Speed Internet, Kitchen Island, Open Floorplan, Pantry, Recessed Lighting, Breakfast Room
- Flooring: Carpet, Hardwood, Tile, Engineered Hardwood
- Has basement: No
- Has fireplace: Yes
- Fireplace features: Family Room
Interior area
- Total structure area: 2,915
- Total interior livable area: 2,915 sqft
- Finished area above ground: 2,915
Property
Parking
- Total spaces: 2
- Parking features: Concrete, Driveway, Garage Door Opener
- Attached garage spaces: 2
Features
- Levels: Two
- Patio & porch: Covered, Front Porch, Porch - Screened
- Exterior features: Private Yard, Rain Gutters
- Pool features: None
- Spa features: None
- Fencing: Back Yard,Fenced,Privacy
Lot
- Size: 7,840 Square Feet
- Dimensions: .18
- Features: Level
Details
- Additional structures: None
- Parcel number: 103d D 037
- Special conditions: Standard
Construction
Type & style
- Home type: SingleFamily
- Architectural style: Contemporary
- Property subtype: Single Family Residence
Materials
- Brick, HardiPlank Type, Fiber Cement
- Foundation: Slab
- Roof: Shingle
Condition
- New construction: No
- Year built: 2023
Utilities & green energy
- Sewer: Public Sewer
- Water: Public
- Utilities for property: Cable Connected, Electricity Connected, Sewer Connected, Underground Utilities, Water Connected
Community & HOA
Community
- Features: Sidewalks
- Subdivision: The Preserves at Savannah Bay
HOA
- Has HOA: Yes
- Services included: None
- HOA fee: $250 annually
Location
- Region: Ooltewah
Financial & listing details
- Price per square foot: $184/sqft
- Tax assessed value: $556,100
- Annual tax amount: $2,341
- Date on market: 3/19/2025
- Listing terms: Cash,Conventional,FHA,VA Loan
Price history
| Date | Event | Price |
|---|---|---|
| 5/12/2025 | Sold | $535,000+0.9%$184/sqft |
Source: Greater Chattanooga Realtors #1509365 Report a problem | ||
| 4/28/2025 | Contingent | $530,000$182/sqft |
Source: Greater Chattanooga Realtors #1509365 Report a problem | ||
| 4/11/2025 | Price change | $530,000-1.9%$182/sqft |
Source: Greater Chattanooga Realtors #1509365 Report a problem | ||
| 4/1/2025 | Price change | $540,000-1.8%$185/sqft |
Source: Greater Chattanooga Realtors #1509365 Report a problem | ||
| 1/17/2025 | Price change | $550,000-1.8%$189/sqft |
Source: Greater Chattanooga Realtors #1502229 Report a problem | ||
| 11/22/2024 | Price change | $560,000-2.6%$192/sqft |
Source: Greater Chattanooga Realtors #1502229 Report a problem | ||
| 10/24/2024 | Listed for sale | $575,000+12.2%$197/sqft |
Source: Greater Chattanooga Realtors #1502229 Report a problem | ||
| 6/18/2024 | Sold | $512,500+469.4%$176/sqft |
Source: Public Record Report a problem | ||
| 12/28/2022 | Sold | $90,000$31/sqft |
Source: Public Record Report a problem | ||
Public tax history
| Year | Property taxes | Tax assessment |
|---|---|---|
| 2025 | $2,116 -9.6% | $139,025 +33.3% |
| 2024 | $2,342 +597.8% | $104,275 +595.2% |
| 2023 | $336 | $15,000 |
Find assessor info on the county website
Neighborhood: 37363
Nearby homes
- $512,5004 bd3 ba2.7k sqft8130 Snowdrop Way LOT 54, Ooltewah, TN 37363Sold
- $403,4654 bd3 ba2.3k sqft8156 Snowdrop Way, Ooltewah, TN 37363Sold
- $625,800-- bd2 ba2.4k sqft7807 Kittrell Ln, Ooltewah, TN 37363Off Market
- $403,4654 bd3 ba2.3k sqft8156 Snowdrop Way #52, Ooltewah, TN 37363Sold
- $439,100-- bd2 ba2k sqft7759 Kittrell Ln, Ooltewah, TN 37363Off Market
- $398,8754 bd4 ba2.2k sqft8143 Snowdrop Way, Ooltewah, TN 37363Sold
- $93,3911 acre8168 Snowdrop Way, Ooltewah, TN 37363Sold
- $615,0004 bd3 ba3k sqft8157 Snowdrop Way, Ooltewah, TN 37363For Sale
Nearby schools
GreatSchools rating
- 9/10Ooltewah Elementary SchoolGrades: PK-5Distance: 2.5 mi
- 7/10Hunter Middle SchoolGrades: 6-8Distance: 3 mi
- 5/10Ooltewah High SchoolGrades: 9-12Distance: 4.1 mi
Schools provided by the listing agent
- Elementary: Ooltewah Elementary
- Middle: Ooltewah Middle
- High: Ooltewah
Source: Greater Chattanooga Realtors. This data may not be complete. We recommend contacting the local school district to confirm school assignments for this home.
Get a cash offer in 3 minutes
Find out how much your home could sell for in as little as 3 minutes with a no-obligation cash offer.
Estimated market value
$543,600
Get a cash offer in 3 minutes
Find out how much your home could sell for in as little as 3 minutes with a no-obligation cash offer.
Estimated market value
$543,600
- Tennessee
- Hamilton County
- Ooltewah
- 37363
- 8130 Snowdrop Way
