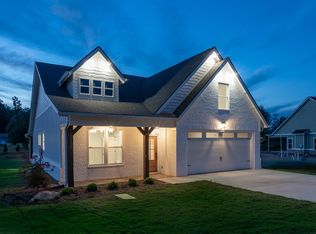
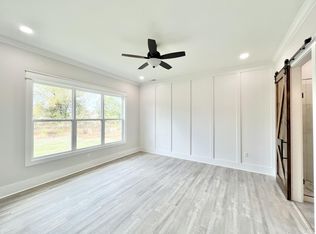
NEW CONSTRUCTION!!! MOVE IN READY!!!! Don't miss out on this 4 Bedroom 3 1/2 Baths with a second living area and tons of custom features. This home features Brick Front & Cement Fiber Siding, 10ft Ceilings & 8ft Interior Doors on the main, Argon Gas Insulated Windows, Custom Trim over Doors and Windows, Custom Quartz Throughout, Tons of Crown Molding, Foam Insulation in the Exterior Walls, Custom Beams in Living Room, Custom Brick Fireplace with Shiplap above the Wooden Mantle, Custom LVP Flooring, Oversized Pantry, Custom Cabinets in Kitchen with Dovetail Jointed Soft Close Doors and Drawers, Custom Backsplash, Stainless Steel GE Appliances, Free Standing Gas Range, Oversized Sink, Oversized Laundry Room, Oversized Master, Custom His & Hers Closets, Oversized Master Bath with a free standing tub, double vanity, Transoms Window, Oversized Custom Tile Shower, Oversized 2 Car Garage, Wifi Capable Garage Door Opener, Insulated Garage Door, Custom Eyebrow over the Double Car Garage, Oversized Back Porch, ALL LED Lights Throughout, Custom LED Exterior Can Lights in the Eaves, Schedule you showing today!!!!
Sold for $500,000
$500,000
8183 Snowdrop Way Lot 4, Ooltewah, TN 37363
4beds
2,400sqft
Single Family Residence
Built in 2024
7,405 Square Feet Lot
$522,700 Zestimate®
$208/sqft
$2,850 Estimated rent
Home value
$522,700
$497,000 - $549,000
$2,850/mo
Zestimate® history
Owner options
List your home for rent
$2,850/mo
Rent Zestimate®
Find your next renter with Zillow Rental Manager. Plus, with online applications, you can quickly screen prospective tenants – for free.
$2,850/mo
Rent Zestimate®
Refinance and save
$3,391/mo
Est. payment
Refinancing to a lower rate could help reduce your monthly payments and save thousands over the life of the loan.
$3,391/mo
Est. payment
Explore your selling options
Work with a Zillow partner agent
Leverage their expertise and Zillow's premium Showcase listings to get your home seen by more buyers.
Get startedList with your own agent
Get your home in front of millions of buyers by listing it on Zillow.
Learn how to do itSell it yourself
Take full control of how buyers see your home on Zillow by listing For Sale by Owner (FSBO).
List your homeWhat's special
Brick frontDouble car garageFree standing gas rangeCustom built - insCustom eyebrowOversized back porchStainless steel ge appliances
Zillow last checked:
Listing updated:
Listed by:
Mike Robertson 423-227-1575,
Nu Vision Realty
Bought with:
Mike Robertson, 339280
Nu Vision Realty
Source: Greater Chattanooga Realtors,MLS#: 1389368
Facts & features
Interior
Bedrooms & bathrooms
- Bedrooms: 4
- Bathrooms: 4
- Full bathrooms: 3
- 1/2 bathrooms: 1
Primary bedroom
- Level: First
Primary bedroom
- Level: First
Bedroom
- Level: Second
Bedroom
- Level: Second
Bathroom
- Description: Full Bathroom
- Level: First
Bathroom
- Description: Full Bathroom
- Level: First
Bathroom
- Description: Bathroom Half
- Level: First
Bathroom
- Description: Full Bathroom
- Level: Second
Dining room
- Level: First
Family room
- Level: Second
Laundry
- Level: First
Living room
- Level: First
Heating
- Central, Electric
Cooling
- Central Air, Electric, Multi Units
Appliances
- Included: Disposal, Dishwasher, Free-Standing Gas Range, Gas Water Heater, Microwave, Tankless Water Heater
- Laundry: Electric Dryer Hookup, Gas Dryer Hookup, Laundry Room, Washer Hookup
Features
- Double Vanity, High Ceilings, Pantry, Primary Downstairs, Soaking Tub, Walk-In Closet(s), Separate Shower, Tub/shower Combo, En Suite, Separate Dining Room, Split Bedrooms
- Flooring: Carpet, Luxury Vinyl, Plank, Tile
- Windows: Insulated Windows, Vinyl Frames
- Basement: None
- Number of fireplaces: 1
- Fireplace features: Gas Log, Living Room
Interior area
- Total structure area: 2,400
- Total interior livable area: 2,400 sqft
Property
Parking
- Total spaces: 2
- Parking features: Garage Door Opener, Garage Faces Rear, Kitchen Level
- Attached garage spaces: 2
Features
- Levels: Two
- Patio & porch: Covered, Deck, Patio, Porch, Porch - Covered
Lot
- Size: 7,405 Square Feet
- Dimensions: 129 x 50 x 142 x x 63
- Features: Level
Details
- Parcel number: 103d F 014
Construction
Type & style
- Home type: SingleFamily
- Architectural style: Contemporary
- Property subtype: Single Family Residence
Materials
- Brick, Fiber Cement
- Foundation: Slab
- Roof: Shingle
Condition
- New construction: Yes
- Year built: 2024
Details
- Builder name: Dennis M King Enterprises Inc
Utilities & green energy
- Water: Public
- Utilities for property: Cable Available, Electricity Available, Phone Available, Sewer Connected, Underground Utilities
Community & HOA
Community
- Features: Sidewalks
- Security: Smoke Detector(s)
- Subdivision: The Preserves at Savannah Bay
HOA
- Has HOA: Yes
- HOA fee: $250 annually
Location
- Region: Ooltewah
Financial & listing details
- Price per square foot: $208/sqft
- Date on market: 4/1/2024
- Listing terms: Cash,Conventional,FHA,USDA Loan,VA Loan
Price history
| Date | Event | Price |
|---|---|---|
| 6/3/2024 | Sold | $500,000-6.5%$208/sqft |
Source: Greater Chattanooga Realtors #1389368 Report a problem | ||
| 5/4/2024 | Contingent | $534,900$223/sqft |
Source: Greater Chattanooga Realtors #1389368 Report a problem | ||
| 4/14/2024 | Price change | $534,900-0.9%$223/sqft |
Source: Greater Chattanooga Realtors #1389368 Report a problem | ||
| 4/1/2024 | Listed for sale | $539,900$225/sqft |
Source: Greater Chattanooga Realtors #1389368 Report a problem | ||
Public tax history
Tax history is unavailable.
Neighborhood: 37363
Nearby homes
- $545,0004 bd3 ba2.4k sqft8171 Snowdrop Way LOT 3, Ooltewah, TN 37363Sold
- $630,0005 bd4 ba2.3k sqft8189 Snowdrop Way LOT 5, Ooltewah, TN 37363Sold
- $675,0005 bd4 ba2.8k sqft8189 Snowdrop Way, Ooltewah, TN 37363For Sale

- $426,0764 bd3 ba3k sqft8157 Snowdrop Way #2, Ooltewah, TN 37363Sold
- $405,8953 bd2 ba1.8k sqft8180 Snowdrop Way, Ooltewah, TN 37363Sold
- $615,0004 bd3 ba3k sqft8157 Snowdrop Way, Ooltewah, TN 37363For Sale
- $390,9904 bd4 ba2.2k sqft8205 Snowdrop Way, Ooltewah, TN 37363Sold
- $656,0005 bd4 ba3k sqft8202 Snowdrop Way, Ooltewah, TN 37363Sold
Nearby schools
GreatSchools rating
- 9/10Ooltewah Elementary SchoolGrades: PK-5Distance: 2.5 mi
- 7/10Hunter Middle SchoolGrades: 6-8Distance: 3.1 mi
- 5/10Ooltewah High SchoolGrades: 9-12Distance: 4.2 mi
Schools provided by the listing agent
- Elementary: Ooltewah Elementary
- Middle: Hunter Middle
- High: Ooltewah
Source: Greater Chattanooga Realtors. This data may not be complete. We recommend contacting the local school district to confirm school assignments for this home.
Get a cash offer in 3 minutes
Find out how much your home could sell for in as little as 3 minutes with a no-obligation cash offer.
Estimated market value
$522,700
Get a cash offer in 3 minutes
Find out how much your home could sell for in as little as 3 minutes with a no-obligation cash offer.
Estimated market value
$522,700
- Tennessee
- Hamilton County
- Ooltewah
- 37363
- 8183 Snowdrop Way Lot 4
