Beautiful 2021-Built Home with Room to Grow!
Welcome home to this spacious 4-bedroom, 2.5-bath home offering modern comfort, flexible living space, and plenty of room to expand. Built in 2021, this home features a desirable loft area that provides additional space for a playroom, home office, or second living area. The partially finished basement offers even more potential, with plenty of room to expand and complete to fit your needs. Plumbing is already roughed in, making it easier to bring your vision to life. Enjoy the added privacy of a fenced yard and the convenience of being located within city limits with easy access to the interstate. Whether you're looking for extra space, room to grow, or a convenient location, this home offers plenty of possibilities! Features include hardwood floors, stainless steel appliances, gorgeous wainscoting added in the main living area, soaking tub in the main bathrrom and large bedrooms. Located close to Jim Sharp park, the expanded greenway and shopping and dining make this home situated in a highly desirable area. Schedule a private tour today!
Active
$485,000
1332 Blake Stone Dr NW, Cleveland, TN 37312
4beds
2,753sqft
Single Family Residence, Residential
Built in 2021
8,712 Square Feet Lot
$-- Zestimate®
$176/sqft
$8/mo HOA
What's special
Partially finished basementFenced yardDesirable loft areaStainless steel appliancesLarge bedroomsHardwood floors
- 1 day
- 654
- 18
Zillow last checked:
Listing updated:
Listed by:
Effie Bryant 423-715-8483,
Keller Williams Cleveland 423-303-1200
Source: RealTracs MLS as distributed by MLS GRID,MLS#: 3634472
Facts & features
Interior
Bedrooms & bathrooms
- Bedrooms: 4
- Bathrooms: 3
- Full bathrooms: 2
- 1/2 bathrooms: 1
- Main level bedrooms: 4
Heating
- Central
Cooling
- Ceiling Fan(s), Central Air
Appliances
- Included: Electric Oven, Electric Range, Range, Dishwasher, Disposal, Microwave, Stainless Steel Appliance(s)
- Laundry: Electric Dryer Hookup, Washer Hookup
Features
- High Speed Internet
- Flooring: Carpet, Wood, Tile
- Basement: Finished,Partially Finished
- Number of fireplaces: 1
- Fireplace features: Family Room, Gas
Interior area
- Total structure area: 2,753
- Total interior livable area: 2,753 sqft
- Finished area above ground: 2,753
Property
Parking
- Total spaces: 2
- Parking features: Attached
- Attached garage spaces: 2
Features
- Levels: One
- Stories: 2
- Patio & porch: Porch, Covered, Deck
- Fencing: Back Yard
Lot
- Size: 8,712 Square Feet
Details
- Parcel number: 040L B 04900 000
- Special conditions: Standard
Construction
Type & style
- Home type: SingleFamily
- Property subtype: Single Family Residence, Residential
Materials
- Brick, Vinyl Siding
Condition
- New construction: No
- Year built: 2021
Utilities & green energy
- Sewer: Public Sewer
- Water: Public
- Utilities for property: Water Available
Community & HOA
Community
- Subdivision: Stone Creek
HOA
- Has HOA: Yes
- HOA fee: $100 annually
Location
- Region: Cleveland
Financial & listing details
- Price per square foot: $176/sqft
- Tax assessed value: $462,300
- Annual tax amount: $2,607
- Date on market: 11/9/2026
Estimated market value
Not available
Estimated sales range
Not available
Not available
Price history
| Date | Event | Price |
|---|---|---|
| 11/9/2026 | Listed for sale | $485,000+10.4%$176/sqft |
Source:  RealTracs MLS as distributed by MLS GRID #3634472 Report a problem | ||
| 12/6/2023 | Sold | $439,500-4.4%$160/sqft |
Source: RealTracs MLS as distributed by MLS GRID #2704096 Report a problem | ||
| 11/3/2023 | Contingent | $459,900+33.3%$167/sqft |
Source:  RCAR #20237958 Report a problem | ||
| 4/5/2021 | Sold | $344,900$125/sqft |
Source: Greater Chattanooga Realtors #1330978 Report a problem | ||
| 2/12/2021 | Listed for sale | $344,900$125/sqft |
Source: Greater Chattanooga Realtors #1330978 Report a problem | ||
Public tax history
| Year | Property taxes | Tax assessment |
|---|---|---|
| 2025 | -- | $115,575 +49.4% |
| 2024 | $1,113 | $77,350 |
| 2023 | $1,113 | $77,350 |
| 2022 | $1,113 -42.5% | $77,350 +25.9% |
| 2021 | $1,936 +607.2% | $61,425 +762.1% |
| 2019 | $274 | $7,125 |
Find assessor info on the county website
Monthly payment
Est. payment
Payment breakdown
Explore the cost of this home by adjusting the details. Changes won't be saved.Climate risks
Neighborhood: 37312
Nearby schools
Schools provided by the listing agent
- Elementary: Candy's Creek Cherokee Elementary School
- Middle: Cleveland Middle
- High: Cleveland High
Source: RealTracs MLS as distributed by MLS GRID. This data may not be complete. We recommend contacting the local school district to confirm school assignments for this home.
- $384,6004 bd3 ba2.2k sqft53 Blake Stone Dr NW, Cleveland, TN 37312Off Market
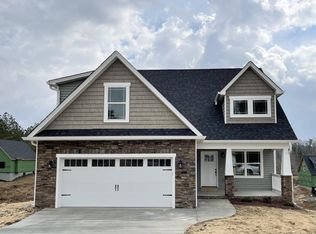
- $472,1004 bd2 ba2.6k sqft1338 Blake Stone Dr NW, Cleveland, TN 37312Off Market
- $464,2004 bd3 ba2.7k sqft1320 Blake Stone Dr NW, Cleveland, TN 37312Off Market
- $397,0004 bd2 ba2k sqft1328 Blake Stone Dr NW, Cleveland, TN 37312Off Market
Similar homes
- $449,9004 bd4 ba2.2k sqft3032 22nd St NW, Cleveland, TN 37312For Sale
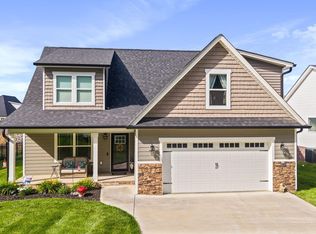
 MLS ID #3633319, Prisavia Croft. RealTracs MLS as distributed by MLS GRID
- $478,0004 bd3 ba2.3k sqft2715 22nd St NW, Cleveland, TN 37312For Sale
 MLS ID #3628329, Carol Hambright. RealTracs MLS as distributed by MLS GRID
- $465,0004 bd3 ba2.2k sqft2080 Greenfield Ave NW, Cleveland, TN 37312For Sale
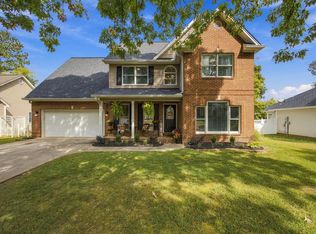 MLS ID #1545250, Drew Carey. Greater Chattanooga Realtors
- $525,0004 bd3 ba2.5k sqft1768 Overdale Dr NW, Cleveland, TN 37312For Sale
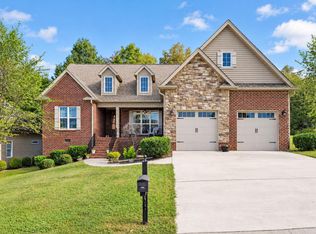 MLS ID #1545119, Jillian Stavely. Greater Chattanooga Realtors
- $525,0004 bd3 ba2.5k sqft1768 Overdale Dr, Cleveland, TN 37312For SaleMLS ID #3626409, Jillian Stavely. RealTracs MLS as distributed by MLS GRID
- $475,0004 bd3 ba2.2k sqft2663 Willow Run Trl NW, Cleveland, TN 37312For SaleMLS ID #3609878, Chelsea Allison. RealTracs MLS as distributed by MLS GRID
- $499,9004 bd3 ba2.4k sqft24 Willow Run Trl NW Lot 24, Cleveland, TN 37312New ConstructionMLS ID #3181976, Rhee Epperson. RealTracs MLS as distributed by MLS GRID
- $469,9004 bd3 ba2.2k sqft25 Jakes Way NW Lot 25, Cleveland, TN 37312New ConstructionMLS ID #3181964, Rhee Epperson. RealTracs MLS as distributed by MLS GRID
- $469,9004 bd3 ba2.2k sqft2 Willow Run Trl NW Lot 2, Cleveland, TN 37312New ConstructionMLS ID #3181975, Rhee Epperson. RealTracs MLS as distributed by MLS GRID
- $449,9004 bd3 ba2.2k sqft23 Willow Run Trl NW Lot 23, Cleveland, TN 37312New ConstructionMLS ID #3181974, Rhee Epperson. RealTracs MLS as distributed by MLS GRID
- $580,0004 bd3 ba2.4k sqft3147 Chestnut Cir NW, Cleveland, TN 37312For SaleMLS ID #3509973, Lauren Johnson. RealTracs MLS as distributed by MLS GRID
