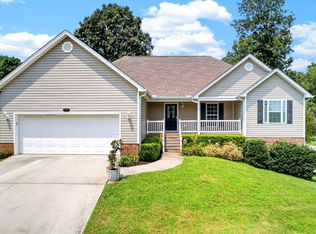
This spacious 4-bedroom, 3-bath home offers a versatile floor plan with room to spread out in a convenient NW Cleveland city location. Brick, stone, and vinyl siding, insulated windows, and a newer HVAC system (approximately one year old) with gas heat add to its appeal. The Great Room features a vaulted ceiling and gas fireplace and opens to the eat-in kitchen with solid surface countertops, stainless steel appliances, pantry, and breakfast bar. Three bedrooms are on the main level, including the owner's suite with a walk-in closet, double vanities, jetted tub, and separate shower. Upstairs, a large bonus room/bedroom with a closet, additional flex room, and full bath offer options for guests, hobbies, or working from home. Walk-out access to floored attic space provides convenient storage. Additional features include a main-level double garage, laundry room, covered front porch, side deck, and backyard storage shed. Come see all the space and flexibility this home has to offer!
For sale
$455,000
285 Grove Ave NW, Cleveland, TN 37311
4beds
2,612sqft
Single Family Residence
Built in 2008
0.25 Acres Lot
$-- Zestimate®
$174/sqft
$-- HOA
What's special
Gas fireplaceAdditional flex roomBackyard storage shedCovered front porchStainless steel appliancesMain-level double garageBreakfast bar
- 13 days
- 255
- 27
Zillow last checked:
Listing updated:
Listed by:
Kathy Lee 423-595-2838,
Ocoee Realty & Property Management 423-592-2222,
Joe Lee 423-595-2836,
Ocoee Realty & Property Management
Source: Greater Chattanooga Realtors,MLS#: 1545171
Facts & features
Interior
Bedrooms & bathrooms
- Bedrooms: 4
- Bathrooms: 3
- Full bathrooms: 3
Primary bedroom
- Level: First
Bedroom
- Level: First
Bedroom
- Level: First
Bedroom
- Level: Second
Primary bathroom
- Level: First
Bathroom
- Level: First
Bathroom
- Level: Second
Other
- Level: First
Great room
- Level: First
Kitchen
- Level: First
Laundry
- Level: First
Office
- Level: Second
Heating
- Central, Natural Gas
Cooling
- Central Air, Ceiling Fan(s), Electric
Appliances
- Included: Disposal, Dishwasher, Electric Range, Gas Water Heater, Microwave
- Laundry: Electric Dryer Hookup, Gas Dryer Hookup, In Hall, Laundry Room, Main Level, Washer Hookup
Features
- Breakfast Bar, Ceiling Fan(s), Crown Molding, Double Vanity, Entrance Foyer, Eat-in Kitchen, High Ceilings, Open Floorplan, Pantry, Primary Downstairs, Tray Ceiling(s), Vaulted Ceiling(s), Walk-In Closet(s), Separate Shower, Tub/shower Combo, Whirlpool Tub
- Windows: Insulated Windows
- Basement: Crawl Space
- Number of fireplaces: 1
- Fireplace features: Gas Log, Great Room, Ventless
Interior area
- Total structure area: 2,612
- Total interior livable area: 2,612 sqft
- Finished area above ground: 2,612
Property
Parking
- Total spaces: 2
- Parking features: Concrete, Driveway, Garage Door Opener, Garage Faces Front, Kitchen Level
- Attached garage spaces: 2
Features
- Levels: Two
- Stories: 2
- Patio & porch: Deck, Front Porch, Porch - Covered
- Exterior features: Rain Gutters
- Pool features: None
Lot
- Size: 0.25 Acres
- Dimensions: 69' x 172' x 68' x 172'
- Features: City Lot, Level
Details
- Additional structures: Shed(s)
- Parcel number: 049k D 015.01
- Special conditions: Standard
Construction
Type & style
- Home type: SingleFamily
- Property subtype: Single Family Residence
Materials
- Brick, Stone, Vinyl Siding
- Foundation: Block
- Roof: Asphalt,Shingle
Condition
- New construction: No
- Year built: 2008
Utilities & green energy
- Sewer: Public Sewer
- Water: Public
- Utilities for property: Electricity Connected, Natural Gas Connected, Water Connected
Community & HOA
Community
- Features: Street Lights
- Security: Smoke Detector(s), Security System Owned
- Subdivision: Grove Avenue Place
HOA
- Has HOA: No
Location
- Region: Cleveland
Financial & listing details
- Price per square foot: $174/sqft
- Tax assessed value: $388,800
- Annual tax amount: $2,192
- Date on market: 10/26/2026
- Listing terms: Cash,Conventional,FHA,VA Loan
- Road surface type: Asphalt
Estimated market value
Not available
Estimated sales range
Not available
Not available
Price history
| Date | Event | Price |
|---|---|---|
| 10/26/2026 | Listed for sale | $455,000+24.7%$174/sqft |
Source: Greater Chattanooga Realtors #1545171 Report a problem | ||
| 12/16/2022 | Sold | $365,000$140/sqft |
Source: Greater Chattanooga Realtors #1365792 Report a problem | ||
| 11/27/2022 | Contingent | $365,000$140/sqft |
Source: Greater Chattanooga Realtors #1365792 Report a problem | ||
| 11/23/2022 | Listed for sale | $365,000+88.1%$140/sqft |
Source:  RCAR #20228371 Report a problem | ||
| 3/20/2008 | Sold | $194,000$74/sqft |
Source: Public Record Report a problem | ||
Public tax history
| Year | Property taxes | Tax assessment |
|---|---|---|
| 2025 | -- | $97,200 +62.3% |
| 2024 | $862 | $59,900 |
| 2023 | $862 | $59,900 |
| 2022 | $862 -54.3% | $59,900 |
| 2021 | $1,888 +6% | $59,900 +29.2% |
| 2019 | $1,781 +2% | $46,350 |
| 2018 | $1,747 0% | -- |
| 2017 | $1,747 +8.4% | -- |
| 2016 | $1,611 | -- |
| 2015 | $1,611 +0.8% | -- |
| 2014 | $1,599 | -- |
| 2013 | -- | -- |
Find assessor info on the county website
Monthly payment
Est. payment
Payment breakdown
Explore the cost of this home by adjusting the details. Changes won't be saved.Climate risks
Neighborhood: 37311
Nearby schools
Schools provided by the listing agent
- Elementary: George Stuart Elementary
- Middle: Cleveland Middle
- High: Cleveland High
Source: Greater Chattanooga Realtors. This data may not be complete. We recommend contacting the local school district to confirm school assignments for this home.

Similar homes
- $449,9004 bd4 ba2.2k sqft3032 22nd St NW, Cleveland, TN 37312For Sale
 MLS ID #3633319, Prisavia Croft. RealTracs MLS as distributed by MLS GRID
- $450,0003 bd3 ba2.5k sqft129 De Armond Ln NE, Cleveland, TN 37323For Sale
 MLS ID #1545828, Leah Payne. Greater Chattanooga Realtors
- $450,0004 bd3 ba2.3k sqft2603 Sweet Bay Cir NW, Cleveland, TN 37312For Sale
 MLS ID #1543897, Kathy Rohsenberger. Greater Chattanooga Realtors
- $414,9003 bd2 ba2.2k sqft142 Orrie Moss Ct SE, Cleveland, TN 37323For Sale
 MLS ID #3621612, Michael Murphy. RealTracs MLS as distributed by MLS GRID
- $445,9004 bd3 ba2.5k sqft101 Sweet Gracie Ln NW, Cleveland, TN 37312For SaleMLS ID #3545900, Jessica A. Hill. RealTracs MLS as distributed by MLS GRID
- $499,0003 bd3 ba2.7k sqft2801 Spring Place Rd SE, Cleveland, TN 37323Active
 MLS ID #1350100, Marcia Botts, Award Realty. East Tennessee Realtors
- $519,9004 bd3 ba2.4k sqft131 Eagle Creek Rd NW, Cleveland, TN 37312For SaleMLS ID #3623900, Scott Mann. RealTracs MLS as distributed by MLS GRID
- $444,9004 bd3 ba2.1k sqft6415 Ramsey Rd, Harrison, TN 37341For SaleMLS ID #3619175, Spencer Morrow. RealTracs MLS as distributed by MLS GRID
