BUILDER'S SUMMER INCENTIVE PROGRAM-- Builder is offering to pay up to 2% of the purchase price toward buyer's closing costs, title expenses, and/or interest rate buy downs! Welcome to this beautifully designed home by G.T. Issa Premier Homes nestled in the desirable Prairie Landing community in Apison, just minutes from all the dining, shopping, and amenities of East Brainerd. With its striking partial stone and brick exterior and thoughtful layout, this home offers both style and function for modern living. Step inside to an open floor plan that seamlessly connects the living room and kitchen. The spacious living room features a cozy stone gas fireplace and provides direct access to a covered back porch. The kitchen is equipped with a freestanding gas range and built-in microwave, along with plenty of counter and cabinet space to make cooking and hosting a breeze. A convenient powder room is located on the main level for guests, and the laundry room includes custom cabinetry for added storage and organization. Also on the main level, the private primary suite boasts a large walk-in closet, double vanity, and a beautifully tiled shower. An office on the main floor offers a dedicated workspace for remote work or study. Upstairs, you'll find a versatile landing area that can serve as a bonus room or family room, plus three generously sized guest bedrooms. One guest room features its own en suite bath, while the other two share an additional full bathroom. Don't miss your chance to enjoy comfort, convenience, and community in lovely Apison!
New construction
$594,900
3167 Grassland Cir, Apison, TN 37302
4beds
2,700sqft
Single Family Residence
Built in 2023
6,534 Square Feet Lot
$578,500 Zestimate®
$220/sqft
$42/mo HOA
What's special
Cozy stone gas fireplaceLarge walk-in closetPrivate primary suiteDouble vanityBeautifully tiled shower
- 434 days
- 127
- 4
Zillow last checked:
Listing updated:
Listed by:
Nathan Torgerson 423-902-9445,
Keller Williams Realty 423-664-1900
Source: Greater Chattanooga Realtors,MLS#: 1518086
Facts & features
Interior
Bedrooms & bathrooms
- Bedrooms: 4
- Bathrooms: 4
- Full bathrooms: 3
- 1/2 bathrooms: 1
Bedroom
- Level: Second
Bedroom
- Level: Second
Bedroom
- Level: Second
Primary bathroom
- Level: First
Primary bathroom
- Level: First
Bathroom
- Level: Second
Bathroom
- Level: Second
Other
- Level: First
Bonus room
- Level: Second
Kitchen
- Level: First
Laundry
- Level: First
Living room
- Level: First
Office
- Level: First
Heating
- Central, Electric
Cooling
- Central Air, Electric, Multi Units
Appliances
- Included: Disposal, Dishwasher, Gas Range, Microwave
Features
- Eat-in Kitchen, High Ceilings, Kitchen Island, Pantry, Primary Downstairs, Walk-In Closet(s)
- Flooring: Carpet, Hardwood, Tile
- Has basement: No
- Number of fireplaces: 1
- Fireplace features: Gas Log, Stone
Interior area
- Total structure area: 2,700
- Total interior livable area: 2,700 sqft
- Finished area above ground: 2,700
Property
Parking
- Total spaces: 2
- Parking features: Driveway, Garage, Garage Door Opener
- Attached garage spaces: 2
Features
- Exterior features: None
Lot
- Size: 6,534 Square Feet
- Dimensions: 55 x 120
Details
- Parcel number: 161k E 022
Construction
Type & style
- Home type: SingleFamily
- Property subtype: Single Family Residence
Materials
- Brick, HardiPlank Type, Stone, Fiber Cement
- Foundation: Block
Condition
- New construction: Yes
- Year built: 2023
Utilities & green energy
- Sewer: Public Sewer
- Water: Public
- Utilities for property: Cable Available, Electricity Connected, Phone Available, Sewer Connected, Underground Utilities
Community & HOA
Community
- Features: Sidewalks
- Subdivision: Prairie Landing
HOA
- Has HOA: Yes
- HOA fee: $500 annually
Location
- Region: Apison
Financial & listing details
- Price per square foot: $220/sqft
- Tax assessed value: $465,400
- Annual tax amount: $2,090
- Date on market: 8/5/2025
- Listing terms: Cash,Conventional,FHA,USDA Loan,VA Loan
Estimated market value
$578,500
$550,000 - $607,000
$3,253/mo
Price history
| Date | Event | Price |
|---|---|---|
| 6/23/2026 | Price change | $594,900-2.5%$220/sqft |
Source: Greater Chattanooga Realtors #1518086 Report a problem | ||
| 4/15/2026 | Price change | $609,900-2.4%$226/sqft |
Source: Greater Chattanooga Realtors #1518086 Report a problem | ||
| 8/5/2025 | Listed for sale | $625,000-5.3%$231/sqft |
Source: Greater Chattanooga Realtors #1518086 Report a problem | ||
| 11/22/2023 | Listing removed | -- |
Source:  RealTracs MLS as distributed by MLS GRID #2512824 Report a problem RealTracs MLS as distributed by MLS GRID #2512824 Report a problem | ||
| 4/26/2023 | Listed for sale | $659,900$244/sqft |
Source: RealTracs MLS as distributed by MLS GRID #2512824 Report a problem | ||
Public tax history
| Year | Property taxes | Tax assessment |
|---|---|---|
| 2025 | $1,773 -15.2% | $116,350 +25% |
| 2024 | $2,091 +647.6% | $93,050 +644.4% |
| 2023 | $280 | $12,500 |
Find assessor info on the county website
Monthly payment
Est. payment
Payment breakdown
Explore the cost of this home by adjusting the details. Changes won't be saved.Climate risks
Neighborhood: 37302
Nearby schools
Schools provided by the listing agent
- Elementary: Apison Elementary
- Middle: East Hamilton
- High: East Hamilton
Source: Greater Chattanooga Realtors. This data may not be complete. We recommend contacting the local school district to confirm school assignments for this home.
- $625,0004 bd3 ba2.6k sqft3155 Grassland Cir, Apison, TN 37302Sold

- $669,9005 bd4 ba3.2k sqft3179 Grassland Cir, Apison, TN 37302New Construction
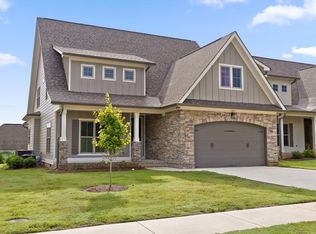
- $675,0004 bd4 ba3.3k sqft3187 Grassland Cir, Apison, TN 37302New Construction
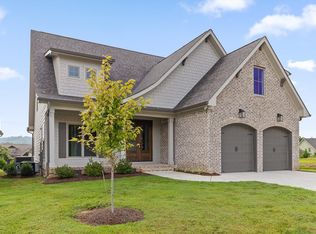
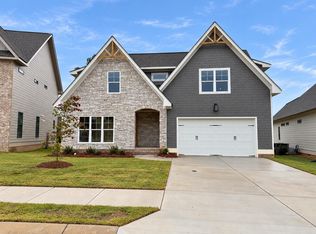
- $600,0004 bd4 ba2.8k sqft3143 Grassland Cir #24, Apison, TN 37302New Construction
Similar homes
- $539,9004 bd3 ba2.8k sqft3626 Stickley Way, Apison, TN 37302For Sale
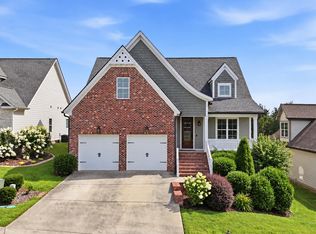 MLS ID #1535584, Kaigen Mulkey. Greater Chattanooga Realtors
 - $675,0004 bd4 ba3.3k sqft3187 Grassland Cir, Apison, TN 37302New ConstructionMLS ID #1518088, Nathan Torgerson. Greater Chattanooga Realtors
- $669,9005 bd4 ba3.2k sqft3179 Grassland Cir, Apison, TN 37302New Construction
 MLS ID #3337231, Nathan Torgerson. RealTracs MLS as distributed by MLS GRID
 - $555,5004 bd4 ba2.7k sqft10607 Flicker Way, Apison, TN 37302For Sale
 MLS ID #1536122, Whitney Proctor. Greater Chattanooga Realtors
 - $575,0004 bd4 ba2.9k sqft185 Ridge Crest Ct SW, Mc Donald, TN 37353For SaleMLS ID #3337155, Nathan Torgerson. RealTracs MLS as distributed by MLS GRID
