Skip main navigation
Sold for $625,000
  • $625,000

    3155 Grassland Cir, Apison, TN 37302

    4beds
    2,650sqft
    Single Family Residence
    Built in 2023
    6,534 Square Feet Lot
    $625,700 Zestimate®
    $236/sqft
    $2,986 Estimated rent

    Home value

    $625,700

    $588,000 - $663,000

    $2,986/mo

    Zestimate® history
    Loading
    Loading...

    Owner options

    List your home for rent

    $2,986/mo

    Rent Zestimate®

    Find your next renter with Zillow Rental Manager. Plus, with online applications, you can quickly screen prospective tenants – for free.

    Learn more

    $2,986/mo

    Rent Zestimate®

    Refinance and save

    $4,156/mo

    Est. payment

    Refinancing to a lower rate could help reduce your monthly payments and save thousands over the life of the loan.

    See today's rates

    $4,156/mo

    Est. payment

    Explore your selling options

    Work with a Zillow partner agent

    Leverage their expertise and Zillow's premium Showcase listings to get your home seen by more buyers.

    Get started

    List with your own agent

    Get your home in front of millions of buyers by listing it on Zillow.

    Learn how to do it

    Sell it yourself

    Take full control of how buyers see your home on Zillow by listing For Sale by Owner (FSBO).

    List your home

    What's special

    Cozy gas fireplacePartial brick exteriorFree-standing gas rangeBuilt-in microwaveTimeless curb appealCharming covered front porchLarge walk-in closet
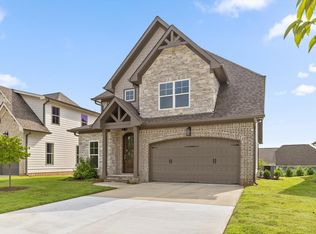
    LIMITED TIME OFFER— Builder is offering to pay up to 3% of the purchase price toward buyer's closing costs, title expenses, and/or interest rate buy downs, install 2'' white faux-wood blinds on all operable windows, install matching refrigerator, and more! Located in the highly sought-after Prairie Landing Community, this stunning home built by G.T. Issa Premier Homes offers timeless curb appeal. Featuring a partial brick exterior and a charming covered front porch, you'll feel at home the moment you arrive. Step inside to an inviting open floor plan flooded with natural light. The spacious living area is highlighted by elegant coffered ceilings and a cozy gas fireplace. Quartz countertops, a built-in microwave, free-standing gas range, and ample prep space complement the gorgeous kitchen. Just off the kitchen, the custom cabinetry in the laundry room adds both storage and sophistication. Ideal for guests or multi-generational living, the main-level guest bedroom and full bath offer privacy and comfort. The main-level primary suite boasts beamed ceilings, a large walk-in closet, and a luxurious spa-like bathroom with a soaking tub and separate shower. Upstairs, you'll find two additional guest bedrooms and a full bath, along with a walk-out attic—perfect for extra storage or future expansion. Enjoy outdoor living rain or shine on the covered back porch, overlooking a peaceful backyard setting. The attached 2-car garage is ready for storing vehicles and outdoor gear alike. Own this beautifully designed home in one of Apison's most desirable neighborhoods. Schedule your private showing today!

    Zillow last checked:

    Listing updated:

    Listed by:

    Nathan Torgerson 423-902-9445,

    Keller Williams Realty

    Bought with:

    Nathan Torgerson, 323740

    Keller Williams Realty

    Source: Greater Chattanooga Realtors,MLS#: 1518085

    Facts & features

    Interior

    Bedrooms & bathrooms
    • Bedrooms: 4
    • Bathrooms: 3
    • Full bathrooms: 3
    Primary bedroom
    • Level: First
    Bedroom
    • Level: First
    Bedroom
    • Level: Second
    Bedroom
    • Level: Second
    Primary bathroom
    • Level: First
    Bathroom
    • Level: First
    Bathroom
    • Level: Second
    Dining room
    • Level: First
    Kitchen
    • Level: First
    Laundry
    • Level: First
    Living room
    • Level: First
    Heating
    • Central, Electric
    Cooling
    • Central Air, Electric, Multi Units
    Appliances
    • Included: Disposal, Dishwasher, Free-Standing Gas Range, Microwave
    • Laundry: Laundry Room
    Features
    • Coffered Ceiling(s), Entrance Foyer, Eat-in Kitchen, High Ceilings, Kitchen Island, Open Floorplan, Pantry, Primary Downstairs, Soaking Tub, Walk-In Closet(s), Separate Shower, En Suite, Separate Dining Room
    • Flooring: Carpet, Hardwood, Tile
    • Windows: Vinyl Frames
    • Has basement: No
    • Number of fireplaces: 1
    • Fireplace features: Gas Log, Great Room
    Interior area
    • Total structure area: 2,650
    • Total interior livable area: 2,650 sqft
    • Finished area above ground: 2,650

    Property

    Parking
    • Total spaces: 2
    • Parking features: Driveway, Garage, Garage Door Opener
    • Attached garage spaces: 2
    Features
    • Levels: One and One Half
    • Patio & porch: Deck, Patio, Porch, Porch - Covered
    • Exterior features: None
    Lot
    • Size: 6,534 sqft
    • Dimensions: 53.24 x 120.66
    • Features: Level
    Details
    • Parcel number: 161k E 023

    Construction

    Type & style
    • Home type: SingleFamily
    • Property subtype: Single Family Residence
    Materials
    • Brick, HardiPlank Type, Fiber Cement
    • Foundation: Block
    • Roof: Shingle
    Condition
    • New construction: Yes
    • Year built: 2023

    Utilities & green energy

    • Sewer: Public Sewer
    • Water: Public
    • Utilities for property: Cable Available, Electricity Connected, Phone Available, Sewer Connected, Underground Utilities

    Community & neighborhood

    Location
    • Region: Apison
    • Subdivision: Prairie Landing

    HOA & financial

    HOA
    • Has HOA: Yes
    • HOA fee: $500 annually

    Other

    Other facts
    • Listing terms: Cash,Conventional,FHA,USDA Loan,VA Loan

    Price history

    DateEventPrice
    2/2/2026Sold$625,000$236/sqft
    Source: Greater Chattanooga Realtors #1518085 Report a problem
    12/28/2025Contingent$625,000$236/sqft
    Source: Greater Chattanooga Realtors #1518085 Report a problem
    8/5/2025Listed for sale$625,000-3.8%$236/sqft
    Source: Greater Chattanooga Realtors #1518085 Report a problem
    11/22/2023Listing removed--
    Source: RealTracs MLS as distributed by MLS GRID #2512825 Report a problem
    4/26/2023Listed for sale$649,900$245/sqft
    Source: RealTracs MLS as distributed by MLS GRID #2512825 Report a problem

    Public tax history

    YearProperty taxesTax assessment
    2025$1,759 -4.8%$115,425 +40.4%
    2024$1,848 +560.8%$82,200 +557.6%
    2023$280 $12,500

    Find assessor info on the county website

    Neighborhood: 37302

    Nearby schools

    GreatSchools rating
    Schools provided by the listing agent
    • Elementary: Apison Elementary
    • Middle: East Hamilton
    • High: East Hamilton

    Source: Greater Chattanooga Realtors. This data may not be complete. We recommend contacting the local school district to confirm school assignments for this home.

    Get a cash offer in 3 minutes
    Find out how much your home could sell for in as little as 3 minutes with a no-obligation cash offer.
    Estimated market value
    $625,700
    Get a cash offer in 3 minutes
    Find out how much your home could sell for in as little as 3 minutes with a no-obligation cash offer.
    Estimated market value
    $625,700