📸Photos updated 9-24📸
📍 New Construction in Prairie Landing - Apison, TN
Built by G.T. Issa Premier Homes, this stunning new home blends style, comfort, and functionality.
Featuring a beautiful exterior with stone, brick, and Hardie board siding, this home makes a lasting first impression. Step inside to find:
✨ Hardwood floors throughout the main living areas
✨ Elegant crown molding
✨ Abundance of natural light from oversized windows
✨ Solid surface countertops
✨ Spacious kitchen with a large island
🏡 Main-Level Primary Suite
**Upstairs offers plenty of room for family or guests with:
🛏️ 3 Additional Bedrooms
🎉 Large Bonus Room
🛁 2 Additional Full Bathrooms
This home offers the perfect combination of open-concept living and private space, ideal for families or entertaining guests.
New construction
$600,000
3143 Grassland Cir #24, Apison, TN 37302
4beds
2,800sqft
Single Family Residence
Built in 2026
6,534 Square Feet Lot
$591,300 Zestimate®
$214/sqft
$42/mo HOA
What's special
Main-level primary suiteLarge bonus roomSolid surface countertopsElegant crown molding
- 173 days
- 140
- 7
Zillow last checked:
Listing updated:
Listed by:
Gina Y Sakich 423-595-8364,
Better Homes and Gardens Real Estate Signature Brokers 423-362-4444
Source: Greater Chattanooga Realtors,MLS#: 1532639
Facts & features
Interior
Bedrooms & bathrooms
- Bedrooms: 4
- Bathrooms: 4
- Full bathrooms: 3
- 1/2 bathrooms: 1
Primary bedroom
- Level: First
Bedroom
- Level: Second
Bedroom
- Level: Second
Bedroom
- Level: Second
Primary bathroom
- Level: First
Bathroom
- Level: Second
Bathroom
- Level: Second
Other
- Level: First
Bonus room
- Level: Second
Great room
- Level: First
Kitchen
- Level: First
Laundry
- Level: First
Heating
- Central, Electric
Cooling
- Central Air, Electric, Multi Units
Appliances
- Included: Disposal, Dishwasher, Gas Range, Microwave
- Laundry: Laundry Closet, In Kitchen, Main Level
Features
- Ceiling Fan(s), Eat-in Kitchen, High Ceilings, Kitchen Island, Open Floorplan, Pantry, Primary Downstairs, Soaking Tub, Storage, Vaulted Ceiling(s), Walk-In Closet(s), Separate Shower, En Suite, Breakfast Room, Separate Dining Room, Connected Shared Bathroom
- Flooring: Carpet, Hardwood, Tile
- Windows: Vinyl Frames
- Has basement: No
- Number of fireplaces: 1
- Fireplace features: Gas Log, Great Room
Interior area
- Total structure area: 2,800
- Total interior livable area: 2,800 sqft
- Finished area above ground: 2,800
Property
Parking
- Total spaces: 2
- Parking features: Driveway, Garage, Garage Door Opener
- Attached garage spaces: 2
Features
- Levels: Two
- Stories: 2
- Patio & porch: Covered, Front Porch, Patio, Porch, Rear Porch, Porch - Covered
- Exterior features: None
Lot
- Size: 6,534 Square Feet
- Dimensions: 55 x 120
Details
- Parcel number: 161k E 024
Construction
Type & style
- Home type: SingleFamily
- Architectural style: Contemporary
- Property subtype: Single Family Residence
Materials
- Brick, HardiPlank Type, Fiber Cement
- Foundation: Block
- Roof: Shingle
Condition
- New construction: Yes
- Year built: 2026
Details
- Builder name: GT Issa Construction LLC
Utilities & green energy
- Sewer: Public Sewer
- Water: Public
- Utilities for property: Cable Available, Electricity Connected, Phone Available, Sewer Connected, Underground Utilities
Community & HOA
Community
- Subdivision: Prairie Landing
HOA
- Has HOA: Yes
- HOA fee: $500 annually
Location
- Region: Apison
Financial & listing details
- Price per square foot: $214/sqft
- Annual tax amount: $279
- Date on market: 4/15/2026
- Listing terms: Cash,Conventional
Estimated market value
$591,300
$562,000 - $621,000
$3,142/mo
Price history
| Date | Event | Price |
|---|---|---|
| 4/15/2026 | Listed for sale | $600,000$214/sqft |
Source: Greater Chattanooga Realtors #1532639 Report a problem | ||
Public tax history
Tax history is unavailable.
Monthly payment
Est. payment
Payment breakdown
Explore the cost of this home by adjusting the details. Changes won't be saved.Climate risks
Neighborhood: 37302
Nearby schools
Schools provided by the listing agent
- Elementary: Apison Elementary
- Middle: East Hamilton
- High: East Hamilton
Source: Greater Chattanooga Realtors. This data may not be complete. We recommend contacting the local school district to confirm school assignments for this home.

Similar homes
- $600,0004 bd3 ba2.7k sqft3500 Morning Dew Cv #13, Apison, TN 37302New Construction
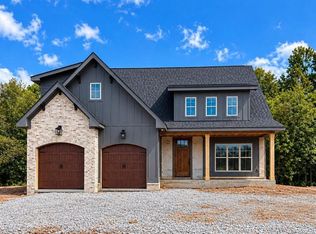 MLS ID #1532607, Gina Y Sakich. Greater Chattanooga Realtors
 - $584,9004 bd4 ba2.7k sqft3139 Grassland Cir #25, Apison, TN 37302New Construction
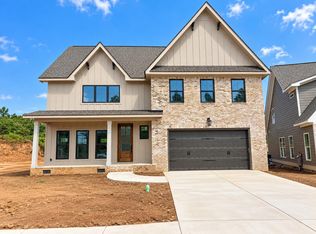 MLS ID #1532646, Gina Y Sakich. Greater Chattanooga Realtors
 - $669,0003 bd3 ba2.4k sqft3530 Windmill Way #208, Apison, TN 37302New Construction
 MLS ID #1538087, Bill Panebianco. Greater Chattanooga Realtors
 - $599,0003 bd2 ba2k sqft2102 Jenkins Rd, Chattanooga, TN 37421For Sale
 MLS ID #1534291, Donald Lyle. Greater Chattanooga Realtors
