Discover The Amelia by Greentech Homes, an extraordinary opportunity in The Thicket at Sedman Hills, where architectural character meets inspired modern living. This thoughtfully designed home is anything but ordinary, featuring elegant archways, expansive open-concept living spaces, and a stunning kitchen that flows effortlessly into the dining and living areas--creating the perfect setting for memorable gatherings and everyday moments. Soaring ceiling options, reaching up to 14 feet, add a dramatic sense of openness and sophistication. Retreat to the serene primary suite, complete with a beautiful tray ceiling, abundant natural light, a spacious walk-in closet, and a luxurious private bath. The versatile lower level offers exciting possibilities for additional bedrooms, a private guest retreat, recreation space, or a second living area. And then there's the exceptional 3-CAR GARAGE--a highly desirable feature offering generous room for vehicles, hobbies, storage, and life's adventures. With its distinctive split-foyer design, flexible living spaces, and remarkable attention to detail, The Amelia offers a refreshing departure from the ordinary. Opportunities to enjoy this combination of style, space, and a 3-car garage are worth exploring. Discover a home as distinctive as the life you've imagined!
A RARE FIND! DISTINCTIVE DESIGN, EXCEPTIONAL VERSATILITY & A COVETED 3-CAR GARAGE!
New construction
$599,395
8295 Fernshade Ln, Hixson, TN 37343
4beds
2,600sqft
Single Family Residence
Built in 2027
8,476 Square Feet Lot
$-- Zestimate®
$231/sqft
$42/mo HOA
What's special
Versatile lower levelSpacious walk-in closetLuxurious private bathExpansive open-concept living spacesFlexible living spacesStunning kitchenAbundant natural light
- 15 hours
- 82
- 0
Zillow last checked:
Listing updated:
Listed by:
Scott J Thompson 423-316-2003,
GreenTech Homes LLC 423-475-6915
Source: Greater Chattanooga Realtors,MLS#: 1546562
Facts & features
Interior
Bedrooms & bathrooms
- Bedrooms: 4
- Bathrooms: 3
- Full bathrooms: 3
Heating
- Central, Electric
Cooling
- Central Air, Electric
Appliances
- Included: Disposal, Dishwasher, Free-Standing Gas Oven, Free-Standing Gas Range, Microwave, Plumbed For Ice Maker, Range Hood, Vented Exhaust Fan, Water Heater
- Laundry: Electric Dryer Hookup, Laundry Room, Main Level, Washer Hookup
Features
- Beamed Ceilings, Entrance Foyer, Kitchen Island, Low Flow Plumbing Fixtures, Open Floorplan, Pantry, Soaking Tub, Tray Ceiling(s), Walk-In Closet(s), Separate Shower, Tub/shower Combo, Separate Dining Room, Split Bedrooms
- Flooring: Carpet, Laminate
- Basement: Finished
- Number of fireplaces: 1
- Fireplace features: Gas Log, Living Room, Ventless
Interior area
- Total structure area: 2,600
- Total interior livable area: 2,600 sqft
- Finished area above ground: 2,600
Property
Parking
- Total spaces: 3
- Parking features: Driveway, Garage, Garage Faces Front
- Attached garage spaces: 3
Features
- Patio & porch: Covered, Deck, Front Porch
- Exterior features: Rain Gutters
Lot
- Size: 8,476 Square Feet
- Dimensions: 50 x 111 x 127 x 104
- Features: Cul-De-Sac, Level
Details
- Parcel number: 074d E 031
Construction
Type & style
- Home type: SingleFamily
- Architectural style: Contemporary
- Property subtype: Single Family Residence
Materials
- Brick, Cement Siding, HardiPlank Type
- Foundation: Block
- Roof: Asphalt,Shingle
Condition
- Under Construction
- New construction: Yes
- Year built: 2027
Details
- Builder name: Greentech Homes, LLC
Utilities & green energy
- Sewer: Public Sewer
- Water: Public
- Utilities for property: Cable Available, Electricity Connected, Natural Gas Connected, Sewer Connected, Underground Utilities, Water Connected
Community & HOA
Community
- Security: Smoke Detector(s)
- Subdivision: Sedman Hills
HOA
- Has HOA: Yes
- HOA fee: $42 monthly
Location
- Region: Hixson
Financial & listing details
- Price per square foot: $231/sqft
- Date on market: 11/19/2026
- Listing terms: Cash,Conventional,FHA,VA Loan
Estimated market value
Not available
Estimated sales range
Not available
Not available
Price history
| Date | Event | Price |
|---|---|---|
| 11/19/2026 | Listed for sale | $599,395$231/sqft |
Source: Greater Chattanooga Realtors #1546562 Report a problem | ||
Public tax history
Tax history is unavailable.
Monthly payment
Est. payment
Payment breakdown
Explore the cost of this home by adjusting the details. Changes won't be saved.Climate risks
Neighborhood: 37343
Nearby schools
Schools provided by the listing agent
- Elementary: Daisy Elementary
- Middle: Soddy-Daisy Middle
- High: Soddy-Daisy High
Source: Greater Chattanooga Realtors. This data may not be complete. We recommend contacting the local school district to confirm school assignments for this home.
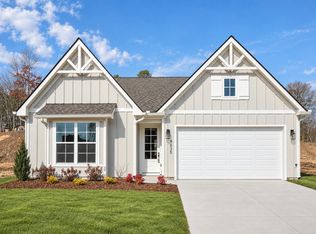
- $548,7854 bd4 ba2.6k sqft8298 Fernshade Ln, Hixson, TN 37343Pending

- $108,600-- bd1 ba1.3k sqft9310 Smith Cemetery Cir, Soddy Daisy, TN 37379Sold
- $328,100-- bd-- ba1.9k sqft9308 Smith Cemetery Cir, Soddy Daisy, TN 37379Off Market
- $444,0003 bd3 ba2.2k sqft8231 Fernshade Ln #337, Hixson, TN 37343New Construction
Similar homes
- $599,0004 bd3 ba2.8k sqft1751 Crabtree Rd, Hixson, TN 37343For Sale
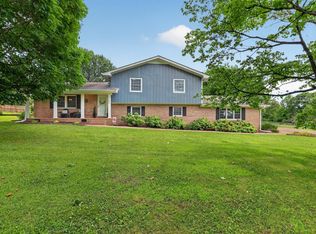 MLS ID #1537310, Steven Koleno. Greater Chattanooga Realtors
- from $496,0004 bd3 ba2.6k sqftThe Hamilton Plan, Sedman Hills, Hixson, TN 37343New Construction
 GreenTech Homes LLC
- $475,0004 bd3 ba2.7k sqft8234 Fernshade Ln #362, Hixson, TN 37343New Construction
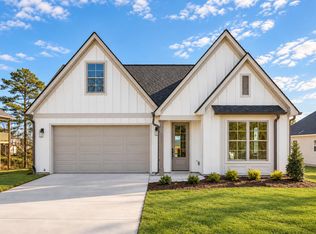 MLS ID #1545351, Scott J Thompson. Greater Chattanooga Realtors
- $575,0004 bd3 ba2.6k sqft1725 Storyvale Ln, Hixson, TN 37343New Construction
 Greater Chattanooga Realtors
- $534,9004 bd3 ba2.1k sqft7545 Paxton Cir, Hixson, TN 37343For Sale
 MLS ID #3281054, Stephanie J Stoner. RealTracs MLS as distributed by MLS GRID
