Welcome to the Oxford by GreenTech Homes, our most sought after floor plan! Featuring four bedrooms, three baths, an oversized bonus room, and stunning designer finishes, this home combines timeless elegance with everyday luxury.
A grand 6 foot wide entryway accented with beautiful shadow box detailing welcomes you inside, with two guest bedrooms and a full bath tucked away at the front. Continue past the spacious laundry and mudroom with custom built ins into the heart of the home, where soaring 12 foot vaulted ceilings and an open concept design create an unforgettable first impression.
The gourmet kitchen features KitchenAid gas appliances, gorgeous quartz countertops, and an oversized island made for gathering. Overlooking the living room with its cozy gas fireplace, this space is perfect for hosting holidays and making memories. Expansive four panel sliding doors seamlessly connect the living area to a large covered patio, bringing the outdoors in.
The main level primary suite is a true retreat, featuring a spa inspired bathroom with a freestanding soaking tub, large walk in shower, double vanity, water closet, and oversized walk in closet. Upstairs, discover a spacious bonus room, fourth bedroom, and full bath, offering endless possibilities for entertaining, guests, or working from home.
What truly sets this home apart is its extraordinary setting! Nestled in a cul-de-sac on one of Storyvale's largest pie shaped homesites, this property features an extra long driveway and a large, flat backyard overlooking the enchanting Wisteria Greenway. Enjoy picturesque views of the vine wrapped swings and charming water fountain right from your covered patio.
With stunning designer finishes, a rare homesite, January completion, and a $20,000 incentive toward closing costs or a rate buy down, this home is a dream come true!
Schedule your private tour today and be in this beautiful home to celebrate the new year!
New construction
$575,000
1725 Storyvale Ln, Hixson, TN 37343
4beds
2,600sqft
Single Family Residence
Built in 2026
8,712 Square Feet Lot
$-- Zestimate®
$221/sqft
$85/mo HOA
What's special
Main level primary suiteExtra long drivewayLarge flat backyardOpen concept designKitchenaid gas appliancesCovered patioLarge covered patio
- 1 day
- 29
- 2
Zillow last checked:
Listing updated:
Listed by:
Madeline M White 423-987-3510,
GreenTech Homes LLC 423-475-6915
Source: Greater Chattanooga Realtors,MLS#: 1545861
Facts & features
Interior
Bedrooms & bathrooms
- Bedrooms: 4
- Bathrooms: 3
- Full bathrooms: 3
Heating
- Electric
Cooling
- Central Air, Ceiling Fan(s), Electric
Appliances
- Included: Disposal, Dishwasher, Electric Water Heater, Free-Standing Gas Range, Microwave, Oven, Range Hood, Stainless Steel Appliance(s), Vented Exhaust Fan
- Laundry: Electric Dryer Hookup, Laundry Room, Main Level, Washer Hookup
Features
- Beamed Ceilings, Built-in Features, Ceiling Fan(s), Double Vanity, Entrance Foyer, High Ceilings, Kitchen Island, Open Floorplan, Pantry, Primary Downstairs, Soaking Tub, Storage, Tray Ceiling(s), Vaulted Ceiling(s), Walk-In Closet(s), Tub/shower Combo, En Suite, Separate Dining Room
- Flooring: Carpet, Luxury Vinyl, Tile
- Windows: Double Pane Windows, Insulated Windows, Vinyl Frames
- Has basement: No
- Number of fireplaces: 1
- Fireplace features: Gas Starter, Living Room
Interior area
- Total structure area: 2,600
- Total interior livable area: 2,600 sqft
- Finished area above ground: 2,600
Property
Parking
- Total spaces: 2
- Parking features: Driveway, Garage, Garage Door Opener, Garage Faces Front
- Attached garage spaces: 2
Features
- Levels: One and One Half
- Patio & porch: Covered, Patio
- Exterior features: Lighting, Private Yard
- Has view: Yes
- View description: Park/Greenbelt
Lot
- Size: 8,712 Square Feet
- Features: Cul-De-Sac, Level, Pie Shaped Lot
Details
- Parcel number: Tbd
Construction
Type & style
- Home type: SingleFamily
- Architectural style: A-Frame
- Property subtype: Single Family Residence
Materials
- Brick, Fiber Cement
- Foundation: Slab
Condition
- Under Construction
- New construction: Yes
- Year built: 2026
Utilities & green energy
- Sewer: Public Sewer
- Water: Public
- Utilities for property: Cable Available, Electricity Connected, Natural Gas Connected, Sewer Connected, Underground Utilities, Water Connected
Community & HOA
Community
- Features: Park, Street Lights, Sidewalks
- Subdivision: Storyvale
HOA
- Has HOA: Yes
- Amenities included: Landscaping, Park
- HOA fee: $85 monthly
Location
- Region: Hixson
Financial & listing details
- Price per square foot: $221/sqft
- Date on market: 11/6/2026
- Listing terms: Cash,Conventional,FHA,VA Loan
Estimated market value
Not available
Estimated sales range
Not available
Not available
Price history
| Date | Event | Price |
|---|---|---|
| 11/6/2026 | Listed for sale | $575,000$221/sqft |
Source: Greater Chattanooga Realtors #1545861 Report a problem | ||
Public tax history
Tax history is unavailable.
Monthly payment
Est. payment
Payment breakdown
Explore the cost of this home by adjusting the details. Changes won't be saved.Climate risks
Neighborhood: 37343
Nearby schools
Schools provided by the listing agent
- Elementary: McConnell Elementary
- Middle: Loftis Middle
- High: Soddy-Daisy High
Source: Greater Chattanooga Realtors. This data may not be complete. We recommend contacting the local school district to confirm school assignments for this home.
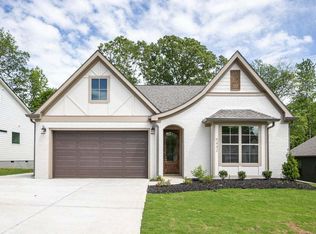
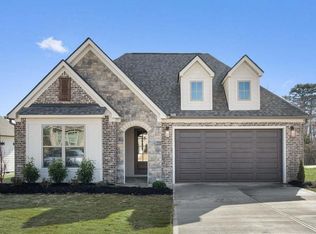
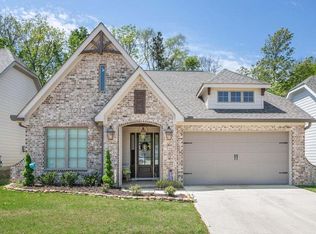

Similar homes
- $504,9004 bd3 ba2.6k sqft45 Storyvale Ln, Hixson, TN 37343New Construction
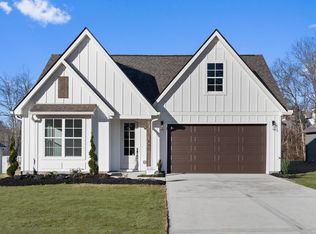 MLS ID #1545817, Madeline M White. Greater Chattanooga Realtors
- $468,9004 bd3 ba2.2k sqft28 Storyvale Ln, Hixson, TN 37343New Construction
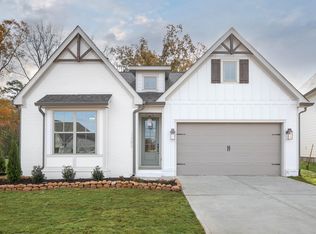 MLS ID #1545818, Madeline M White. Greater Chattanooga Realtors
- $549,9003 bd4 ba2.1k sqft1582 Storyvale Ln, Hixson, TN 37343New Construction
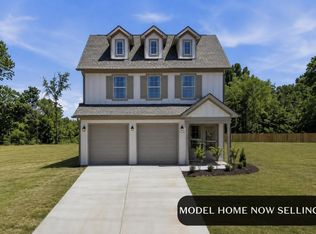 Greater Chattanooga Realtors
- $414,9004 bd3 ba2.2k sqft1408 Oldaker View Ln, Hixson, TN 37343For Sale
 MLS ID #1545620, Katrina Morrow. Greater Chattanooga Realtors
- $534,9004 bd3 ba2.1k sqft7545 Paxton Cir, Hixson, TN 37343For Sale
 MLS ID #3281054, Stephanie J Stoner. RealTracs MLS as distributed by MLS GRID
- $309,9003 bd2 ba1.3k sqft1728 Thrasher Pike, Hixson, TN 37343For SaleMLS ID #3632400, Jennifer Douglass. RealTracs MLS as distributed by MLS GRID
