PRIVATE RETREAT | 4 BEDROOMS | 3 FULL BATHS | APPROX. 2,700 SQ FT
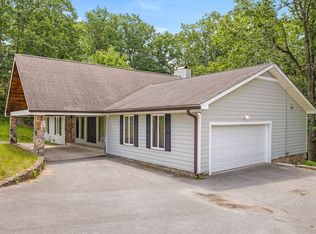
Enjoy peaceful surroundings and beautiful marina views in the Lakesite community of Soddy-Daisy! This extensively improved 4-bedroom, 3-bath home offers a flexible layout, inviting living spaces, and a wonderful connection to the outdoors.
The bright interior features attractive flooring, updated living spaces, and a welcoming kitchen with stainless steel appliances and ample cabinetry.
One of the home's standout features is its spacious walk-out lower level, offering a kitchen, living and dining areas, laundry space, and multiple sliding glass doors providing direct exterior access. This versatile area offers possibilities for guest accommodations, extended stays, recreation, hobbies, or potential multigenerational living. The upper and lower levels are not connected by an interior staircase and share the home's utilities.
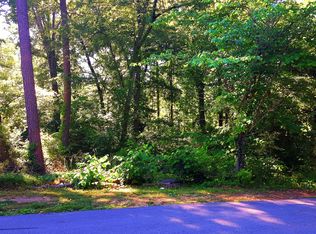
Step outside to enjoy the screened-in outdoor living area, where mature trees and marina views create a peaceful backdrop. Additional exterior features include landscaping, fencing, and a storage building. Improvements include HVAC updates, mini-split systems, electrical and plumbing work, flooring, and enhancements to the lower-level living areas.
Conveniently located near the marina, this property offers a unique combination of flexible living space, thoughtful improvements, and scenic surroundings.
Schedule your private showing and experience all this property has to offer!
For sale
$499,000
9413 Bayview Rd, Soddy Daisy, TN 37379
4beds
2,706sqft
Single Family Residence
Built in 1969
0.49 Acres Lot
$477,800 Zestimate®
$184/sqft
$-- HOA
What's special
- 19 days
- 754
- 84
Likely to sell faster than
Zillow last checked:
Listing updated:
Listed by:
Charles Himschoot 423-331-3113,
Lansford Realty & Prop. Mngmt. 423-710-3378
Source: Greater Chattanooga Realtors,MLS#: 1545509
Facts & features
Interior
Bedrooms & bathrooms
- Bedrooms: 4
- Bathrooms: 3
- Full bathrooms: 3
Primary bedroom
- Description: With cedar closet and new ensuite bathroom
- Level: First
Bedroom
- Description: Full window view
- Level: Basement
Bedroom
- Description: Full window view
- Level: Basement
Bathroom
- Description: Fully remodeled,Full Bathroom
- Level: First
Bathroom
- Description: Fully remodeled,Full Bathroom
- Level: First
Bathroom
- Description: Fully remodeled,Full Bathroom
- Level: Basement
Bonus room
- Description: Good sized room for storge, rec etc.. no windows,Special Room
- Level: Basement
Family room
- Level: Basement
Laundry
- Description: Large area with potential kitchen build
- Level: Basement
Living room
- Description: Large room with view & access to screen porch
- Level: First
Heating
- Central, Natural Gas
Cooling
- Central Air, Electric
Appliances
- Included: Disposal, Dishwasher, Gas Range, Gas Water Heater, Tankless Water Heater
- Laundry: Electric Dryer Hookup, Gas Dryer Hookup, Laundry Room, Washer Hookup
Features
- Granite Counters, Open Floorplan, Pantry, Primary Downstairs, Walk-In Closet(s), Separate Shower, Tub/shower Combo, Connected Shared Bathroom
- Flooring: Carpet, Luxury Vinyl, Plank
- Windows: Vinyl Frames
- Basement: Finished,Full
- Has fireplace: No
Interior area
- Total structure area: 2,706
- Total interior livable area: 2,706 sqft
- Finished area above ground: 1,350
- Finished area below ground: 1,350
Property
Parking
- Parking features: Circular Driveway, Driveway
Features
- Levels: Two
- Stories: 2
- Patio & porch: Covered, Deck, Patio, Porch, Porch - Screened, Porch - Covered
- Exterior features: Private Entrance, Rain Gutters, Storage
- Has view: Yes
- View description: Other, Water
- Has water view: Yes
- Water view: Water
Lot
- Size: 0.49 Acres
- Dimensions: 100 x 219.7
- Features: Gentle Sloping, Split Possible
Details
- Parcel number: 075k C 011
- Special conditions: Investor
Construction
Type & style
- Home type: SingleFamily
- Property subtype: Single Family Residence
Materials
- Brick, Other
- Foundation: Block
- Roof: Shingle
Condition
- New construction: No
- Year built: 1969
Utilities & green energy
- Sewer: Septic Tank
- Water: Public
- Utilities for property: Cable Available, Electricity Available, Phone Available
Community & HOA
Community
- Security: Smoke Detector(s)
- Subdivision: Lakesite
HOA
- Has HOA: No
Location
- Region: Soddy Daisy
Financial & listing details
- Price per square foot: $184/sqft
- Tax assessed value: $445,000
- Annual tax amount: $1,843
- Date on market: 11/6/2026
- Listing terms: Cash,Conventional,FHA,VA Loan
Estimated market value
$477,800
$454,000 - $502,000
$2,158/mo
Price history
| Date | Event | Price |
|---|---|---|
| 11/6/2026 | Listed for sale | $499,000+12.1%$184/sqft |
Source: Greater Chattanooga Realtors #1545509 Report a problem | ||
| 10/22/2026 | Listing removed | $1,800$1/sqft |
Source: Zillow Rentals Report a problem | ||
| 10/8/2026 | Listed for rent | $1,800$1/sqft |
Source: Zillow Rentals Report a problem | ||
| 1/30/2024 | Sold | $445,000$164/sqft |
Source: Greater Chattanooga Realtors #1382993 Report a problem | ||
| 1/17/2024 | Contingent | $445,000$164/sqft |
Source: Greater Chattanooga Realtors #1382993 Report a problem | ||
| 11/16/2023 | Listed for sale | $445,000+88.5%$164/sqft |
Source: Greater Chattanooga Realtors #1382993 Report a problem | ||
| 4/24/2023 | Sold | $236,100+21.1%$87/sqft |
Source: Greater Chattanooga Realtors #1371100 Report a problem | ||
| 3/29/2023 | Pending sale | $195,000$72/sqft |
Source: Greater Chattanooga Realtors #1371100 Report a problem | ||
| 3/28/2023 | Listed for sale | $195,000$72/sqft |
Source: Greater Chattanooga Realtors #1371100 Report a problem | ||
Public tax history
| Year | Property taxes | Tax assessment |
|---|---|---|
| 2025 | $1,844 +47% | $111,250 +117.7% |
| 2024 | $1,254 +8.7% | $51,100 +8.7% |
| 2023 | $1,155 | $47,000 |
| 2022 | $1,155 +9.8% | $47,000 |
| 2021 | $1,052 -0.1% | $47,000 +23.4% |
| 2020 | $1,053 | $38,075 |
| 2019 | $1,053 | $38,075 |
| 2018 | $1,053 -8.6% | $38,075 |
| 2017 | $1,151 +17% | $38,075 |
| 2016 | $984 | -- |
| 2015 | $984 | $32,500 |
| 2014 | $984 -20% | -- |
| 2013 | $1,229 | $32,500 -0.5% |
| 2012 | $1,229 | $32,650 |
| 2011 | $1,229 +9.1% | $32,650 |
| 2010 | $1,127 | $32,650 |
| 2009 | $1,127 | $32,650 +16.6% |
| 2008 | -- | $28,000 |
| 2007 | -- | $28,000 |
| 2006 | -- | $28,000 |
| 2005 | -- | $28,000 +9.5% |
| 2004 | -- | $25,575 |
| 2003 | -- | $25,575 |
| 2002 | -- | $25,575 |
| 2001 | -- | $25,575 +23% |
| 2000 | -- | $20,800 |
Find assessor info on the county website
Monthly payment
Est. payment
Payment breakdown
Explore the cost of this home by adjusting the details. Changes won't be saved.Climate risks
Neighborhood: 37379
Nearby schools
Schools provided by the listing agent
- Elementary: McConnell Elementary
- Middle: Loftis Middle
- High: Soddy-Daisy High
Source: Greater Chattanooga Realtors. This data may not be complete. We recommend contacting the local school district to confirm school assignments for this home.
Similar homes
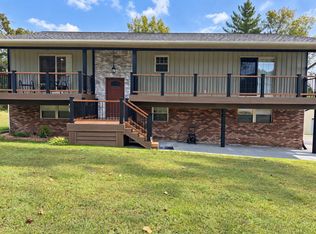
- $444,9004 bd3 ba2.1k sqft6415 Ramsey Rd, Harrison, TN 37341For Sale
 MLS ID #3619175, Spencer Morrow. RealTracs MLS as distributed by MLS GRID
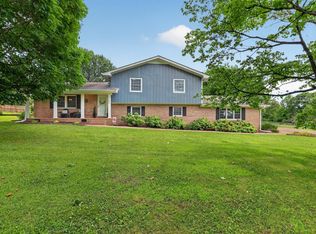
- $599,0004 bd3 ba2.8k sqft1751 Crabtree Rd, Hixson, TN 37343For Sale
 MLS ID #1537310, Steven Koleno. Greater Chattanooga Realtors
- $520,0003 bd3 ba3.5k sqft2040 Rock Bluff Rd, Hixson, TN 37343For Sale
 MLS ID #1537607, Amy Collett. Greater Chattanooga Realtors
- $575,0004 bd3 ba2.6k sqft1725 Storyvale Ln, Hixson, TN 37343New Construction
 Greater Chattanooga Realtors
