Custom Built home with a wonderful floor plan. Spacious room and tons of storage. Two En-suites and third bedroom. Cozy Den/Sunroom, formal dining oversized laundry room. Plenty of parking and private 2.7 acres.
Active
$539,900
620 Pine Hill Dr SW, Mc Donald, TN 37353
3beds
2,550sqft
Single Family Residence, Residential
Built in 2004
2.47 Acres Lot
$-- Zestimate®
$212/sqft
$-- HOA
What's special
Plenty of parkingWonderful floor planTons of storageOversized laundry roomTwo en-suitesSpacious roomFormal dining
- 7 days
- 372
- 12
Likely to sell faster than
Zillow last checked:
Listing updated:
Listed by:
Kelli R Paul 423-280-8072,
Bender Realty LLC 423-472-2173
Source: RealTracs MLS as distributed by MLS GRID,MLS#: 3612492
Facts & features
Interior
Bedrooms & bathrooms
- Bedrooms: 3
- Bathrooms: 3
- Full bathrooms: 2
- 1/2 bathrooms: 1
- Main level bedrooms: 3
Heating
- Central, Electric
Cooling
- Central Air, Electric
Appliances
- Included: Built-In Electric Oven, Electric Range, Dishwasher, Microwave, Refrigerator
- Laundry: Electric Dryer Hookup, Washer Hookup
Features
- Built-in Features, Ceiling Fan(s), Entrance Foyer, Extra Closets, Pantry
- Flooring: Carpet, Wood
- Basement: Exterior Entry,Unfinished
Interior area
- Total structure area: 2,550
- Total interior livable area: 2,550 sqft
- Finished area above ground: 2,550
Property
Parking
- Total spaces: 6
- Parking features: Garage Door Opener, Garage Faces Front, Circular Driveway, Concrete
- Attached garage spaces: 2
- Uncovered spaces: 4
Features
- Levels: One
- Stories: 1
- Patio & porch: Porch, Covered, Deck
- Has view: Yes
Lot
- Size: 2.47 Acres
- Dimensions: 2.47
- Features: Private
- Topography: Private
Details
- Parcel number: 078 04512 000
- Special conditions: Standard
Construction
Type & style
- Home type: SingleFamily
- Architectural style: Ranch
- Property subtype: Single Family Residence, Residential
Materials
- Vinyl Siding
- Roof: Asphalt
Condition
- New construction: No
- Year built: 2004
Utilities & green energy
- Sewer: Septic Tank
- Water: Public
- Utilities for property: Electricity Available, Water Available, Cable Connected
Community & HOA
Community
- Subdivision: Southern Reflections
HOA
- Has HOA: No
Location
- Region: Mc Donald
Financial & listing details
- Price per square foot: $212/sqft
- Tax assessed value: $509,400
- Annual tax amount: $1,570
- Date on market: 10/6/2026
- Electric utility on property: Yes
Estimated market value
Not available
Estimated sales range
Not available
Not available
Price history
| Date | Event | Price |
|---|---|---|
| 10/6/2026 | Listed for sale | $539,900+1561.2%$212/sqft |
Source:  RealTracs MLS as distributed by MLS GRID #3612492 Report a problem RealTracs MLS as distributed by MLS GRID #3612492 Report a problem | ||
| 11/7/2002 | Sold | $32,500$13/sqft |
Source: Agent Provided Report a problem | ||
Public tax history
| Year | Property taxes | Tax assessment |
|---|---|---|
| 2025 | -- | $127,350 +54.9% |
| 2024 | $1,474 | $82,225 |
| 2023 | $1,474 | $82,225 |
| 2022 | $1,474 | $82,225 |
| 2021 | $1,474 +7.2% | $82,225 +32.9% |
| 2019 | $1,374 +5.9% | $61,850 |
| 2018 | $1,298 0% | -- |
| 2017 | $1,299 -4.2% | -- |
| 2016 | $1,356 | -- |
| 2015 | $1,356 +3.5% | -- |
| 2014 | $1,310 | -- |
| 2013 | -- | -- |
| 2011 | $1,329 | $62,475 |
| 2009 | $1,329 | $62,475 |
| 2008 | -- | $62,475 +14.5% |
| 2007 | $1,315 +12.6% | $54,550 |
| 2006 | $1,167 | $54,550 |
| 2005 | $1,167 | $54,550 |
Find assessor info on the county website
Monthly payment
Est. payment
Payment breakdown
Explore the cost of this home by adjusting the details. Changes won't be saved.Climate risks
Neighborhood: 37353
Nearby schools
Schools provided by the listing agent
- Elementary: Black Fox Elementary School
- Middle: Lake Forest Middle School
- High: Bradley Central High School
Source: RealTracs MLS as distributed by MLS GRID. This data may not be complete. We recommend contacting the local school district to confirm school assignments for this home.
Similar homes
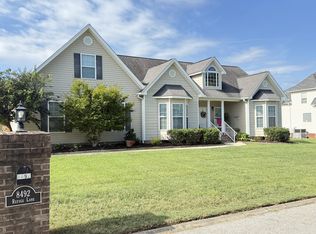
- $529,7003 bd3 ba2k sqft8492 Refuge Ln, Ooltewah, TN 37363For Sale
 MLS ID #1543970, Timothy Rogers. Greater Chattanooga Realtors
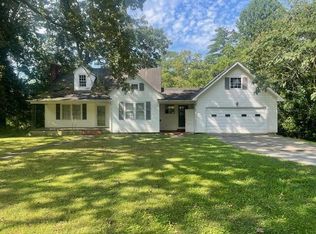
 - $699,9003 bd2 ba1.9k sqft2226 Brymer Creek Rd, Mc Donald, TN 37353For Sale
 MLS ID #3338257, Darrell Gilbert. RealTracs MLS as distributed by MLS GRID
 - $425,0003 bd2 ba2k sqft1169 Bancroft Rd SW, Mc Donald, TN 37353For Sale
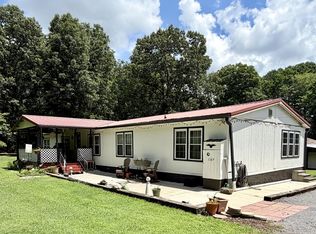 MLS ID #3501304, Julia Tallent. RealTracs MLS as distributed by MLS GRID
 - $529,9003 bd2 ba2.2k sqft2220 Edgewater Dr NW, Cleveland, TN 37311For Sale
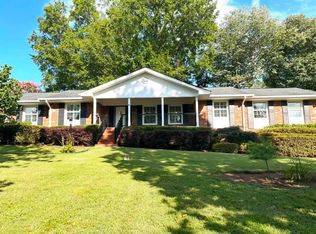 MLS ID #3298097, Karen Edwards. RealTracs MLS as distributed by MLS GRID
 - $--3 bd2 ba1.4k sqft125 18th St NE, Cleveland, TN 37311AuctionMLS ID #3612432, Eric Spencer. RealTracs MLS as distributed by MLS GRID
- $285,0004 bd2 ba2.1k sqft184 Tunnel Hill Rd SW, Cleveland, TN 37311For SaleMLS ID #3515301, Troy Goins. RealTracs MLS as distributed by MLS GRID
- $525,0004 bd3 ba2.4k sqft8514 Creek Stone Dr, Chattanooga, TN 37421For SaleMLS ID #3312399, Darrell Lewis. RealTracs MLS as distributed by MLS GRID
