Welcome to your own slice of peaceful country living! Come see this well-maintained one level home, with 3-bedrooms & 2 full baths sitting on 2.85 Beautiful, Level Acres in a Highly Sought-After Area!
Offering the perfect blend of space, comfort, & flexibility for families, hobbyists, or anyone looking to spread out to enjoy the outdoors.
This home features an inviting open floor plan designed for everyday living & entertaining. The kitchen includes a convenient built-in work desk, while the cozy wood-burning fireplace creates the perfect gathering spot on cooler evenings. You'll also enjoy the comfort of central air & the convenience of propane heat year-round.
Step outside & take in everything this property has to offer. A large wrap-around deck overlooks the above-ground pool--ideal for summer fun, relaxing evenings, and hosting family and friends.
The land is beautifully level & usable, stretching back to the wooded fence line, providing both open space & privacy.
Property Highlights Include:
* 20x30 workshop with electricity & attached carport -- perfect for projects or additional storage
* 50x30 pole barn with plumbing & separate septic -- ideal for a future bathroom, barndominium potential, or 4-car carport use
* Additional power pole with RV hookup for guests or travel convenience
* Metal shed plus three additional wood storage buildings. Well house on property as well. With ample space & versatility, this property offers room to grow & the potential to expand, creating a homestead, or exploring additional living options.
Located in the county, you'll enjoy the added benefit of LOWER COUNTY TAX'S while still being convenient to nearby amenities with easy access to Cleveland, Ooltewah & Chattanooga! Eligible for 100% USDA Financing. Schedule your private showing today to see all that this unique property has to offer. Buyer to verify all pertinent information including measurements & square footage. Being sold as-is.
Active
$425,000
1169 Bancroft Rd SW, Mc Donald, TN 37353
3beds
2,016sqft
Residential
Built in 1993
2.85 Acres Lot
$-- Zestimate®
$211/sqft
$-- HOA
What's special
Cozy wood-burning fireplaceWell house on propertyComfort of central airOverlooks the above-ground poolWell-maintained one level homeLarge wrap-around deck
- 48 days
- 406
- 27
Zillow last checked:
Listing updated:
Listed by:
Julia Tallent 423-790-8868,
WEICHERT, REALTORS - THE SPACE PLACE 423-380-8872
Source: RealTracs MLS as distributed by MLS GRID,MLS#: 3501304
Facts & features
Interior
Bedrooms & bathrooms
- Bedrooms: 3
- Bathrooms: 2
- Full bathrooms: 2
Heating
- Propane
Cooling
- Other, Central Air
Appliances
- Included: Gas Oven, Gas Range, Dishwasher, Refrigerator, Disposal
Features
- Ceiling Fan(s), Walk-In Closet(s)
- Flooring: Laminate, Wood, Vinyl
- Basement: Crawl Space
- Number of fireplaces: 1
Interior area
- Total structure area: 2,016
- Total interior livable area: 2,016 sqft
Property
Parking
- Total spaces: 4
- Parking features: Circular Driveway, Concrete, Driveway, Gravel
- Carport spaces: 4
- Has uncovered spaces: Yes
Features
- Levels: Three Or More
- Stories: 1
- Patio & porch: Deck, Covered
- Has private pool: Yes
- Pool features: Above Ground
Lot
- Size: 2.85 Acres
- Dimensions: 263 x 490 x 273 x 477
- Features: Wooded, Level
- Topography: Wooded,Level
Details
- Additional structures: Storage
- Parcel number: 055 05100 000
- Special conditions: Standard
Construction
Type & style
- Home type: SingleFamily
- Architectural style: Ranch
- Property subtype: Residential
Materials
- Roof: Metal
Condition
- New construction: No
- Year built: 1993
Utilities & green energy
- Sewer: Septic Tank
- Water: Well
Community & HOA
HOA
- Has HOA: No
Location
- Region: Mc Donald
Financial & listing details
- Price per square foot: $211/sqft
- Annual tax amount: $408
- Date on market: 8/9/2026
Estimated market value
Not available
Estimated sales range
Not available
Not available
Price history
| Date | Event | Price |
|---|---|---|
| 8/9/2026 | Listed for sale | $425,000$211/sqft |
Source:  RCAR #20264120 Report a problem RCAR #20264120 Report a problem | ||
Public tax history
Tax history is unavailable.
Monthly payment
Est. payment
Payment breakdown
Explore the cost of this home by adjusting the details. Changes won't be saved.Climate risks
Neighborhood: 37353
Nearby schools
Schools provided by the listing agent
- Elementary: Prospect Elementary School
- Middle: Ocoee Middle School
- High: Walker Valley High School
Source: RealTracs MLS as distributed by MLS GRID. This data may not be complete. We recommend contacting the local school district to confirm school assignments for this home.
Similar homes
- $459,9004 bd2 ba2.2k sqft200 Bent Tree Dr NW, Cleveland, TN 37312For Sale

 MLS ID #3263183, Michelle McRee. RealTracs MLS as distributed by MLS GRID
 - $430,0003 bd2 ba1.5k sqft4392 Blue Springs Rd, Cleveland, TN 37311For Sale
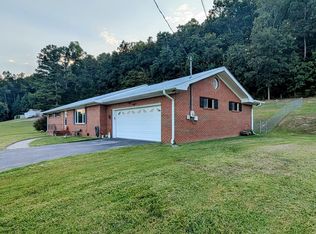 MLS ID #1542675, Terry Barnette. Greater Chattanooga Realtors
 - $--3 bd3 ba1.6k sqft3624 Steeple Chase Ln NE, Cleveland, TN 37323Auction
 Auction.com 2
 - $349,9003 bd2 ba1.7k sqft3853 Harrison Pike, Cleveland, TN 37311For Sale
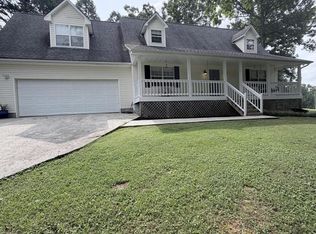 MLS ID #3311709, Kristan Howard. RealTracs MLS as distributed by MLS GRID
 - $412,0003 bd3 ba1.8k sqft148 Clearview Cir NE, Cleveland, TN 37323For SaleMLS ID #3250404, Lauren Johnson. RealTracs MLS as distributed by MLS GRID
- $344,9003 bd2 ba1.7k sqft185 Cline Rd NE, Cleveland, TN 37312For SaleMLS ID #3316002, Judy Dodson. RealTracs MLS as distributed by MLS GRID
- $449,9004 bd3 ba2.4k sqft3940 Bow St NE, Cleveland, TN 37312For SaleMLS ID #3515205, Toye Sowder. RealTracs MLS as distributed by MLS GRID
- $529,9003 bd2 ba2.2k sqft2220 Edgewater Dr NW, Cleveland, TN 37311For SaleMLS ID #3298097, Karen Edwards. RealTracs MLS as distributed by MLS GRID
- $379,0004 bd3 ba1.9k sqft142 Singletree Dr NW, Cleveland, TN 37312Active
 MLS ID #1351746, Debbie Hicks, Weichert Realtors - The Space Place. East Tennessee Realtors
 - $399,9003 bd2 ba1.6k sqft286 Timber Top Xing SE, Cleveland, TN 37323For SaleMLS ID #3545883, Lori D McKay. RealTracs MLS as distributed by MLS GRID
