Welcome to 286 Timber Top Crossing SE! Built in 2020 and situated on approximately one acre, this beautiful 3-bedroom, 2 bath home offers a spacious floor plan with an open, inviting design. The heart of the home features a large living area with a vaulted ceiling, hardwood floors and a stone gas fireplace that flows seamlessly into the dining area and kitchen-perfect for everyday living and entertaining. The spacious kitchen features granite countertops abundant cabinetry, an island with additional seating and plenty of workspace. Hardwood flooring flows throughout the main living areas, with carpet in the bedrooms and tile flooring in the bathroom. The spacious primary suite features a tray ceiling and a private bath complete with a large soaking tub and a separate tiled walk-in shower with decorative accents and pebble stone flooring. Outside, enjoy the covered front porch overlooking the spacious front yard. The brick and vinyl exterior offers attractive curb appeal, while the two-car garage with a large basement and generous concrete driveway provide excellent parking and storage. ALL kitchen appliances remain making this home ready for its next owner. Septic Tank pumped will be professionally pumped 9/14/2026, Front and back decking getting a fresh coat of paint, and home pressure washed.
Active
$399,900
286 Timber Top Xing SE, Cleveland, TN 37323
3beds
1,664sqft
Single Family Residence, Residential
Built in 2020
-- sqft lot
$-- Zestimate®
$240/sqft
$-- HOA
What's special
- 8 days
- 238
- 17
Likely to sell faster than
Zillow last checked:
Listing updated:
Listed by:
Lori D McKay 423-650-0628,
Compass Group Realty LLC 423-584-5577
Source: RealTracs MLS as distributed by MLS GRID,MLS#: 3545883
Facts & features
Interior
Bedrooms & bathrooms
- Bedrooms: 3
- Bathrooms: 2
- Full bathrooms: 2
- Main level bedrooms: 3
Heating
- Central, Electric
Cooling
- Central Air, Electric
Appliances
- Included: Oven, Electric Range, Dishwasher, Microwave, Refrigerator, Stainless Steel Appliance(s)
Features
- Entrance Foyer, High Ceilings, Open Floorplan
- Flooring: Carpet, Laminate, Tile
- Basement: Full,Unfinished
- Number of fireplaces: 1
- Fireplace features: Gas, Living Room
Interior area
- Total structure area: 1,664
- Total interior livable area: 1,664 sqft
- Finished area above ground: 1,664
Property
Parking
- Total spaces: 5
- Parking features: Garage Door Opener, Basement, Concrete
- Attached garage spaces: 2
- Uncovered spaces: 3
Features
- Levels: One
- Stories: 1
- Patio & porch: Porch, Covered, Screened
Lot
- Features: Cleared
- Topography: Cleared
Details
- Parcel number: 080G K 02300 000
- Special conditions: Standard
Construction
Type & style
- Home type: SingleFamily
- Property subtype: Single Family Residence, Residential
Materials
- Brick, Vinyl Siding
- Roof: Shingle
Condition
- New construction: No
- Year built: 2020
Utilities & green energy
- Sewer: Private Sewer
- Water: Public
- Utilities for property: Electricity Available, Water Available
Community & HOA
Community
- Subdivision: Farmingdale Trails
HOA
- Has HOA: No
Location
- Region: Cleveland
Financial & listing details
- Price per square foot: $240/sqft
- Annual tax amount: $1,134
- Date on market: 9/10/2026
- Electric utility on property: Yes
Estimated market value
Not available
Estimated sales range
Not available
Not available
Price history
| Date | Event | Price |
|---|---|---|
| 9/10/2026 | Listed for sale | $399,900$240/sqft |
Source:  RealTracs MLS as distributed by MLS GRID #3545883 Report a problem RealTracs MLS as distributed by MLS GRID #3545883 Report a problem | ||
Public tax history
Tax history is unavailable.
Monthly payment
Est. payment
Payment breakdown
Explore the cost of this home by adjusting the details. Changes won't be saved.Climate risks
Neighborhood: South Cleveland
Nearby schools
Schools provided by the listing agent
- Elementary: Waterville Community Elementary School
- Middle: Lake Forest Middle School
- High: Bradley Central High School
Source: RealTracs MLS as distributed by MLS GRID. This data may not be complete. We recommend contacting the local school district to confirm school assignments for this home.
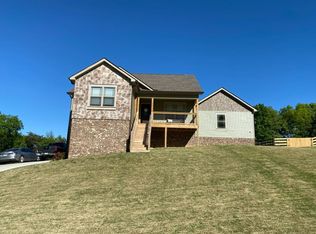
- $357,9003 bd2 ba1.7k sqft274 Timber Top Xing SE, Cleveland, TN 37323Off Market
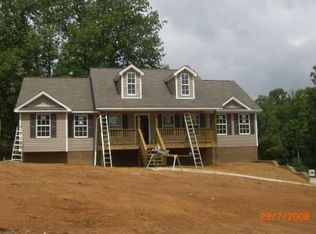
- $341,7003 bd2 ba1.5k sqft297 Timber Top Xing SE, Cleveland, TN 37323Off Market

- $368,3003 bd2 ba1.5k sqft205 Home Place Ct SE, Cleveland, TN 37323Off Market
- $318,9003 bd2 ba1.5k sqft205 Home Place Ct, Cleveland, TN 37323Off Market
Similar homes
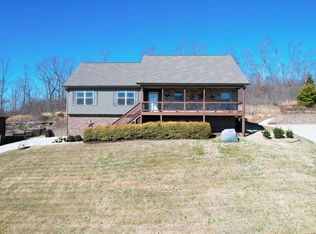
- $409,9003 bd2 ba1.7k sqft129 Timber Top Xing SE, Cleveland, TN 37323For Sale
 MLS ID #1541877, Darren Miller. Greater Chattanooga Realtors
 - $369,9003 bd3 ba2.3k sqft123 Home Place Ct SE, Cleveland, TN 37323For Sale
 MLS ID #1536000, Adam Hammond. Greater Chattanooga Realtors
 - $--3 bd3 ba1.6k sqft3624 Steeple Chase Ln NE, Cleveland, TN 37323AuctionAuction.com 2
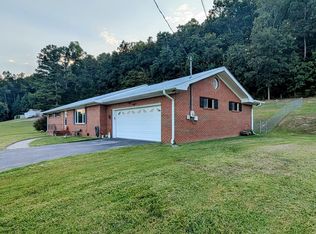
- $430,0003 bd2 ba1.5k sqft4392 Blue Springs Rd, Cleveland, TN 37311For Sale
 MLS ID #1542675, Terry Barnette. Greater Chattanooga Realtors
 - $412,0003 bd3 ba1.8k sqft148 Clearview Cir NE, Cleveland, TN 37323For Sale
 MLS ID #3250404, Lauren Johnson. RealTracs MLS as distributed by MLS GRID
 - $337,5003 bd2 ba1.4k sqft2025 Hawk St SE, Cleveland, TN 37323For SaleMLS ID #3298475, Paula Wilcox. RealTracs MLS as distributed by MLS GRID
- $389,9003 bd2 ba1.5k sqft1826 Preservation Dr NE, Cleveland, TN 37323For SaleMLS ID #3529135, Karen Edwards. RealTracs MLS as distributed by MLS GRID
- $289,9003 bd2 ba1.5k sqft960 Forest Dr SE, Cleveland, TN 37323For SaleMLS ID #3529618, Donna Bales. RealTracs MLS as distributed by MLS GRID
- $357,0003 bd2 ba1.8k sqft230 Lyles Rd SE, Cleveland, TN 37323For SaleMLS ID #3234269, Dottie M Sneed. RealTracs MLS as distributed by MLS GRID
- $322,0003 bd2 ba1.4k sqft111 Cora Dr SE, Cleveland, TN 37323For SaleMLS ID #3268470, Michelle McRee. RealTracs MLS as distributed by MLS GRID
- $425,0003 bd2 ba2k sqft1169 Bancroft Rd SW, Mc Donald, TN 37353For SaleMLS ID #3501304, Julia Tallent. RealTracs MLS as distributed by MLS GRID
- $349,9003 bd2 ba1.7k sqft3853 Harrison Pike, Cleveland, TN 37311For SaleMLS ID #3311709, Kristan Howard. RealTracs MLS as distributed by MLS GRID
- $350,0003 bd2 ba1.7k sqft185 Cline Rd NE, Cleveland, TN 37312For SaleMLS ID #3316002, Judy Dodson. RealTracs MLS as distributed by MLS GRID
