Nestled in a quiet cul-de-sac, this beautifully maintained 4-bedroom, 2-bath residence is offered at $464,900 and delivers the perfect balance of comfort and refined living. The thoughtfully designed layout features three bedrooms on the main level, with an additional upstairs space that can serve as a fourth bedroom or a versatile bonus room. The heart of the home features an open-concept layout where the kitchen, dining, and living areas flow seamlessly together, creating a cohesive central gathering space ideal for both everyday living and entertaining. This inviting space extends to a screened-in back porch, offering a comfortable transition to the outdoors and a perfect setting for year-round relaxation. The fully fenced backyard adds privacy and versatility, ideal for pets, play, or hosting guests. With its desirable setting and timeless appeal, this home presents an exceptional opportunity you won't want to miss.
For sale
$464,900
1890 Preservation Dr NE, Cleveland, TN 37323
4beds
1,933sqft
:
Get pre-qualified$2,634/mo
Single Family Residence
Built in 2020
0.31 Acres Lot
$463,300 Zestimate®
$241/sqft
$-- HOA
What's special
Screened-in back porchOpen-concept layoutQuiet cul-de-sacCohesive central gathering spaceThoughtfully designed layout
- 7 days |
- 211 |
- 11 |
Zillow last checked:
Listing updated:
Listed by:
Tori Childs 423-650-1870,
Realty One Group Experts 423-896-6000
Source: Greater Chattanooga Realtors,MLS#: 1539249
Facts & features
Interior
Bedrooms & bathrooms
- Bedrooms: 4
- Bathrooms: 2
- Full bathrooms: 2
Primary bedroom
- Level: First
Bedroom
- Level: First
Bedroom
- Level: First
Bedroom
- Level: Second
Primary bathroom
- Level: First
Bathroom
- Level: First
Dining room
- Level: First
Kitchen
- Level: First
Laundry
- Level: First
Living room
- Level: First
Heating
- Central, Electric
Cooling
- Central Air, Electric
Appliances
- Included: Dishwasher, Electric Range, Microwave
- Laundry: Main Level
Features
- Ceiling Fan(s), Open Floorplan, Pantry, Primary Downstairs, Walk-In Closet(s), Tub/shower Combo, En Suite
- Flooring: Engineered Hardwood
- Has basement: No
- Has fireplace: Yes
- Fireplace features: Gas Log
Interior area
- Total structure area: 1,933
- Total interior livable area: 1,933 sqft
- Finished area above ground: 1,933
Property
Parking
- Total spaces: 2
- Parking features: Driveway
- Attached garage spaces: 2
Features
- Patio & porch: Deck, Porch - Screened
- Exterior features: Private Yard, Rain Gutters
- Fencing: Back Yard,Privacy,Wood
Lot
- Size: 0.31 Acres
- Dimensions: 13 x 212 x 155 x 144
- Features: Back Yard, Cul-De-Sac
Details
- Parcel number: 043p H 01600 000
Construction
Type & style
- Home type: SingleFamily
- Property subtype: Single Family Residence
Materials
- Brick, Stone, Vinyl Siding
- Foundation: Block
- Roof: Shingle
Condition
- New construction: No
- Year built: 2020
Utilities & green energy
- Sewer: Public Sewer
- Water: Public
- Utilities for property: Electricity Connected, Sewer Connected, Water Connected
Community & HOA
Community
- Subdivision: Timber Creek
HOA
- Has HOA: No
Location
- Region: Cleveland
Financial & listing details
- Price per square foot: $241/sqft
- Tax assessed value: $416,700
- Annual tax amount: $2,349
- Date on market: 7/22/2026
- Listing terms: Cash,Conventional,FHA,VA Loan
Estimated market value
$463,300
$440,000 - $486,000
$2,223/mo
Price history
| Date | Event | Price |
|---|---|---|
| 7/22/2026 | Listed for sale | $464,900+18.6%$241/sqft |
Source: Greater Chattanooga Realtors #1539249 Report a problem | ||
| 7/10/2023 | Sold | $392,100-4.3%$203/sqft |
Source:  RealTracs MLS as distributed by MLS GRID #3188067 Report a problem RealTracs MLS as distributed by MLS GRID #3188067 Report a problem | ||
| 11/30/2022 | Listing removed | $409,900$212/sqft |
Source:  RCAR #20227048 Report a problem RCAR #20227048 Report a problem | ||
| 9/7/2022 | Listed for sale | $409,900+46.4%$212/sqft |
Source: RCAR #20227048 Report a problem | ||
| 10/9/2020 | Sold | $280,000+1300%$145/sqft |
Source: Greater Chattanooga Realtors #1320508 Report a problem | ||
| 11/14/2011 | Sold | $20,000$10/sqft |
Source: Public Record Report a problem | ||
Public tax history
| Year | Property taxes | Tax assessment |
|---|---|---|
| 2025 | -- | $104,175 +54.2% |
| 2024 | $972 | $67,550 |
| 2023 | $972 | $67,550 |
| 2022 | $972 -54.3% | $67,550 |
| 2021 | $2,129 +683.2% | $67,550 +854.8% |
| 2019 | $272 +2% | $7,075 |
| 2018 | $267 -0.1% | -- |
| 2017 | $267 +30.9% | -- |
| 2016 | $204 | -- |
| 2015 | $204 | -- |
| 2014 | $204 | -- |
| 2013 | -- | -- |
Find assessor info on the county website
Monthly payment
Est. payment
Payment breakdown
Explore the cost of this home by adjusting the details. Changes won't be saved.Climate risks
Neighborhood: 37323
Nearby schools
GreatSchools rating
- 5/10Mayfield Elementary SchoolGrades: PK-5Distance: 3 mi
- 4/10Cleveland Middle SchoolGrades: 6-8Distance: 4.7 mi
- 7/10Cleveland High SchoolGrades: 9-12Distance: 3.4 mi
Schools provided by the listing agent
- Elementary: Mayfield Elementary
- Middle: Cleveland Middle
- High: Cleveland High
Source: Greater Chattanooga Realtors. This data may not be complete. We recommend contacting the local school district to confirm school assignments for this home.
- $--0.31 Acres1890 Preservation Dr NE LOT 14, Cleveland, TN 37323Off Market

- $487,0004 bd4 ba2.6k sqft1886 Preservation Dr NE, Cleveland, TN 37323Sold

- $375,4003 bd2 ba1.8k sqft1898 Preservation Dr NE, Cleveland, TN 37323Off Market

- $---- sqftLOT 17 Preservation Dr NE, Cleveland, TN 37323Off Market

- $---- sqftLOT 15 Preservation Dr NE, Cleveland, TN 37323Off Market
- $444,4004 bd4 ba2.6k sqft1886 Preservation Dr NE #13, Cleveland, TN 37323Off Market
- $---- sqftLOT 18 Preservation Dr NE, Cleveland, TN 37323Off Market
- $403,9003 bd2 ba2k sqft1855 Preservation Dr UNIT 18, Cleveland, TN 37323Off Market
A local agent can set up tours, give advice and negotiate with sellers.
A local lender can help you make sure your offer is ready when you are.
Similar homes
- $459,9003 bd2 ba1.7k sqft330 Old Tasso Pl NE, Cleveland, TN 37312For Sale
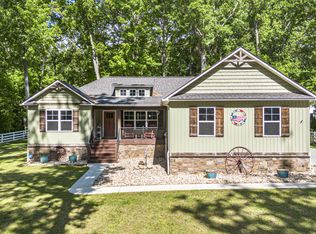 MLS ID #1533941, Gail Rollins. Greater Chattanooga Realtors
 - $399,5003 bd2 ba1.7k sqft112 Georgia Bell Cir SE, Cleveland, TN 37323For Sale
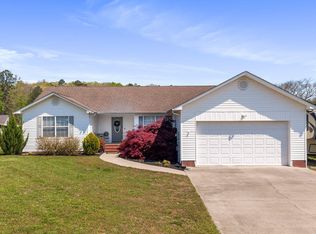
 MLS ID #3243355, David May. RealTracs MLS as distributed by MLS GRID
 - $446,0004 bd3 ba2.1k sqft110 NE Quail Run, Cleveland, TN 37312For Sale
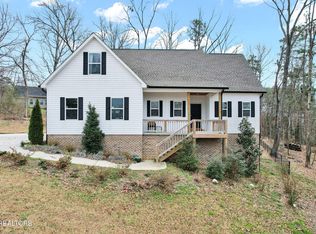
 MLS ID #1331226, Darren Miller, eXp Realty, LLC. East Tennessee Realtors
 - $439,5004 bd2 ba1.8k sqft136 Thoroughbred Dr NW, Cleveland, TN 37312For Sale
 MLS ID #3248723, Lance Allen. RealTracs MLS as distributed by MLS GRID
 - $454,9003 bd2 ba1.9k sqft220 Timber Top Xing SE, Cleveland, TN 37323For SaleMLS ID #1524472, Danah Stewart. Greater Chattanooga Realtors
- $269,9003 bd2 ba2.1k sqft4040 Lynncrest Dr NE, Cleveland, TN 37323For SaleMLS ID #1523391, Margie Keller. Greater Chattanooga Realtors
- $555,9004 bd3 ba2.4k sqft112 Keystone Dr NE, Cleveland, TN 37312For SaleMLS ID #3285899, Sommer Oder-Bailey. RealTracs MLS as distributed by MLS GRID
- $469,9004 bd4 ba2.2k sqft3032 22nd St NW, Cleveland, TN 37312For SaleMLS ID #3224404, Prisavia Croft. RealTracs MLS as distributed by MLS GRID
- $449,9954 bd3 ba2.3k sqft5069 Shelterwood Dr NE, Cleveland, TN 37312For SaleMLS ID #3178527, Heidi Wallace. RealTracs MLS as distributed by MLS GRID
- $485,0005 bd4 ba2.7k sqft268 56th St NW, Cleveland, TN 37312For SaleMLS ID #1535574, Brandy Sams Coleman. Greater Chattanooga Realtors
- $430,0003 bd2 ba1.9k sqft155 Surrey Ln, Cleveland, TN 37312For SaleMLS ID #3205190, Rhonda King. RealTracs MLS as distributed by MLS GRID
- $339,9003 bd2 ba1.2k sqft242 Thorne Cir SE, Cleveland, TN 37323For SaleMLS ID #1538311, Shelby Dottore. Greater Chattanooga Realtors
- $519,0004 bd3 ba2.2k sqft5032 Lakeside Ln #50, Cleveland, TN 37312For SaleMLS ID #1533656, Karen J Goldman. Greater Chattanooga Realtors
- $449,9004 bd3 ba2.4k sqft2614 Sweet Bay Cir NW, Cleveland, TN 37312For SaleMLS ID #1530402, Kim Riddle. Greater Chattanooga Realtors
- $395,0003 bd2 ba2.1k sqft370 Morgan Johnston Cir NE, Cleveland, TN 37312For SaleMLS ID #1536354, Peggy Clements Wright. Greater Chattanooga Realtors
- $509,0003 bd2 ba2.7k sqft1507 Everhart Dr NW, Cleveland, TN 37311For Sale By Owner
- $519,0004 bd3 ba2.4k sqft5032 Lakeside Ln, Cleveland, TN 37312For SaleMLS ID #3233615, Karen Goldman. RealTracs MLS as distributed by MLS GRID
- $439,1123 bd3 ba1.9k sqft3120 Kinders Way NW, Cleveland, TN 37312For SaleMLS ID #1538894, Daniel Keener. Greater Chattanooga Realtors
- $439,9003 bd3 ba1.8k sqft215 Hunters Run Cir NW, Cleveland, TN 37312For SaleMLS ID #1533971, Markietta Munck. Greater Chattanooga Realtors
- $549,9004 bd4 ba2.5k sqft5096 Judd Way NW, Cleveland, TN 37312For SaleMLS ID #1539370, Kelli Crane. Greater Chattanooga Realtors
