Looking for a fabulous, level, backyard? You have found it--sodded AND fenced! Beautiful FOUR BEDROOMS, 2.5 BATH home with loads of updates! Neutral decor, professionally painted cabinetry and interior walls (2026,) front door and hardware (2026,) kitchen appliances (2024,) carpeting (2024,) TWO HVAC units (2024,) open floor plan, new bath hardware (2026,) and just under 2500 square feet! Zoned for Candies Creek Cherokee Elementary and located minutes away in The Magnolias neighborhood. The main level features a large master suite with double vanities and a large shower. The laundry is on the main level as well as a half bath, formal dining room, large great room with a gas fireplace and a nice sized kitchen with plenty of cabinetry. The upstairs features three more bedrooms and a flex space perfect for homeschooling or gaming plus an additional full bath. Nothing to do except move in and enjoy your new home!
PLEASE CONTINUE TO SHOW-48 hour Home Sale Contingency in place.
For sale
Price cut: $15K (6/12)
$449,900
2614 Sweet Bay Cir NW, Cleveland, TN 37312
4beds
2,456sqft
:
Get pre-qualified$2,649/mo
Single Family Residence
Built in 2010
8,712 Square Feet Lot
$444,200 Zestimate®
$183/sqft
$13/mo HOA
What's special
Gas fireplaceNeutral decorLarge master suiteLarge great roomLarge showerTwo hvac unitsOpen floor plan
- 138 days |
- 292 |
- 13 |
Zillow last checked:
Listing updated:
Listed by:
Kim Riddle 423-280-5255,
Fletcher Bright Realty 423-752-0188
Source: Greater Chattanooga Realtors,MLS#: 1530402
Facts & features
Interior
Bedrooms & bathrooms
- Bedrooms: 4
- Bathrooms: 3
- Full bathrooms: 2
- 1/2 bathrooms: 1
Primary bedroom
- Level: First
Bedroom
- Level: Second
Bedroom
- Level: Second
Bedroom
- Level: Second
Primary bathroom
- Level: First
Bathroom
- Level: Third
Other
- Level: First
Dining room
- Level: First
Great room
- Level: First
Kitchen
- Level: First
Laundry
- Level: First
Other
- Description: homeschool or home office area
- Level: Second
Heating
- Central, Electric, Natural Gas
Cooling
- Central Air, Ceiling Fan(s), Electric, Multi Units
Appliances
- Included: Disposal, Dishwasher, Electric Oven, Electric Range, Microwave, Oven, Stainless Steel Appliance(s)
- Laundry: Electric Dryer Hookup, In Hall, Laundry Room, Main Level, Washer Hookup
Features
- Cathedral Ceiling(s), Ceiling Fan(s), Chandelier, Crown Molding, Double Vanity, Entrance Foyer, Granite Counters, High Ceilings, High Speed Internet, Kitchen Island, Open Floorplan, Pantry, Primary Downstairs, Recessed Lighting, Tray Ceiling(s), Vaulted Ceiling(s), Walk-In Closet(s), Separate Shower, Tub/shower Combo, En Suite, Breakfast Nook, Separate Dining Room, Split Bedrooms
- Flooring: Carpet, Hardwood, Other, Tile
- Windows: Insulated Windows, Vinyl Frames
- Has basement: No
- Number of fireplaces: 1
- Fireplace features: Family Room, Gas Log
Interior area
- Total structure area: 2,456
- Total interior livable area: 2,456 sqft
- Finished area above ground: 2,456
- Finished area below ground: 0
Video & virtual tour
Property
Parking
- Total spaces: 2
- Parking features: Concrete, Driveway, Garage Door Opener, Off Street, Garage Faces Front
- Garage spaces: 2
Features
- Levels: Two
- Stories: 2
- Patio & porch: Covered, Front Porch, Porch, Rear Porch, Porch - Screened, Porch - Covered
- Exterior features: Private Yard, Rain Gutters
- Pool features: None
- Fencing: Fenced,Other,Partial
Lot
- Size: 8,712 Square Feet
- Dimensions: 70 x 115 x 75 x 122
- Features: Back Yard, Few Trees, Front Yard, Landscaped, Level
Details
- Additional structures: None
- Parcel number: 033p D 01600 000
- Special conditions: Standard
Construction
Type & style
- Home type: SingleFamily
- Architectural style: Contemporary,Other
- Property subtype: Single Family Residence
Materials
- Brick, Brick Veneer, Other
- Foundation: Block, Other
- Roof: Shingle
Condition
- Updated/Remodeled
- New construction: No
- Year built: 2010
Utilities & green energy
- Sewer: Public Sewer
- Water: Public
- Utilities for property: Cable Available, Electricity Connected, Natural Gas Available, Phone Available, Sewer Connected, Underground Utilities, Water Connected
Community & HOA
Community
- Subdivision: The Magnolias
HOA
- Has HOA: Yes
- Services included: Other
- HOA fee: $150 annually
Location
- Region: Cleveland
Financial & listing details
- Price per square foot: $183/sqft
- Tax assessed value: $421,900
- Annual tax amount: $2,378
- Date on market: 3/13/2026
- Listing terms: Cash,Conventional,FHA,VA Loan
- Road surface type: Asphalt, Paved
Estimated market value
$444,200
$422,000 - $466,000
$2,237/mo
Price history
| Date | Event | Price |
|---|---|---|
| 6/12/2026 | Price change | $449,900-3.2%$183/sqft |
Source:  RCAR #20261436 Report a problem RCAR #20261436 Report a problem | ||
| 5/9/2026 | Price change | $464,900-1.1%$189/sqft |
Source: Greater Chattanooga Realtors #1530402 Report a problem | ||
| 4/23/2026 | Price change | $469,900-2.1%$191/sqft |
Source: RCAR #20261436 Report a problem | ||
| 3/31/2026 | Price change | $479,900-4%$195/sqft |
Source: RCAR #20261436 Report a problem | ||
| 3/13/2026 | Listed for sale | $499,900+16.8%$204/sqft |
Source: Greater Chattanooga Realtors #1530402 Report a problem | ||
| 7/10/2024 | Sold | $428,000-0.1%$174/sqft |
Source: Greater Chattanooga Realtors #1391507 Report a problem | ||
| 5/26/2024 | Pending sale | $428,500$174/sqft |
Source: RCAR #20241785 Report a problem | ||
| 5/26/2024 | Contingent | $428,500$174/sqft |
Source: Greater Chattanooga Realtors #1391507 Report a problem | ||
| 5/6/2024 | Listed for sale | $428,500+10.8%$174/sqft |
Source: RCAR #20241785 Report a problem | ||
| 2/2/2023 | Listing removed | -- |
Source:  RealTracs MLS as distributed by MLS GRID #2471342 Report a problem RealTracs MLS as distributed by MLS GRID #2471342 Report a problem | ||
| 1/17/2023 | Price change | $386,900-2%$158/sqft |
Source: RCAR #20227681 Report a problem | ||
| 12/28/2022 | Price change | $394,900-1.3%$161/sqft |
Source: RCAR #20227681 Report a problem | ||
| 11/8/2022 | Price change | $399,900-2.5%$163/sqft |
Source: RCAR #20227681 Report a problem | ||
| 11/6/2022 | Price change | $410,000-1.2%$167/sqft |
Source: RCAR #20227681 Report a problem | ||
| 10/9/2022 | Listed for sale | $415,000+76.7%$169/sqft |
Source: RCAR #20227681 Report a problem | ||
| 5/2/2016 | Sold | $234,900$96/sqft |
Source: Public Record Report a problem | ||
| 3/24/2016 | Pending sale | $234,900$96/sqft |
Source: Keller Williams - Cleveland #20161248 Report a problem | ||
| 3/8/2016 | Listed for sale | $234,900-2.1%$96/sqft |
Source: Keller Williams - Cleveland #20161248 Report a problem | ||
| 11/1/2013 | Listing removed | $239,900$98/sqft |
Source: Crye-Leike #1198731 Report a problem | ||
| 9/6/2013 | Price change | $239,900-4%$98/sqft |
Source: Crye-Leike #1198731 Report a problem | ||
| 7/30/2013 | Listed for sale | $249,900+14.6%$102/sqft |
Source: Crye-Leike, REALTORS #1198731 Report a problem | ||
| 11/29/2010 | Sold | $218,000$89/sqft |
Source: Public Record Report a problem | ||
Public tax history
| Year | Property taxes | Tax assessment |
|---|---|---|
| 2025 | -- | $105,475 +57.1% |
| 2024 | $966 | $67,125 |
| 2023 | $966 | $67,125 |
| 2022 | $966 -54.3% | $67,125 |
| 2021 | $2,116 +1.7% | $67,125 +23.9% |
| 2019 | $2,081 +2% | $54,175 |
| 2018 | $2,042 0% | -- |
| 2017 | $2,042 +11.6% | -- |
| 2016 | $1,829 | -- |
| 2015 | $1,829 | -- |
| 2014 | $1,829 | -- |
| 2013 | -- | -- |
| 2011 | $1,731 | $52,725 |
Find assessor info on the county website
Monthly payment
Est. payment
Payment breakdown
Explore the cost of this home by adjusting the details. Changes won't be saved.Climate risks
Neighborhood: 37312
Nearby schools
GreatSchools rating
- 7/10Candy's Creek Cherokee Elementary SchoolGrades: PK-5Distance: 1.6 mi
- 4/10Cleveland Middle SchoolGrades: 6-8Distance: 1 mi
- 7/10Cleveland High SchoolGrades: 9-12Distance: 2.2 mi
Schools provided by the listing agent
- Elementary: Candy's Creek Cherokee Elementary
- Middle: Cleveland Middle
- High: Cleveland High
Source: Greater Chattanooga Realtors. This data may not be complete. We recommend contacting the local school district to confirm school assignments for this home.
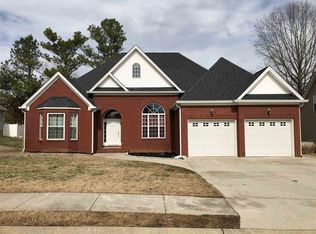
- $472,6004 bd3 ba2.4k sqft2620 Sweet Bay Cir NW, Cleveland, TN 37312Off Market
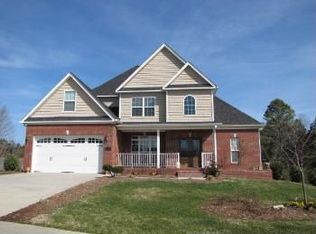
- $515,8006 bd4 ba3.6k sqft2608 Sweet Bay Cir NW, Cleveland, TN 37312Off Market
- $458,0004 bd3 ba2.4k sqft2608 Sweet Bay Cir NW LOT 15, Cleveland, TN 37312Off Market

- $517,2003 bd3 ba2.3k sqft2600 Sweet Bay Cir NW, Cleveland, TN 37312Off Market
- $319,3903 bd2 ba2.5k sqft2611 Sweet Bay Cir NW, Cleveland, TN 37312Sold
- $499,3004 bd3 ba2.5k sqft2626 Sweet Bay Cir NW, Cleveland, TN 37312Off Market
- $427,5003 bd2 ba1.9k sqft2621 Sweet Bay Cir NW, Cleveland, TN 37312Off Market
- $450,1003 bd3 ba2.4k sqft2629 Sweetbay Cir #38, Cleveland, TN 37312Off Market
A local agent can set up tours, give advice and negotiate with sellers.
A local lender can help you make sure your offer is ready when you are.
Similar homes
- $415,0004 bd3 ba2.3k sqft2603 Sweet Bay Cir NW, Cleveland, TN 37312For Sale
 MLS ID #1532026, Deana L Luedtke. Greater Chattanooga Realtors
 - $525,0004 bd3 ba3k sqft3255 Postoak Dr NW, Cleveland, TN 37312For Sale

 MLS ID #3230001, Cristen "Cristy" Schuch. RealTracs MLS as distributed by MLS GRID
 - $469,9004 bd4 ba2.2k sqft3032 22nd St NW, Cleveland, TN 37312For Sale
 MLS ID #3224404, Prisavia Croft. RealTracs MLS as distributed by MLS GRID
 - $525,0004 bd3 ba3k sqft3255 Postoak Dr NW, Cleveland, TN 37312For Sale
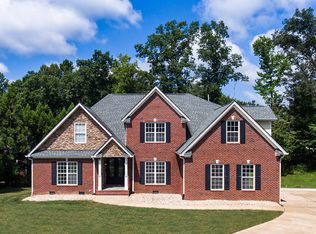 MLS ID #1518108, Cristy Schuch. Greater Chattanooga Realtors
 - $446,0004 bd3 ba2.1k sqft110 NE Quail Run, Cleveland, TN 37312For Sale
 MLS ID #1331226, Darren Miller, eXp Realty, LLC. East Tennessee Realtors
 - $510,0004 bd3 ba2.4k sqft3430 Westhaven Pl NW, Cleveland, TN 37312For SaleMLS ID #1532518, Cindi Richardson. Greater Chattanooga Realtors
- $449,9954 bd3 ba2.3k sqft5069 Shelterwood Dr NE, Cleveland, TN 37312For SaleMLS ID #3178527, Heidi Wallace. RealTracs MLS as distributed by MLS GRID
- $439,5004 bd2 ba1.8k sqft136 Thoroughbred Dr NW, Cleveland, TN 37312For SaleMLS ID #3248723, Lance Allen. RealTracs MLS as distributed by MLS GRID
- $439,9003 bd3 ba1.8k sqft215 Hunters Run Cir NW, Cleveland, TN 37312For SaleMLS ID #1533971, Markietta Munck. Greater Chattanooga Realtors
- $485,0005 bd4 ba2.7k sqft268 56th St NW, Cleveland, TN 37312For SaleMLS ID #1535574, Brandy Sams Coleman. Greater Chattanooga Realtors
- $549,9004 bd4 ba2.5k sqft5096 Judd Way NW, Cleveland, TN 37312For SaleMLS ID #1539370, Kelli Crane. Greater Chattanooga Realtors
- $464,9004 bd2 ba1.9k sqft1890 Preservation Dr NE, Cleveland, TN 37323For SaleMLS ID #1539249, Tori Childs. Greater Chattanooga Realtors
- $389,9003 bd3 ba2k sqft4825 Kiowa Ln NW, Cleveland, TN 37312For SaleMLS ID #3263424, Mark Rothschild. RealTracs MLS as distributed by MLS GRID
- $395,0003 bd2 ba2.1k sqft370 Morgan Johnston Cir NE, Cleveland, TN 37312For SaleMLS ID #1536354, Peggy Clements Wright. Greater Chattanooga Realtors
- $379,9003 bd3 ba2k sqft3821 Chilhowee Cir NW, Georgetown, TN 37312For SaleMLS ID #3211617, Kyndall Mullis. RealTracs MLS as distributed by MLS GRID
- $385,0004 bd3 ba2.7k sqft6116 Pearson Ln NW, Cleveland, TN 37312For SaleMLS ID #1534523, Rhonda McClure. Greater Chattanooga Realtors
- $359,9004 bd3 ba2.2k sqft1212 Stonegate Cir NW, Cleveland, TN 37312For SaleMLS ID #1532091, Brian Workman. Greater Chattanooga Realtors
- $509,0003 bd2 ba2.7k sqft1507 Everhart Dr NW, Cleveland, TN 37311For Sale By Owner
- $475,9004 bd4 ba3k sqft483 Minnis Rd NE, Cleveland, TN 37323For SaleMLS ID #3251971, Walker McGowan. RealTracs MLS as distributed by MLS GRID
- $519,9004 bd3 ba2.8k sqft120 Buck Head Dr NW, Cleveland, TN 37312For SaleMLS ID #1534689, Julia Henry. Greater Chattanooga Realtors
