Escape to 2.16 Private Acres with Mountain Views in Ooltewah!
Welcome to your peaceful Ooltewah retreat - Situated on 2.16 serene, usable acres, this unique property offers incredible space, mountain views, and unmatched flexibility for future growth.
The current home is a well-maintained 3-bedroom home featuring 1,500 sq. ft. of comfortable living space. Relax on the expansive front porch and take in the quiet surroundings, and beautiful views.
This property also includes a spacious driveway carport and a functional storage building for tools, equipment, or extra belongings.
Features an 200-gallon propane tank that remains with the property. Enjoy exceptional affordability with annual property taxes under $1,000.
OTHER FEATURES: Two separate electrical meter connections and two independent septic systems already installed on-site. Perfect opportunity to build a second residence, add an accessory dwelling unit (ADU), or create a multi-generational living setup.
Whether you are looking for a move-in ready home with room to spread out or a smart investment opportunity with endless expansion potential, this property delivers the best of country living just minutes from Ooltewah amenities.
For sale
Price cut: $10K (9/13)
$340,000
8740 Ooltewah Georgetown Rd, Ooltewah, TN 37363
3beds
1,512sqft
Manufactured Home
Built in 2013
2.16 Acres Lot
$334,900 Zestimate®
$225/sqft
$-- HOA
What's special
Mountain viewsExpansive front porchQuiet surroundingsBeautiful viewsSpacious driveway carport
- 38 days
- 1,080
- 55
Zillow last checked:
Listing updated:
Listed by:
Justin Tate 423-827-4915,
Real Estate Partners Chattanooga LLC 423-265-0088
Source: Greater Chattanooga Realtors,MLS#: 1541326
Facts & features
Interior
Bedrooms & bathrooms
- Bedrooms: 3
- Bathrooms: 2
- Full bathrooms: 2
Primary bedroom
- Level: First
Bedroom
- Level: First
Bedroom
- Level: First
Primary bathroom
- Level: First
Bathroom
- Level: First
Kitchen
- Level: First
Laundry
- Level: First
Living room
- Level: First
Heating
- Central, Electric
Cooling
- Central Air, Electric
Appliances
- Included: Dishwasher, Free-Standing Electric Range, Free-Standing Refrigerator
- Laundry: Laundry Room, Main Level
Features
- Laminate Counters, Open Floorplan, Primary Downstairs, Separate Shower, Separate Dining Room
- Flooring: Engineered Hardwood
- Basement: Crawl Space
- Number of fireplaces: 1
- Fireplace features: Living Room
Interior area
- Total structure area: 1,512
- Total interior livable area: 1,512 sqft
- Finished area above ground: 1,512
Property
Parking
- Total spaces: 2
- Parking features: Driveway
- Carport spaces: 2
Accessibility
- Accessibility features: Accessible Common Area, Accessible Kitchen
Features
- Levels: One
- Stories: 1
- Patio & porch: Deck, Front Porch, Porch - Covered
- Exterior features: Private Yard, Rain Gutters, RV Hookup
- Has view: Yes
- View description: Mountain(s)
Lot
- Size: 2.16 Acres
- Dimensions: 91.41 x 563.05
- Features: Cleared, Gentle Sloping, Level
Details
- Additional structures: Equipment Building, Mobile Home, RV/Boat Storage
- Parcel number: 095 076.02
- Special conditions: Standard
- Other equipment: Fuel Tank(s)
Construction
Type & style
- Home type: MobileManufactured
- Property subtype: Manufactured Home
Materials
- Vinyl Siding
- Foundation: Block, Concrete Perimeter
- Roof: Shingle
Condition
- New construction: No
- Year built: 2013
Utilities & green energy
- Sewer: Septic Tank
- Water: Public
- Utilities for property: Electricity Connected, Propane, Water Connected
Community & HOA
Community
- Subdivision: None
HOA
- Has HOA: No
Location
- Region: Ooltewah
Financial & listing details
- Price per square foot: $225/sqft
- Tax assessed value: $239,100
- Annual tax amount: $924
- Date on market: 8/22/2026
- Listing terms: Cash,Conventional,FHA,VA Loan
- Road surface type: Asphalt
- Body type: Double Wide
Estimated market value
$334,900
$318,000 - $352,000
Not available
Price history
| Date | Event | Price |
|---|---|---|
| 9/13/2026 | Price change | $340,000-2.9%$225/sqft |
Source:  RealTracs MLS as distributed by MLS GRID #3520803 Report a problem RealTracs MLS as distributed by MLS GRID #3520803 Report a problem | ||
| 8/22/2026 | Listed for sale | $350,000$231/sqft |
Source: Greater Chattanooga Realtors #1541326 Report a problem | ||
Public tax history
| Year | Property taxes | Tax assessment |
|---|---|---|
| 2025 | $924 +0.5% | $59,775 +48.4% |
| 2024 | $919 +2% | $40,275 |
| 2023 | $901 | $40,275 |
| 2022 | $901 | $40,275 |
| 2021 | $901 +0.3% | $40,275 +24% |
| 2020 | $898 | $32,475 |
| 2019 | $898 | $32,475 |
| 2018 | $898 | $32,475 +156.2% |
| 2017 | $898 +174% | $12,675 |
| 2016 | $328 | -- |
| 2015 | $328 | $11,850 |
| 2014 | $328 | -- |
| 2012 | -- | $15,825 -59.6% |
| 2011 | -- | $39,175 |
| 2010 | -- | $39,175 |
| 2009 | -- | $39,175 -16.8% |
| 2008 | -- | $47,075 |
| 2007 | -- | $47,075 |
| 2006 | -- | $47,075 |
| 2005 | -- | $47,075 +58.6% |
| 2004 | -- | $29,675 |
| 2003 | -- | $29,675 -1.2% |
| 2002 | -- | $30,025 |
| 2001 | -- | $30,025 +30.7% |
| 2000 | -- | $22,975 |
Find assessor info on the county website
Monthly payment
Climate risks
Neighborhood: 37363
Nearby schools
Schools provided by the listing agent
- Elementary: Ooltewah Elementary
- Middle: Hunter Middle
- High: Ooltewah
Source: Greater Chattanooga Realtors. This data may not be complete. We recommend contacting the local school district to confirm school assignments for this home.
- $50,0001 acre8742 Ooltewah Georgetown Rd, Ooltewah, TN 37363Off Market
- $610,0005 bd4 ba3k sqft8736 Ooltewah Georgetown Rd, Ooltewah, TN 37363Sold
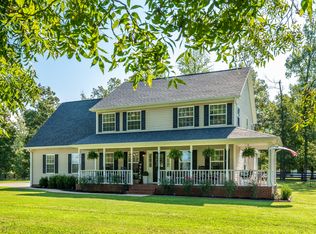
- $273,800-- bd1 ba1k sqft8808 Ooltewah Georgetown Rd, Ooltewah, TN 37363Off Market
- $340,000-- bd1 ba1.3k sqft8732 Ooltewah Georgetown Rd, Ooltewah, TN 37363Sold
Similar homes
- $324,0003 bd2 ba1.3k sqft8279 Bluegill Cir, Ooltewah, TN 37363For Sale
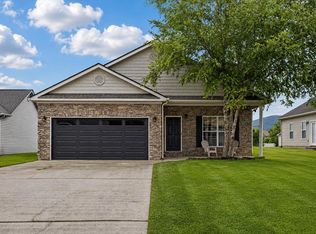 MLS ID #1539518, Brandyn O'Dell. Greater Chattanooga Realtors
 - $400,0002 bd2 ba1k sqft7692 Ooltewah Georgetown Rd, Ooltewah, TN 37363For Sale
 MLS ID #1538210, Tracy Denton. Greater Chattanooga Realtors
 - $412,0003 bd2 ba1.4k sqft9923 Highway 58, Ooltewah, TN 37363For Sale
 MLS ID #1534045, Karen S Sharp. Greater Chattanooga Realtors
 - $365,0003 bd2 ba1.5k sqft6172 Chandler Hill Rd, Ooltewah, TN 37363For Sale
 MLS ID #1542866, Grace Edrington. Greater Chattanooga Realtors
 - $337,5003 bd2 ba1.4k sqft2025 Hawk St SE, Cleveland, TN 37323For Sale
 MLS ID #3298475, Paula Wilcox. RealTracs MLS as distributed by MLS GRID
