Country Living, Beautiful Views & Modern Updates!
Enjoy the beauty of country living with this recently updated 3-bedroom, 2-bath home situated on 6 scenic acres! Thoughtfully updated with numerous improvements, this property features brand-new appliances, butcher block countertops, new flooring throughout, and a new roof. Inside you’ll experience an open floor plan perfect for entertaining and family time, large walk-in closets, a soaker tub and tile shower in the master suite, and ample storage space. Start your mornings with beautiful sunrises in the backyard and unwind in the evenings with stunning sunsets in the front yard. A charming little manmade pond adds to the property’s appeal, creating a peaceful setting to enjoy the outdoors. An additional outbuilding provides versatile space for a workshop, storage, hobbies, or projects. The backyard has an outdoor firepit area complete with furniture and awning. Single wide trailer for extra storage. With room to roam, modern updates, and beautiful natural surroundings, this property offers a wonderful opportunity to enjoy the best of country living! Close to Cherokee National Forest, Ocoee River, Parksville Lake. Explore the outdoors! Schedule your private showing today! Buyer to verify all information.
Active
$325,900
851 Keith Valley Rd SE, Cleveland, TN 37323
3beds
1,512sqft
Manufactured On Land, Residential
Built in 2015
5.9 Acres Lot
$-- Zestimate®
$216/sqft
$-- HOA
What's special
Charming little manmade pondNew roofAmple storage spaceLarge walk-in closetsButcher block countertopsBrand-new appliancesNew flooring throughout
- 5 days
- 525
- 72
Likely to sell faster than
Zillow last checked:
Listing updated:
Listed by:
Diane Mateo 423-897-3629,
RE/MAX Freedom 423-897-3629
Source: RealTracs MLS as distributed by MLS GRID,MLS#: 3624564
Facts & features
Interior
Bedrooms & bathrooms
- Bedrooms: 3
- Bathrooms: 2
- Full bathrooms: 2
- Main level bedrooms: 3
Heating
- Central
Cooling
- Central Air
Appliances
- Included: Oven, Electric Range, Dishwasher, Microwave, Refrigerator
- Laundry: Electric Dryer Hookup, Washer Hookup
Features
- High Speed Internet
- Flooring: Luxury Vinyl
- Basement: Crawl Space
Interior area
- Total structure area: 1,512
- Total interior livable area: 1,512 sqft
- Finished area above ground: 1,512
Property
Features
- Levels: One
- Stories: 1
- Patio & porch: Porch
Lot
- Size: 5.9 Acres
Details
- Parcel number: 087 01614 000
- Special conditions: Standard
- Other equipment: Satellite Dish
Construction
Type & style
- Home type: MobileManufactured
- Property subtype: Manufactured On Land, Residential
Materials
- Vinyl Siding
- Roof: Metal
Condition
- New construction: No
- Year built: 2015
Utilities & green energy
- Sewer: Septic Tank
- Water: Public
- Utilities for property: Water Available, Cable Connected
Community & HOA
Community
- Subdivision: None
HOA
- Has HOA: No
Location
- Region: Cleveland
Financial & listing details
- Price per square foot: $216/sqft
- Tax assessed value: $170,600
- Annual tax amount: $526
- Date on market: 10/23/2026
Estimated market value
Not available
Estimated sales range
Not available
Not available
Price history
| Date | Event | Price |
|---|---|---|
| 10/23/2026 | Listed for sale | $325,900+110.9%$216/sqft |
Source:  RealTracs MLS as distributed by MLS GRID #3624564 Report a problem | ||
| 9/29/2018 | Sold | $154,500-9.1%$102/sqft |
Source: Greater Chattanooga Realtors #1288901 Report a problem | ||
| 5/28/2018 | Price change | $169,900-2.9%$112/sqft |
Source: Select Realty Professionals #20182553 Report a problem | ||
| 5/4/2018 | Listed for sale | $175,000$116/sqft |
Source: Select Realty Professionals #20182553 Report a problem | ||
Public tax history
| Year | Property taxes | Tax assessment |
|---|---|---|
| 2025 | -- | $42,650 +62.6% |
| 2024 | $470 | $26,225 |
| 2023 | $470 | $26,225 |
| 2022 | $470 | $26,225 |
| 2021 | $470 -11.7% | $26,225 +9.5% |
| 2019 | $532 +6.4% | $23,950 |
| 2018 | $500 +0% | -- |
| 2017 | $500 +99.2% | -- |
| 2016 | $251 | -- |
| 2015 | $251 +3.3% | -- |
| 2014 | $243 | -- |
| 2013 | -- | -- |
Find assessor info on the county website
Monthly payment
Climate risks
Neighborhood: 37323
Nearby schools
Schools provided by the listing agent
- Elementary: Valley View Elementary School
- Middle: Lake Forest Middle School
- High: Bradley Central High School
Source: RealTracs MLS as distributed by MLS GRID. This data may not be complete. We recommend contacting the local school district to confirm school assignments for this home.

Similar homes
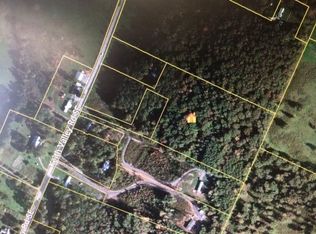
- $--3 bd2 ba1.3k sqft1724 Hunt Rd SE, Cleveland, TN 37323Auction
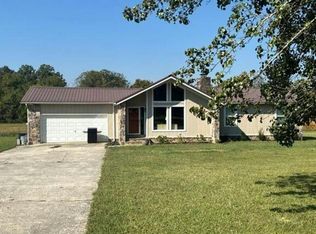 Auction.com 2
- $--3 bd3 ba1.5k sqft1914 Young Rd SE, Cleveland, TN 37323AuctionAuction.com 2
- $--3 bd2 ba1.3k sqft209 Shady Hollow Cir SE, Cleveland, TN 37323Auction
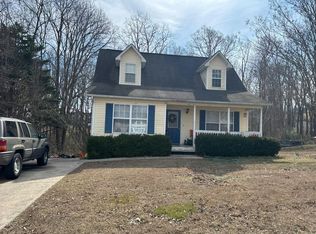 Auction.com 2
- $320,0003 bd2 ba1.4k sqft111 Cora Dr SE, Cleveland, TN 37323For Sale
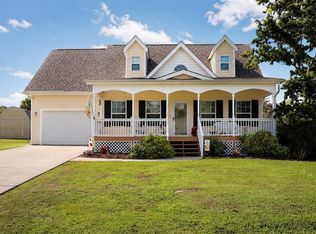
 MLS ID #3268470, Michelle McRee. RealTracs MLS as distributed by MLS GRID
- $300,0005 bd3 ba2k sqft2850 McDaris Cir SE, Cleveland, TN 37323Active
 MLS ID #1360121, Steve Mount, Weichert REALTORS Advantage Plus. East Tennessee Realtors
- $350,0003 bd2 ba1.4k sqft135 Timberdale Trl SE, Cleveland, TN 37323For SaleMLS ID #3253490, Troy Goins. RealTracs MLS as distributed by MLS GRID
- $300,0002 bd2 ba1.1k sqft4500 Waterlevel Hwy, Cleveland, TN 37323For SaleMLS ID #3304585, Darren Miller. RealTracs MLS as distributed by MLS GRID
- $349,9003 bd2 ba1.8k sqft230 Lyles Rd SE, Cleveland, TN 37323For SaleMLS ID #3234269, Dottie M Sneed. RealTracs MLS as distributed by MLS GRID
