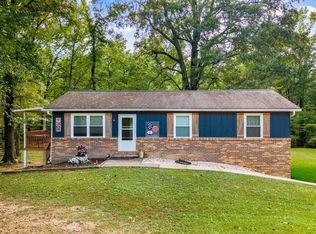
CFully remodeled 4-bedroom, 2-bath ranch home with approximately 1,720 square feet, a basement, and an oversized detached 2-car garage. This move-in-ready home offers an impressive combination of modern updates, comfortable living space, and incredible garage/workshop potential.
The remodeled kitchen features beautiful new quartz countertops and a spacious island, perfect for meal prep, entertaining, and everyday living. The kitchen, dining room, living room, and hallway feature new hardwood flooring, creating a fresh and cohesive look throughout the main living areas.
The primary bedroom includes a walk-in closet, while the primary bathroom features a relaxing Jacuzzi tub and tile flooring. The additional upstairs bedrooms have new carpet for a fresh and comfortable feel.
Major updates include a new HVAC system, new windows, new vinyl siding, and a new metal roof, providing peace of mind and adding to the home's long-term value.
One of the standout features is the 24' x 30' detached two-car garage with 11.5-foot ceilings. The oversized garage provides plenty of room for vehicles, a workshop, hobbies, equipment, storage, or recreational use.
With four bedrooms, two bathrooms, a basement, extensive remodeling, major exterior updates, and an oversized detached garage, this home offers space, versatility, and move-in-ready convenience. Don't miss the opportunity to make this beautifully updated ranch your new home!
For sale by owner
$330,000
148 Brookhill Ln NE, Cleveland, TN 37323
4beds
1,720sqft
SingleFamily
Built in 1993
1 Acres Lot
$-- Zestimate®
$192/sqft
$-- HOA
What's special
Spacious islandNew metal roofNew vinyl sidingNew windowsMajor exterior updatesRemodeled kitchenBeautiful new quartz countertops
- 22 days
- 558
- 30
Listed by:
Property Owner (423) 240-5021
Facts & features
Interior
Bedrooms & bathrooms
- Bedrooms: 4
- Bathrooms: 2
- Full bathrooms: 2
Heating
- Other, Electric
Cooling
- Central
Appliances
- Included: Dishwasher
Features
- Flooring: Carpet, Hardwood
- Basement: Partially finished
Interior area
- Total interior livable area: 1,720 sqft
Property
Parking
- Parking features: Garage - Attached, Garage - Detached
Features
- Exterior features: Other
Lot
- Size: 1 Acres
Details
- Parcel number: 059IC00700000
Construction
Type & style
- Home type: SingleFamily
Materials
- Foundation: Footing
- Roof: Metal
Condition
- New construction: No
- Year built: 1993
Community & HOA
Location
- Region: Cleveland
Financial & listing details
- Price per square foot: $192/sqft
- Tax assessed value: $303,000
- Date on market: 10/3/2026
Estimated market value
Not available
Estimated sales range
Not available
$1,980/mo
Price history
| Date | Event | Price |
|---|---|---|
| 10/3/2026 | Listed for sale | $330,000+175%$192/sqft |
Source: Owner Report a problem | ||
| 8/23/2011 | Listing removed | $120,000$70/sqft |
Source: Keller Williams Realty #163203 Report a problem | ||
| 7/12/2011 | Listed for sale | $120,000$70/sqft |
Source: Keller Williams Realty #163203 Report a problem | ||
| 5/29/2011 | Listing removed | $120,000$70/sqft |
Source: Listhub #1158323 Report a problem | ||
| 2/5/2011 | Listed for sale | $120,000-3.2%$70/sqft |
Source: Keller Williams Realty, Clevel #163203 Report a problem | ||
| 8/3/2010 | Listing removed | $124,000$72/sqft |
Source: Lambs Realty #155965 Report a problem | ||
| 4/24/2010 | Price change | $124,000+1.6%$72/sqft |
Source: Lambs Realty #155965 Report a problem | ||
| 1/30/2010 | Listed for sale | $122,000+54.4%$71/sqft |
Source: Lambs Realty #155965 Report a problem | ||
| 3/21/1995 | Sold | $79,000$46/sqft |
Source: Public Record Report a problem | ||
Public tax history
| Year | Property taxes | Tax assessment |
|---|---|---|
| 2025 | -- | $75,750 +60.8% |
| 2024 | $837 | $47,100 |
| 2023 | $837 | $47,100 |
| 2022 | $837 | $47,100 |
| 2021 | $837 +33.3% | $47,100 +66.7% |
| 2019 | $628 +5.1% | $28,250 |
| 2018 | $598 -0.1% | -- |
| 2017 | $598 -6.6% | -- |
| 2016 | $640 | -- |
| 2015 | $640 +0.8% | -- |
| 2014 | $635 | -- |
| 2013 | -- | -- |
| 2011 | $585 | $26,600 |
| 2009 | $585 | $26,600 |
| 2008 | -- | $26,600 +11.3% |
| 2007 | $593 | $23,900 |
| 2006 | $593 | $23,900 |
| 2005 | $593 -1.9% | $23,900 +6.5% |
| 2004 | $604 | $22,450 |
| 2003 | $604 | $22,450 +15.1% |
| 2001 | -- | $19,504 -74.7% |
| 2000 | -- | $77,153 |
Find assessor info on the county website
Monthly payment
Est. payment
Payment breakdown
Explore the cost of this home by adjusting the details. Changes won't be saved.Climate risks
Neighborhood: 37323
Nearby schools
Schools provided by the listing agent
- Elementary: Oak Grove
- Middle: Lake Forest
- High: Bradley County
Source: The MLS. This data may not be complete. We recommend contacting the local school district to confirm school assignments for this home.


Similar homes
- $--3 bd2 ba1.3k sqft209 Shady Hollow Cir SE, Cleveland, TN 37323Auction
 Auction.com 2
 - $329,0004 bd2 ba1.8k sqft200 Starlet Cir NE, Cleveland, TN 37323For Sale

 MLS ID #3594533, Maria Blue. RealTracs MLS as distributed by MLS GRID
 - $--3 bd3 ba1.6k sqft3624 Steeple Chase Ln NE, Cleveland, TN 37323Auction
 Auction.com 2
 - $309,5003 bd2 ba1.5k sqft101 Homestead St NE, Cleveland, TN 37323For Sale
 MLS ID #1532553, William Eilf. Greater Chattanooga Realtors
 - $349,9003 bd2 ba1.8k sqft230 Lyles Rd SE, Cleveland, TN 37323For SaleMLS ID #3234269, Dottie M Sneed. RealTracs MLS as distributed by MLS GRID
- $300,0002 bd2 ba1.1k sqft4500 Waterlevel Hwy, Cleveland, TN 37323For SaleMLS ID #3304585, Darren Miller. RealTracs MLS as distributed by MLS GRID
- $414,9003 bd2 ba2.2k sqft142 Orrie Moss Ct SE, Cleveland, TN 37323For SaleMLS ID #3621612, Michael Murphy. RealTracs MLS as distributed by MLS GRID
- $269,5003 bd2 ba1.4k sqft340 Matt Cir SE, Cleveland, TN 37323For SaleMLS ID #3316053, Haitham Alda. RealTracs MLS as distributed by MLS GRID
