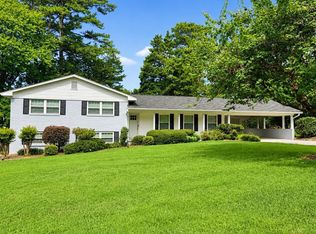
Charming Brick Rancher in North Cleveland!
Welcome home to this well-maintained brick rancher located in the middle of Cleveland. The main level features a bright open floor plan connecting the kitchen and the living room, complete with gleaming hardwood floors and a cozy gas log fireplace. You will find three bedrooms and two full baths on this main level, plus a screened-in back porch that looks out over a large, open yard. 2 Car Garage on Main Level.
Head down to the full, partially finished basement to find a spacious den, a fourth bedroom, a third full bathroom, and plenty of storage space. This home has 2451sft. Fantastic location close to Interstate, Hospitals, Restaurants, Schools, Shopping, and Downtown. This home has room for everyone. Schedule your showing today!
Active
$449,900
3940 Bow St NE, Cleveland, TN 37312
4beds
2,451sqft
Single Family Residence, Residential
Built in 1969
0.44 Acres Lot
$-- Zestimate®
$184/sqft
$-- HOA
What's special
Fourth bedroomBrick rancherCozy gas log fireplaceScreened-in back porchBright open floor planLarge open yardSpacious den
- 51 days
- 131
- 6
Zillow last checked:
Listing updated:
Listed by:
Toye Sowder 423-313-8891,
Epique Realty 888-893-3537
Source: RealTracs MLS as distributed by MLS GRID,MLS#: 3515205
Facts & features
Interior
Bedrooms & bathrooms
- Bedrooms: 4
- Bathrooms: 3
- Full bathrooms: 3
- Main level bedrooms: 3
Heating
- Central
Cooling
- Ceiling Fan(s), Central Air
Appliances
- Included: Built-In Electric Range, Dishwasher, Microwave
- Laundry: Electric Dryer Hookup, Washer Hookup
Features
- Ceiling Fan(s), High Speed Internet
- Flooring: Carpet, Wood, Laminate
- Basement: Partially Finished
- Number of fireplaces: 1
- Fireplace features: Gas
Interior area
- Total structure area: 2,451
- Total interior livable area: 2,451 sqft
- Finished area above ground: 1,611
- Finished area below ground: 840
Property
Parking
- Total spaces: 6
- Parking features: Attached, Driveway
- Attached garage spaces: 2
- Uncovered spaces: 4
Features
- Levels: Two
- Stories: 2
- Patio & porch: Porch, Covered, Deck, Screened
Lot
- Size: 0.44 Acres
- Features: Level
- Topography: Level
Details
- Additional structures: Storage
- Parcel number: 042J A 02000 000
- Special conditions: Standard
Construction
Type & style
- Home type: SingleFamily
- Architectural style: Ranch
- Property subtype: Single Family Residence, Residential
Materials
- Brick, Vinyl Siding
- Roof: Shingle
Condition
- New construction: No
- Year built: 1969
Utilities & green energy
- Sewer: Public Sewer
- Water: Public
- Utilities for property: Water Available, Cable Connected
Community & HOA
Community
- Security: Smoke Detector(s)
- Subdivision: Bowman Hills Sec Iv
HOA
- Has HOA: No
Location
- Region: Cleveland
Financial & listing details
- Price per square foot: $184/sqft
- Tax assessed value: $428,300
- Annual tax amount: $2,415
- Date on market: 8/18/2026
Estimated market value
Not available
Estimated sales range
Not available
Not available
Price history
| Date | Event | Price |
|---|---|---|
| 8/18/2026 | Listed for sale | $449,900-5.3%$184/sqft |
Source: RealTracs MLS as distributed by MLS GRID #3515205 Report a problem | ||
| 7/16/2025 | Listing removed | $475,000$194/sqft |
Source:  RCAR #20253101 Report a problem RCAR #20253101 Report a problem | ||
| 7/9/2025 | Listed for sale | $475,000+179.4%$194/sqft |
Source: RCAR #20253101 Report a problem | ||
| 10/26/2006 | Sold | $170,000+26.9%$69/sqft |
Source: Public Record Report a problem | ||
| 7/16/1997 | Sold | $134,000+9.4%$55/sqft |
Source: Public Record Report a problem | ||
| 10/23/1995 | Sold | $122,500+15%$50/sqft |
Source: Public Record Report a problem | ||
| 12/17/1993 | Sold | $106,500$43/sqft |
Source: Public Record Report a problem | ||
Public tax history
| Year | Property taxes | Tax assessment |
|---|---|---|
| 2025 | -- | $107,075 +57.8% |
| 2024 | $977 | $67,875 |
| 2023 | $977 | $67,875 |
| 2022 | $977 -54.3% | $67,875 |
| 2021 | $2,140 +14.5% | $67,875 +39.5% |
| 2019 | $1,869 +2% | $48,650 |
| 2018 | $1,833 +0% | -- |
| 2017 | $1,833 +22.7% | -- |
| 2016 | $1,494 | -- |
| 2015 | $1,494 | -- |
| 2014 | $1,494 | -- |
| 2013 | -- | -- |
| 2011 | $1,489 | $45,375 |
| 2009 | $1,489 | $45,375 |
| 2008 | -- | $45,375 +13.4% |
| 2007 | $1,468 | $40,000 |
| 2006 | $1,468 | $40,000 |
| 2005 | $1,468 -1% | $40,000 +3.4% |
| 2004 | $1,482 | $38,700 |
| 2003 | $1,482 | $38,700 +14.8% |
| 2001 | -- | $33,712 -75% |
| 2000 | -- | $134,848 |
Find assessor info on the county website
Monthly payment
Est. payment
Payment breakdown
Explore the cost of this home by adjusting the details. Changes won't be saved.Climate risks
Neighborhood: 37312
Nearby schools
Schools provided by the listing agent
- Elementary: E.L. Ross and D.P. Yates Elementary
- Middle: Cleveland Middle
- High: Cleveland High
Source: RealTracs MLS as distributed by MLS GRID. This data may not be complete. We recommend contacting the local school district to confirm school assignments for this home.
Similar homes
- $459,0004 bd3 ba2.3k sqft3250 Blueberry Hill Pl NW, Cleveland, TN 37312For Sale
 MLS ID #1544027, Scott Blackmon. Greater Chattanooga Realtors
 - $425,0003 bd3 ba2.4k sqft3430 Dogwood Trl NW, Cleveland, TN 37312For Sale
 MLS ID #1541913, Bonnie Bennett. Greater Chattanooga Realtors
 - $399,9003 bd2 ba2.2k sqft106 Craven Ln NE, Cleveland, TN 37312For Sale
 MLS ID #1544113, William Eilf. Greater Chattanooga Realtors
 - $369,9004 bd3 ba2.3k sqft3005 Oakland Dr NW, Cleveland, TN 37312For Sale
 MLS ID #3603628, Sommer Oder-Bailey. RealTracs MLS as distributed by MLS GRID
 - $599,9005 bd4 ba2.9k sqft4110 Pryor Rd NE, Cleveland, TN 37312For SaleMLS ID #3335934, Donna Evans. RealTracs MLS as distributed by MLS GRID
- $469,9003 bd3 ba2.4k sqft5131 Shelterwood Dr NE, Cleveland, TN 37312For SaleMLS ID #3544232, Donna Bales. RealTracs MLS as distributed by MLS GRID
- $379,0004 bd3 ba1.9k sqft142 Singletree Dr NW, Cleveland, TN 37312Active
 MLS ID #1351746, Debbie Hicks, Weichert Realtors - The Space Place. East Tennessee Realtors
 - $339,9004 bd3 ba2.2k sqft4632 Nell Ave NW, Cleveland, TN 37312For SaleMLS ID #3547146, Effie Bryant. RealTracs MLS as distributed by MLS GRID
- $489,9003 bd2 ba2.2k sqft4121 Hidden Valley Rd NW, Cleveland, TN 37312For SaleMLS ID #3251288, Karen Edwards. RealTracs MLS as distributed by MLS GRID
- $394,9003 bd3 ba2.2k sqft150 Rolling Wood Trl NE, Cleveland, TN 37312For SaleMLS ID #3230836, Andrew Cannon. RealTracs MLS as distributed by MLS GRID
- $529,9003 bd2 ba2.2k sqft2220 Edgewater Dr NW, Cleveland, TN 37311For SaleMLS ID #3298097, Karen Edwards. RealTracs MLS as distributed by MLS GRID
- $399,9004 bd2 ba2.2k sqft431 Highland Ave NW, Cleveland, TN 37311For SaleMLS ID #3243878, Dottie M Sneed. RealTracs MLS as distributed by MLS GRID
