Great family home in the established Cookdale neighborhood. Quiet neighborhood in a cul-de-sac and the many mature trees create a woodland feel. Just minutes from major shopping, restaurants, Lee University and Cleveland Community College and a short walk to Cleveland High School. The home offers exceptional space and versatility. I-75 just minutes away. The spacious primary suite is conveniently located on the main level and includes two large walk-in closets and a private ensuite bathroom. Upstairs, you'll find two additional bedrooms with oversized closets and a full bath and a walk-in attic for storage. Downstairs is a newly remodeled walk-out basement to be used as separate living quarters with excellent rental or multigenerational living potential, or a family gaming room or office. It has its own fireplace, breakfast area, full kitchen, full bath, living room, and immediate access to the two-car garage for laundry facilities.
The home features a deck overlooking the beautiful, landscaped lot. A spacious front porch with room for watching wildlife or visiting with neighbors. Recent updates include: new furnace 2022, new water heater 2024, new windows and new mini blinds 2020, new vinyl siding and added a moisture barrier underneath siding, new insulated garage doors, somany more (details available upon request). Schedule your private showing today. Buyer to verify all square footage.
For sale
Price cut: $15K (7/22)
$530,000
3102 Parkwood Trl NW, Cleveland, TN 37312
4beds
3,220sqft
Single Family Residence
Built in 1988
0.66 Acres Lot
$514,100 Zestimate®
$165/sqft
$-- HOA
What's special
Separate living quartersPark-like settingFull kitchenBreakfast areaNew insulated garage doorsWalkout basement accessTwo large walk-in closets
- 66 days |
- 503 |
- 26 |
Zillow last checked:
Listing updated:
Listed by:
Sophia Chase 423-595-8769,
K W Cleveland 423-303-1200
Source: Greater Chattanooga Realtors,MLS#: 1536509
Facts & features
Interior
Bedrooms & bathrooms
- Bedrooms: 4
- Bathrooms: 4
- Full bathrooms: 4
Heating
- Central, Electric
Cooling
- Central Air, Ceiling Fan(s), Electric
Appliances
- Included: Dishwasher, Exhaust Fan, Free-Standing Gas Oven, Free-Standing Gas Range, Free-Standing Electric Oven, Free-Standing Electric Range, Free-Standing Refrigerator, Gas Water Heater, Ice Maker, Microwave, Plumbed For Ice Maker, Refrigerator, Self Cleaning Oven
- Laundry: In Basement, Common Area, Laundry Closet, Electric Dryer Hookup, Inside, In Kitchen, Main Level, Multiple Locations, Washer Hookup
Features
- Breakfast Bar, Ceiling Fan(s), Chandelier, Crown Molding, Entrance Foyer, Eat-in Kitchen, His and Hers Closets, High Speed Internet, In-Law Floorplan, Natural Woodwork, Pantry, Recessed Lighting, Smart Camera(s)/Recording, Storage, Tray Ceiling(s), Walk-In Closet(s), Wired for Data, Tub/shower Combo, En Suite, Sitting Area, Breakfast Nook, Breakfast Room, Separate Dining Room, Plumbed, Split Bedrooms
- Flooring: Carpet, Hardwood, Tile
- Windows: Blinds, Drapes, Double Pane Windows, Insulated Windows, Shades, Vinyl Frames, Window Coverings, Window Treatments
- Basement: Finished,Partial
- Number of fireplaces: 2
- Fireplace features: Basement, Family Room, Gas Log
Interior area
- Total structure area: 3,220
- Total interior livable area: 3,220 sqft
- Finished area above ground: 3,220
- Finished area below ground: 930
Property
Parking
- Total spaces: 2
- Parking features: Basement, Concrete, Driveway, Garage, Garage Door Opener, Gravel, Paved, Garage Faces Side
- Attached garage spaces: 2
Features
- Levels: Three Or More
- Stories: 3
- Patio & porch: Covered, Deck, Front Porch, Patio, Porch, Rear Porch, Porch - Covered
- Exterior features: Balcony, Courtyard, Private Yard, Rain Gutters, Smart Camera(s)/Recording, Storage, Uncovered Courtyard
- Fencing: None
- Has view: Yes
- View description: Trees/Woods
Lot
- Size: 0.66 Acres
- Dimensions: .66 acres
- Features: Back Yard, Cul-De-Sac, City Lot, Corner Lot, Front Yard, Landscaped, Level, Many Trees, Native Plants, Sloped, Views
Details
- Parcel number: 041e H 01600 000
- Special conditions: Standard
Construction
Type & style
- Home type: SingleFamily
- Architectural style: Other
- Property subtype: Single Family Residence
Materials
- Brick, Vinyl Siding
- Foundation: Brick/Mortar, Permanent
- Roof: Asphalt,Shingle
Condition
- New construction: No
- Year built: 1988
Utilities & green energy
- Sewer: Public Sewer
- Water: Public
- Utilities for property: Electricity Connected, Natural Gas Connected, Phone Available, Sewer Connected, Underground Utilities, Water Connected
Community & HOA
Community
- Features: Street Lights
- Security: Smoke Detector(s)
- Subdivision: Cookedale
HOA
- Has HOA: No
Location
- Region: Cleveland
Financial & listing details
- Price per square foot: $165/sqft
- Tax assessed value: $540,500
- Annual tax amount: $3,047
- Date on market: 6/10/2026
- Listing terms: Cash,Conventional,FHA,VA Loan
- Road surface type: Asphalt
Estimated market value
$514,100
$488,000 - $540,000
$2,709/mo
Price history
| Date | Event | Price |
|---|---|---|
| 7/22/2026 | Price change | $530,000-2.8%$165/sqft |
Source:  RealTracs MLS as distributed by MLS GRID #3234006 Report a problem RealTracs MLS as distributed by MLS GRID #3234006 Report a problem | ||
| 6/10/2026 | Listed for sale | $545,000+122.4%$169/sqft |
Source: Greater Chattanooga Realtors #1536509 Report a problem | ||
| 2/15/2018 | Sold | $245,000-3.9%$76/sqft |
Source: RealTracs MLS as distributed by MLS GRID #2478739 Report a problem | ||
| 12/31/2017 | Price change | $255,000-1.9%$79/sqft |
Source: KW Cleveland #20176010 Report a problem | ||
| 11/1/2017 | Listed for sale | $259,900+33.3%$81/sqft |
Source: KW Cleveland #20176010 Report a problem | ||
| 8/8/2013 | Sold | $195,000$61/sqft |
Source: Greater Chattanooga Realtors #1191142 Report a problem | ||
| 7/6/2013 | Price change | $195,000-2%$61/sqft |
Source: Keller Williams Realty Cleveland #20131091 Report a problem | ||
| 3/5/2013 | Listed for sale | $199,000+7.6%$62/sqft |
Source: Keller Williams Realty Cleveland #20131091 Report a problem | ||
| 7/14/2011 | Sold | $185,000-7.5%$57/sqft |
Source: Public Record Report a problem | ||
| 6/9/2011 | Price change | $199,900-8.7%$62/sqft |
Source: Keller Williams Realty Cleveland #160334 Report a problem | ||
| 5/19/2011 | Price change | $219,000-4.4%$68/sqft |
Source: Keller Williams Realty Cleveland #160334 Report a problem | ||
| 10/8/2010 | Price change | $229,000-0.4%$71/sqft |
Source: Keller Williams Realty Cleveland #160334 Report a problem | ||
| 8/21/2010 | Listed for sale | $229,900$71/sqft |
Source: Keller Williams Realty Cleveland #160334 Report a problem | ||
Public tax history
| Year | Property taxes | Tax assessment |
|---|---|---|
| 2025 | -- | $135,125 +67.3% |
| 2024 | $1,163 | $80,775 |
| 2023 | $1,163 | $80,775 |
| 2022 | $1,163 -54.3% | $80,775 |
| 2021 | $2,547 +11.9% | $80,775 +36.3% |
| 2019 | $2,276 +2% | $59,250 |
| 2018 | $2,233 0% | -- |
| 2017 | $2,233 +17.7% | -- |
| 2016 | $1,898 | -- |
| 2015 | $1,898 | -- |
| 2014 | $1,898 | -- |
| 2013 | -- | -- |
| 2011 | $1,783 | $54,325 |
| 2009 | $1,783 | $54,325 |
| 2008 | -- | $54,325 +12.3% |
| 2007 | $1,775 | $48,375 |
| 2006 | $1,775 | $48,375 |
| 2005 | $1,775 +0.9% | $48,375 +5.3% |
| 2004 | $1,760 | $45,950 |
| 2003 | $1,760 | $45,950 +3.8% |
| 2001 | -- | $44,278 -75% |
| 2000 | -- | $177,111 |
Find assessor info on the county website
Monthly payment
Est. payment
Payment breakdown
Explore the cost of this home by adjusting the details. Changes won't be saved.Climate risks
Neighborhood: 37312
Nearby schools
GreatSchools rating
- 7/10Candy's Creek Cherokee Elementary SchoolGrades: PK-5Distance: 1.9 mi
- 4/10Cleveland Middle SchoolGrades: 6-8Distance: 1.1 mi
- 7/10Cleveland High SchoolGrades: 9-12Distance: 0.4 mi
Schools provided by the listing agent
- Elementary: Candy's Creek Cherokee Elementary
- Middle: Cleveland Middle
- High: Cleveland High
Source: Greater Chattanooga Realtors. This data may not be complete. We recommend contacting the local school district to confirm school assignments for this home.
- $397,900-- bd3 ba2.4k sqft3104 Parkwood Trl NW, Cleveland, TN 37312Off Market
- $424,200-- bd2 ba2.6k sqft3101 Parkwood Trl NW, Cleveland, TN 37312Off Market
- $375,000-- bd3 ba2.1k sqft3103 Parkwood Trl NW, Cleveland, TN 37312Off Market
- $584,100-- bd3 ba4.7k sqft1210 Greenwood Trl NW, Cleveland, TN 37312Off Market

- $661,0006 bd7 ba5.1k sqft3106 Parkwood Trl NW, Cleveland, TN 37312Off Market
- $466,7004 bd3 ba4.2k sqft1211 Greenwood Trl NW, Cleveland, TN 37312Off Market
- $351,700-- bd3 ba2.1k sqft3105 Parkwood Trl NW, Cleveland, TN 37312Off Market
- $11,000-- bd-- ba-- sqft3025 Parkwood Trl NW, Cleveland, TN 37312Off Market
A local agent can set up tours, give advice and negotiate with sellers.
A local lender can help you make sure your offer is ready when you are.
Similar homes
- $515,0004 bd4 ba3.5k sqft364 Hidden Oaks Trl NE, Cleveland, TN 37312For Sale By Owner

- $625,0005 bd4 ba2.9k sqft4110 Pryor Rd NE, Cleveland, TN 37312For Sale
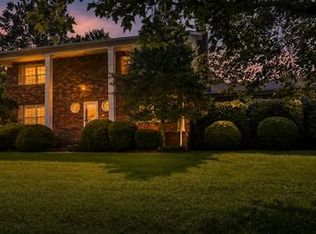
 MLS ID #3335934, Donna Evans. RealTracs MLS as distributed by MLS GRID
 - $639,0004 bd3 ba2.4k sqft3147 Chestnut Cir NW, Cleveland, TN 37312For Sale
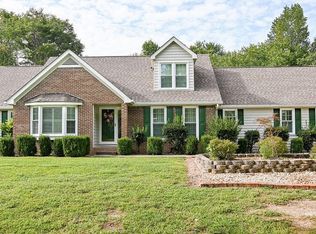 MLS ID #3509973, Lauren Johnson. RealTracs MLS as distributed by MLS GRID
 - $420,0003 bd3 ba3.3k sqft3744 Hilldale Dr NE, Cleveland, TN 37312For Sale
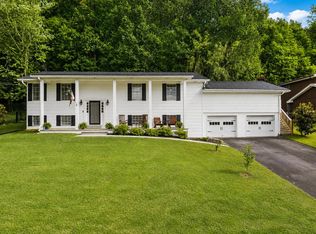 MLS ID #1540292, Cindi Richardson. Greater Chattanooga Realtors
 - $475,0003 bd3 ba2.3k sqft145 Ridgestone Dr NW, Cleveland, TN 37312For SaleMLS ID #3282480, Susana Alsina. RealTracs MLS as distributed by MLS GRID
- $425,0003 bd3 ba2.4k sqft3430 Dogwood Trl NW, Cleveland, TN 37312For SaleMLS ID #1538299, Bonnie Bennett. Greater Chattanooga Realtors
- $420,0003 bd2 ba2.9k sqft3631 Woodcrest Cir NW, Cleveland, TN 37312For SaleMLS ID #1539020, Sheryl Phillips. Greater Chattanooga Realtors
- $475,0003 bd3 ba2.3k sqft2168 Little Falls Cir NW, Cleveland, TN 37311For SaleMLS ID #3223354, Shannon Fowler. RealTracs MLS as distributed by MLS GRID
- $369,9004 bd3 ba2.3k sqft3005 Oakland Dr NW, Cleveland, TN 37312For SaleMLS ID #3311601, Sommer Oder-Bailey. RealTracs MLS as distributed by MLS GRID
- $449,0006 bd4 ba4.1k sqft201 Blythe Ferry Rd NE, Cleveland, TN 37312For SaleMLS ID #1535412, Sherry Lawrence. Greater Chattanooga Realtors
- $439,9003 bd3 ba2.5k sqft400 Ivy Way NW, Cleveland, TN 37312For SaleMLS ID #3288581, Joel Orr. RealTracs MLS as distributed by MLS GRID
- $514,9004 bd4 ba2.8k sqft152 Winding Glen Dr NW, Cleveland, TN 37312For SaleMLS ID #1532740, Teresa Young. Greater Chattanooga Realtors
- $519,0003 bd3 ba2.7k sqft2801 Spring Place Rd SE, Cleveland, TN 37323For SaleMLS ID #1539764, Marcia Botts. Greater Chattanooga Realtors
- $475,9004 bd4 ba3k sqft483 Minnis Rd NE, Cleveland, TN 37323For SaleMLS ID #3251971, Walker McGowan. RealTracs MLS as distributed by MLS GRID
- $405,0003 bd3 ba2.3k sqft157 Mapleton Dr NW, Cleveland, TN 37312For SaleMLS ID #1530897, Chanda Strickland. Greater Chattanooga Realtors
- $469,9004 bd4 ba2.2k sqft3032 22nd St NW, Cleveland, TN 37312For SaleMLS ID #3224404, Prisavia Croft. RealTracs MLS as distributed by MLS GRID
- $379,9003 bd3 ba2.6k sqft2430 Walnut Dr NW, Cleveland, TN 37311For SaleMLS ID #1535941, Adam Hammond. Greater Chattanooga Realtors
- $340,0004 bd2 ba1.8k sqft355 Apache Trl NW, Cleveland, TN 37312For SaleMLS ID #1528853, Dominick Konsulis. Greater Chattanooga Realtors
- $385,0005 bd3 ba2.2k sqft2802 Elm Dr NE, Cleveland, TN 37312For SaleMLS ID #1535770, Cindi Richardson. Greater Chattanooga Realtors
- $384,9003 bd2 ba2.1k sqft370 Morgan Johnston Cir NE, Cleveland, TN 37312For SaleMLS ID #1536354, Peggy Clements Wright. Greater Chattanooga Realtors
