Welcome home to this beautifully updated 4-bedroom, 3-bath residence nestled in a gorgeous, wooded neighborhood! Offering two levels of spacious living, this home has been refreshed with new interior paint, new carpet, and new lighting throughout, creating a bright and welcoming atmosphere. The thoughtful layout provides plenty of space for everyday living, entertaining, and relaxing. Enjoy the peaceful, tree-lined surroundings while being conveniently located just minutes from the city center, shopping, dining, and local amenities. A beautiful home in a beautiful setting--this one is a must-see!
Active
Price cut: $21.5K (9/14)
$617,500
3147 Chestnut Cir NW, Cleveland, TN 37312
4beds
2,460sqft
Single Family Residence, Residential
Built in 1986
1.35 Acres Lot
$-- Zestimate®
$251/sqft
$5/mo HOA
What's special
Peaceful tree-lined surroundingsNew interior paintNew carpetBright and welcoming atmosphereNew lighting throughout
- 56 days
- 367
- 18
Zillow last checked:
Listing updated:
Listed by:
Lauren Johnson 423-310-9115,
Compass Group Realty LLC 423-584-5577
Source: RealTracs MLS as distributed by MLS GRID,MLS#: 3509973
Facts & features
Interior
Bedrooms & bathrooms
- Bedrooms: 4
- Bathrooms: 3
- Full bathrooms: 2
- 1/2 bathrooms: 1
- Main level bedrooms: 4
Heating
- Central
Cooling
- Other, Central Air
Appliances
- Included: Electric Oven, Electric Range, Dishwasher, Refrigerator, Microwave
Features
- Ceiling Fan(s), Central Vacuum
- Flooring: Carpet, Wood, Other
- Basement: Crawl Space
- Number of fireplaces: 1
- Fireplace features: Gas
Interior area
- Total structure area: 2,460
- Total interior livable area: 2,460 sqft
- Finished area above ground: 2,460
Property
Parking
- Total spaces: 2
- Parking features: Attached, Driveway
- Attached garage spaces: 2
- Has uncovered spaces: Yes
Features
- Levels: One
- Stories: 2
- Patio & porch: Deck
Lot
- Size: 1.35 Acres
Details
- Parcel number: 032M C 00700 000
- Special conditions: Standard
Construction
Type & style
- Home type: SingleFamily
- Architectural style: Contemporary
- Property subtype: Single Family Residence, Residential
Materials
- Brick
- Roof: Shingle
Condition
- New construction: No
- Year built: 1986
Utilities & green energy
- Sewer: Public Sewer
- Water: Public
- Utilities for property: Water Available
Community & HOA
Community
- Subdivision: Mountain Brook
HOA
- Has HOA: Yes
- Services included: Maintenance Grounds
- HOA fee: $60 annually
Location
- Region: Cleveland
Financial & listing details
- Price per square foot: $251/sqft
- Tax assessed value: $582,200
- Annual tax amount: $3,283
- Date on market: 8/11/2026
Estimated market value
Not available
Estimated sales range
Not available
Not available
Price history
| Date | Event | Price |
|---|---|---|
| 9/14/2026 | Price change | $617,500-3.4%$251/sqft |
Source:  RealTracs MLS as distributed by MLS GRID #3509973 Report a problem RealTracs MLS as distributed by MLS GRID #3509973 Report a problem | ||
| 8/15/2026 | Price change | $639,000-3%$260/sqft |
Source: RealTracs MLS as distributed by MLS GRID #3509973 Report a problem | ||
| 8/11/2026 | Listed for sale | $659,000$268/sqft |
Source:  RCAR #20264160 Report a problem RCAR #20264160 Report a problem | ||
Public tax history
| Year | Property taxes | Tax assessment |
|---|---|---|
| 2025 | -- | $145,550 +50.2% |
| 2024 | $1,395 | $96,900 |
| 2023 | $1,395 | $96,900 |
| 2022 | $1,395 -54.3% | $96,900 |
| 2021 | $3,055 +1.8% | $96,900 +24.1% |
| 2019 | $3,001 +2% | $78,100 |
| 2018 | $2,943 +0% | -- |
| 2017 | $2,943 +28.1% | -- |
| 2016 | $2,298 | -- |
| 2015 | $2,298 | -- |
| 2014 | $2,298 | -- |
| 2013 | -- | -- |
| 2011 | $2,148 | $65,450 |
| 2009 | $2,148 | $65,450 |
| 2008 | -- | $65,450 +4.8% |
| 2007 | $2,293 | $62,475 |
| 2006 | $2,293 | $62,475 |
| 2005 | $2,293 +8.3% | $62,475 +13% |
| 2004 | $2,117 | $55,275 |
| 2003 | $2,117 | $55,275 +11.3% |
| 2001 | -- | $49,655 -75% |
| 2000 | -- | $198,621 |
Find assessor info on the county website
Monthly payment
Est. payment
Payment breakdown
Explore the cost of this home by adjusting the details. Changes won't be saved.Climate risks
Neighborhood: 37312
Nearby schools
Schools provided by the listing agent
- Elementary: Candy's Creek Cherokee Elementary School
- Middle: Cleveland Middle
- High: Cleveland High
Source: RealTracs MLS as distributed by MLS GRID. This data may not be complete. We recommend contacting the local school district to confirm school assignments for this home.
- $438,100-- bd2 ba1.7k sqft3149 Chestnut Cir NW, Cleveland, TN 37312Off Market
- $416,500-- bd2 ba1.9k sqft3145 Chestnut Cir NW, Cleveland, TN 37312Off Market
- $416,900-- bd2 ba1.8k sqft3144 Chestnut Cir NW, Cleveland, TN 37312Off Market
- $100,000-- bd3 ba1.8k sqft3142 Chestnut Cir NW, Cleveland, TN 37312Sold
Similar homes
- $610,0004 bd4 ba2.6k sqft113 Birdie Ct NW, Cleveland, TN 37312For Sale
 MLS ID #1541696, Peggy Clements Wright. Greater Chattanooga Realtors
 - $599,9005 bd4 ba2.9k sqft4110 Pryor Rd NE, Cleveland, TN 37312For Sale
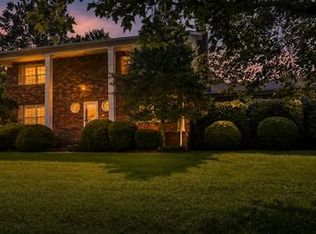
 MLS ID #3335934, Donna Evans. RealTracs MLS as distributed by MLS GRID
 - $530,0004 bd4 ba3.2k sqft3102 Parkwood Trl NW, Cleveland, TN 37312For Sale
 MLS ID #1536509, Sophia Chase. Greater Chattanooga Realtors
 - $635,0004 bd4 ba2.8k sqft531 Stafford Ave NW, Cleveland, TN 37312For Sale
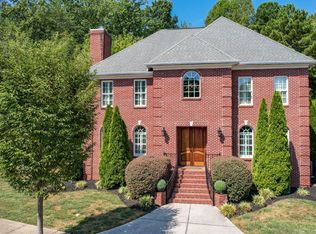 MLS ID #3592517, Dottie M Sneed. RealTracs MLS as distributed by MLS GRID
 - $475,0003 bd3 ba2.3k sqft2168 Little Falls Cir NW, Cleveland, TN 37311For SaleMLS ID #3223354, Shannon Fowler. RealTracs MLS as distributed by MLS GRID
- $529,9003 bd2 ba2.2k sqft2220 Edgewater Dr NW, Cleveland, TN 37311For SaleMLS ID #3298097, Karen Edwards. RealTracs MLS as distributed by MLS GRID
- $485,0004 bd3 ba3k sqft109 Overbriar Dr NW, Cleveland, TN 37312For SaleMLS ID #3260721, Sheryl Domeck. RealTracs MLS as distributed by MLS GRID
- $399,9003 bd3 ba2.2k sqft150 Rolling Wood Trl NE, Cleveland, TN 37312For SaleMLS ID #3230836, Andrew Cannon. RealTracs MLS as distributed by MLS GRID
