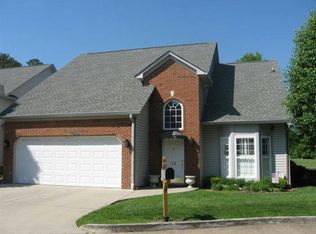
Spacious, Elegant & Loaded with Custom Features! Discover condominium living at its finest in this beautifully appointed home, conveniently located just five minutes from everything! Offering an abundance of living space, exceptional craftsmanship, and custom features throughout, this condominium truly has it all! Step inside the impressive foyer and enjoy the inviting floor plan featuring beautiful parquet flooring, plantation shutters, a spacious living room, and a sunken den with a cozy gas fireplace and wet bar--perfect for relaxing or entertaining. The custom-designed gourmet kitchen is a chef's delight, featuring soft-close cabinetry, custom drawers, beautiful backsplash, and a complete stainless steel appliance package, including a gas oven, refrigerator, dishwasher, disposal, and microwave--all remaining! A private office with custom cabinetry provides the perfect workspace. The spacious owner's suite offers his-and-her walk-in closets and a beautifully appointed private bath featuring dual vanities, a custom-tiled shower with accessibility features, and exceptional custom cabinetry for abundant storage. Additional main-level conveniences include a laundry room with pantry and dryer exhaust fan, plus a double garage with storage shelving. The Ring doorbell also remains. Upstairs, you'll discover two generously oversized bedrooms, beautiful hardwood flooring, walk-in closets, and a Jack-and-Jill bath featuring custom cabinetry and tile flooring. An additional upstairs TV area, a dedicated craft room, supersized walk-in closets, ceiling fans, and storage galore provide incredible flexibility and convenience. Location, Luxury & Low-Maintenance Condominium Living! With its outstanding custom features, spacious design, tremendous storage, and unbeatable in-town location just five minutes from shopping, dining, and everyday conveniences, this exceptional condominium offers everything you could ask for! A Rare Find--Schedule Your Private Showing Today!
For sale
$449,900
13 Acorn Ln NE, Cleveland, TN 37312
3beds
2,839sqft
Condominium
Built in 1987
-- sqft lot
$-- Zestimate®
$158/sqft
$280/mo HOA
What's special
Cozy gas fireplaceRing doorbellGas ovenDryer exhaust fanBeautifully appointed private bathUpstairs tv areaCustom features throughout
- 6 days
- 134
- 11
Zillow last checked:
Listing updated:
Listed by:
Max Phillips 423-596-7173,
Crye-Leike, REALTORS 423-473-9545
Source: Greater Chattanooga Realtors,MLS#: 1545734
Facts & features
Interior
Bedrooms & bathrooms
- Bedrooms: 3
- Bathrooms: 4
- Full bathrooms: 2
- 1/2 bathrooms: 2
Primary bedroom
- Level: First
Bedroom
- Level: Second
Bedroom
- Level: Second
Bathroom
- Description: Bathroom Half
- Level: First
Bathroom
- Description: Full Bathroom
- Level: First
Bathroom
- Description: Full Bathroom
- Level: Second
Dining room
- Level: First
Great room
- Level: First
Laundry
- Level: First
Office
- Level: First
Other
- Description: Craftroom
- Level: Second
Heating
- Central
Cooling
- Central Air, Ceiling Fan(s)
Appliances
- Included: Disposal, Dishwasher, Gas Oven, Gas Water Heater, Microwave, Refrigerator, Trash Compactor
- Laundry: Laundry Room, Washer Hookup
Features
- Cathedral Ceiling(s), Double Vanity, Entrance Foyer, Eat-in Kitchen, High Ceilings, Pantry, Primary Downstairs, Walk-In Closet(s), Separate Shower, Tub/shower Combo, Breakfast Room, Separate Dining Room, Split Bedrooms, Connected Shared Bathroom
- Flooring: Hardwood, Laminate, Tile
- Windows: Insulated Windows, Wood Frames
- Basement: None
- Number of fireplaces: 1
- Fireplace features: Gas Log
Interior area
- Total structure area: 2,839
- Total interior livable area: 2,839 sqft
- Finished area above ground: 2,839
Property
Parking
- Total spaces: 2
- Parking features: Garage Door Opener, Garage Faces Front
- Attached garage spaces: 2
Features
- Levels: One and One Half
- Patio & porch: Deck, Patio, Porch
- Exterior features: Rain Gutters
- Pool features: Community
Lot
- Dimensions: 543 x 394 x 613 x 389
- Features: Level, Sprinklers In Front, Sprinklers In Rear
Details
- Parcel number: 042p C 001.01
- Special conditions: Standard
Construction
Type & style
- Home type: Condo
- Property subtype: Condominium
Materials
- Brick, Vinyl Siding
- Foundation: Slab
- Roof: Asphalt,Shingle
Condition
- New construction: No
- Year built: 1987
Utilities & green energy
- Sewer: Public Sewer
- Water: Public
- Utilities for property: Cable Available, Electricity Connected, Sewer Connected, Underground Utilities, Water Connected
Community & HOA
Community
- Features: Pool
- Security: Smoke Detector(s)
- Subdivision: Oak Spring
HOA
- Has HOA: Yes
- Amenities included: Maintenance Grounds, Pool
- HOA fee: $280 monthly
Location
- Region: Cleveland
Financial & listing details
- Price per square foot: $158/sqft
- Tax assessed value: $422,200
- Annual tax amount: $2,380
- Date on market: 11/4/2026
- Listing terms: Cash,Conventional
- Road surface type: Paved
Estimated market value
Not available
Estimated sales range
Not available
Not available
Price history
| Date | Event | Price |
|---|---|---|
| 11/4/2026 | Listed for sale | $449,900+111.7%$158/sqft |
Source:  RealTracs MLS as distributed by MLS GRID #3632326 Report a problem | ||
| 8/12/2015 | Sold | $212,500$75/sqft |
Source: Public Record Report a problem | ||
Public tax history
| Year | Property taxes | Tax assessment |
|---|---|---|
| 2025 | -- | $105,550 +40.7% |
| 2024 | $1,079 | $75,000 |
| 2023 | -- | $75,000 |
| 2022 | $1,079 -54.4% | $75,000 |
| 2021 | $2,364 | $75,000 +10.9% |
| 2019 | -- | $67,625 |
| 2018 | -- | -- |
| 2017 | $2,548 +18.1% | -- |
| 2016 | $2,157 | -- |
| 2015 | $2,157 +5.8% | -- |
| 2014 | $2,038 | -- |
| 2013 | -- | -- |
| 2011 | $1,942 | $59,150 |
| 2009 | $1,942 | $59,150 |
| 2008 | -- | $59,150 +39.3% |
| 2007 | $1,558 | $42,450 |
| 2006 | $1,558 | $42,450 |
| 2005 | $1,558 -2.9% | $42,450 +1.3% |
| 2004 | $1,605 | $41,900 |
| 2003 | $1,605 | $41,900 +15.7% |
| 2001 | -- | $36,211 -75% |
| 2000 | -- | $144,845 |
Find assessor info on the county website
Monthly payment
Est. payment
Payment breakdown
Explore the cost of this home by adjusting the details. Changes won't be saved.Climate risks
Neighborhood: 37312
Nearby schools
Schools provided by the listing agent
- Elementary: Mayfield Elementary
- Middle: Cleveland Middle
- High: Cleveland High
Source: Greater Chattanooga Realtors. This data may not be complete. We recommend contacting the local school district to confirm school assignments for this home.

Similar homes
- $445,0003 bd3 ba2.3k sqft144 Bartlett Cir NE, Cleveland, TN 37312For Sale
 MLS ID #1541545, Matthew Whitmire. Greater Chattanooga Realtors
- $499,9004 bd2 ba2.2k sqft2220 Edgewater Dr NW, Cleveland, TN 37311For Sale
 MLS ID #1545830, Rhonda McClure. Greater Chattanooga Realtors
- $480,0004 bd3 ba3k sqft109 Overbriar Dr NW, Cleveland, TN 37312For Sale

 MLS ID #3260721, Sheryl Domeck. RealTracs MLS as distributed by MLS GRID
- $455,0003 bd3 ba2k sqft2253 Laurel Hills Dr NW, Cleveland, TN 37311For Sale
 MLS ID #1545394, Adam Hammond. Greater Chattanooga Realtors
- $439,9003 bd3 ba1.8k sqft4845 Grove Park Dr NW, Cleveland, TN 37312For SaleMLS ID #3628543, Marcia Botts. RealTracs MLS as distributed by MLS GRID
- $399,9004 bd3 ba2.1k sqft110 Quail Run Trce NE, Cleveland, TN 37312For SaleMLS ID #3629495, Timothy Maddox. RealTracs MLS as distributed by MLS GRID
- $499,9003 bd4 ba2.2k sqft5025 Grove Park Ct NE, Cleveland, TN 37312For SaleMLS ID #3217878, Joshua (Josh) Brewer. RealTracs MLS as distributed by MLS GRID
- $435,0003 bd2 ba2k sqft100 Brook Hollow Dr SE, Cleveland, TN 37323For SaleMLS ID #3597379, Effie Bryant. RealTracs MLS as distributed by MLS GRID
- $399,9004 bd2 ba2.2k sqft431 Highland Ave NW, Cleveland, TN 37311For SaleMLS ID #3243878, Dottie M Sneed. RealTracs MLS as distributed by MLS GRID
- $499,0003 bd3 ba2.7k sqft2801 Spring Place Rd SE, Cleveland, TN 37323Active
 MLS ID #1350100, Marcia Botts, Award Realty. East Tennessee Realtors
- $599,9004 bd4 ba2.8k sqft531 Stafford Ave NW, Cleveland, TN 37312For SaleMLS ID #3592517, Dottie M Sneed. RealTracs MLS as distributed by MLS GRID
