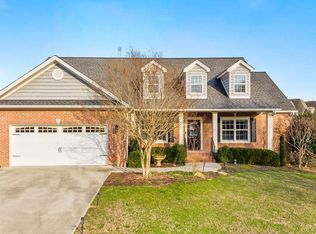
Welcome to Weston Hills, one of Cleveland's most sought-after neighborhoods with scenic mountain views, conveniently located just minutes from the vibrant downtown area with its local shops, restaurants, and cultural attractions. Residents enjoy easy access to nearby schools, parks, and recreational facilities, making this community ideal for an active and connected lifestyle. This beautifully maintained, immaculate home showcases thoughtful upgrades throughout, including a stunning kitchen renovation completed in November 2024 featuring new shaker-style soft-close cabinetry, granite countertops, and new stainless gas range, refrigerator, dishwasher, and microwave. Designed for both comfort and functionality, the home offers a gas HVAC package downstairs with a separate upstairs heat pump system, gas hot water heater, tray ceiling in the primary suite, hardwood floors, ceramic tile, vaulted ceilings, and a cozy gas log fireplace. The desirable split-bedroom floor plan includes a spacious primary suite on the main level with a luxurious bath featuring a jetted tub. Upstairs, you'll find a loft-style den overlooking the main living area along with three additional bedrooms, providing flexible living space for family, guests, or a home office. The home also features a separate formal dining room plus a sunny eat-in kitchen area. Outdoor living is equally impressive with beautifully landscaped grounds, an upgraded sprinkler system, decorative front landscape wall, extended side parking area, French drain system, and an epoxy-coated patio with warranty. The large back patio and gazebo create the perfect setting for entertaining or relaxing. Contact us today for your private showing!
For sale
Price cut: $30K (6/19)
$495,000
1857 Weston Pl NW, Cleveland, TN 37312
4beds
2,576sqft
:
Get pre-qualified$2,942/mo
Single Family Residence
Built in 2004
8,276 Square Feet Lot
$484,100 Zestimate®
$192/sqft
$7/mo HOA
What's special
Scenic mountain viewsCozy gas log fireplaceDesirable split-bedroom floor planBeautifully maintained immaculate homeGas hot water heaterThree additional bedroomsUpgraded sprinkler system
- 59 days |
- 291 |
- 17 |
Zillow last checked:
Listing updated:
Listed by:
William Eilf 423-813-9800,
K W Cleveland 423-303-1200
Source: Greater Chattanooga Realtors,MLS#: 1535699
Facts & features
Interior
Bedrooms & bathrooms
- Bedrooms: 4
- Bathrooms: 3
- Full bathrooms: 2
- 1/2 bathrooms: 1
Heating
- Central, Heat Pump, Natural Gas
Cooling
- Central Air, Ceiling Fan(s)
Appliances
- Included: Dishwasher, Gas Range, Gas Water Heater, Microwave, Refrigerator
- Laundry: Laundry Room, Sink
Features
- Double Vanity, Eat-in Kitchen, Granite Counters, High Ceilings, Storage, Tray Ceiling(s), Walk-In Closet(s), En Suite, Separate Dining Room, Split Bedrooms, Whirlpool Tub
- Flooring: Carpet, Hardwood, Tile
- Basement: Crawl Space
- Number of fireplaces: 1
- Fireplace features: Gas Log
Interior area
- Total structure area: 2,576
- Total interior livable area: 2,576 sqft
- Finished area above ground: 2,576
- Finished area below ground: 0
Property
Parking
- Total spaces: 2
- Parking features: Concrete, Driveway, Garage, Garage Door Opener
- Attached garage spaces: 2
Features
- Levels: Two
- Patio & porch: Covered, Front Porch, Patio, See Remarks
- Exterior features: Private Yard
- Has view: Yes
- View description: Mountain(s)
Lot
- Size: 8,276 Square Feet
- Dimensions: 60' x 101' x 120' x 98'
- Features: Cul-De-Sac
Details
- Additional structures: None
- Parcel number: 033n E 02300 000
- Special conditions: Standard
Construction
Type & style
- Home type: SingleFamily
- Architectural style: Ranch
- Property subtype: Single Family Residence
Materials
- Brick
- Foundation: Block
- Roof: Shingle
Condition
- New construction: No
- Year built: 2004
Utilities & green energy
- Sewer: Public Sewer
- Water: Public
- Utilities for property: Electricity Connected, Natural Gas Connected, Sewer Connected, Water Connected
Community & HOA
Community
- Features: None
- Security: Other
- Subdivision: Weston Hills
HOA
- Has HOA: Yes
- HOA fee: $80 annually
Location
- Region: Cleveland
Financial & listing details
- Price per square foot: $192/sqft
- Tax assessed value: $517,800
- Annual tax amount: $2,919
- Date on market: 5/29/2026
- Listing terms: Cash,Conventional,FHA,VA Loan
- Road surface type: Paved
Estimated market value
$484,100
$460,000 - $508,000
$2,318/mo
Price history
| Date | Event | Price |
|---|---|---|
| 6/19/2026 | Price change | $495,000-5.7%$192/sqft |
Source:  RCAR #20262762 Report a problem RCAR #20262762 Report a problem | ||
| 5/29/2026 | Listed for sale | $525,000+133.3%$204/sqft |
Source: RCAR #20262762 Report a problem | ||
| 11/21/2018 | Sold | $225,000+12.5%$87/sqft |
Source:  RealTracs MLS as distributed by MLS GRID #2479090 Report a problem RealTracs MLS as distributed by MLS GRID #2479090 Report a problem | ||
| 10/25/2013 | Sold | $200,000-12.7%$78/sqft |
Source: Greater Chattanooga Realtors #1193967 Report a problem | ||
| 8/4/2013 | Price change | $229,000-8.4%$89/sqft |
Source: RE/MAX Experience #20132066 Report a problem | ||
| 5/17/2013 | Price change | $249,900-3.8%$97/sqft |
Source: RE/MAX Experience #20132066 Report a problem | ||
| 4/27/2013 | Listed for sale | $259,900$101/sqft |
Source: RE/MAX Experience #20132066 Report a problem | ||
Public tax history
| Year | Property taxes | Tax assessment |
|---|---|---|
| 2025 | -- | $129,450 +56.2% |
| 2024 | $1,192 | $82,850 |
| 2023 | $1,192 | $82,850 |
| 2022 | $1,192 -54.3% | $82,850 |
| 2021 | $2,611 +5% | $82,850 +28.1% |
| 2019 | $2,486 +2% | $64,700 |
| 2018 | $2,438 +0% | -- |
| 2017 | $2,438 +0.1% | -- |
| 2016 | $2,435 | -- |
| 2015 | $2,435 | -- |
| 2014 | $2,435 | -- |
| 2013 | -- | -- |
Find assessor info on the county website
Monthly payment
Est. payment
Payment breakdown
Explore the cost of this home by adjusting the details. Changes won't be saved.Climate risks
Neighborhood: 37312
Nearby schools
GreatSchools rating
- 7/10Candy's Creek Cherokee Elementary SchoolGrades: PK-5Distance: 1 mi
- 4/10Cleveland Middle SchoolGrades: 6-8Distance: 0.3 mi
- 7/10Cleveland High SchoolGrades: 9-12Distance: 1.2 mi
Schools provided by the listing agent
- Elementary: Candy's Creek Cherokee Elementary
- Middle: Cleveland Middle
- High: Cleveland High
Source: Greater Chattanooga Realtors. This data may not be complete. We recommend contacting the local school district to confirm school assignments for this home.
- $485,0004 bd4 ba2.7k sqft1853 Weston Pl NW, Cleveland, TN 37312Off Market

- $416,7004 bd3 ba2.5k sqft1861 Weston Pl NW, Cleveland, TN 37312Off Market

- $459,300-- bd2 ba2.1k sqft1837 Weston Hills Dr NW, Cleveland, TN 37312Off Market
- $529,200-- bd2 ba3.5k sqft1849 Weston Hills Dr NW, Cleveland, TN 37312Off Market
- $343,0003 bd2 ba1.4k sqft1852 Weston Pl NW, Cleveland, TN 37312Off Market
- $430,9003 bd2 ba2.1k sqft1863 Weston Pl NW, Cleveland, TN 37312Off Market
- $475,4005 bd4 ba2.3k sqft1827 Weston Hills Dr NW, Cleveland, TN 37312Off Market
- $460,9004 bd3 ba2.4k sqft1858 Weston Pl NW, Cleveland, TN 37312Off Market
A local agent can set up tours, give advice and negotiate with sellers.
A local lender can help you make sure your offer is ready when you are.
Similar homes
- $490,0004 bd3 ba3k sqft109 Overbriar Dr NW, Cleveland, TN 37312For Sale

 MLS ID #3260721, Sheryl Domeck. RealTracs MLS as distributed by MLS GRID
 - $460,0003 bd2 ba2.1k sqft121 Park Creek Dr NW, Cleveland, TN 37312For Sale
 MLS ID #1537705, Jennifer Douglass. Greater Chattanooga Realtors
 - $399,0003 bd3 ba1.9k sqft1716 Derby Ln, Cleveland, TN 37312For Sale
 MLS ID #1530351, Jennifer Douglass. Greater Chattanooga Realtors
 - $529,0005 bd4 ba3.7k sqft2415 Yellowood Ct NW, Cleveland, TN 37312For Sale
 MLS ID #1528493, Jennifer Douglass. Greater Chattanooga Realtors
 - $406,0004 bd3 ba2.4k sqft1182 Stonegate Cir NW, Cleveland, TN 37312For SaleMLS ID #1534336, Dara Malone. Greater Chattanooga Realtors
- $515,0004 bd3 ba3k sqft210 Winding Glen Dr NW, Cleveland, TN 37312For SaleMLS ID #1530286, Jannis Sams. Greater Chattanooga Realtors
- $529,9004 bd4 ba2.8k sqft152 Winding Glen Dr NW, Cleveland, TN 37312For SaleMLS ID #1532740, Teresa Young. Greater Chattanooga Realtors
- $375,0003 bd2 ba1.5k sqft105 Barker Ln NW, Cleveland, TN 37312For SaleMLS ID #3244416, Racheal Swigert. RealTracs MLS as distributed by MLS GRID
- $450,0003 bd2 ba1.9k sqft2880 Discovery Dr NW #105, Cleveland, TN 37312New ConstructionMLS ID #1538011, Bill Panebianco. Greater Chattanooga Realtors
- $450,0003 bd2 ba1.9k sqft2880 Discovery Dr NW, Cleveland, TN 37312New ConstructionMLS ID #3259872, Ila Storie Wills. RealTracs MLS as distributed by MLS GRID
- $479,0003 bd3 ba1.8k sqft2664 Spring Creek Dr NE, Cleveland, TN 37311For SaleMLS ID #3191688, Marcia Botts. RealTracs MLS as distributed by MLS GRID
- $450,0003 bd4 ba3.1k sqft159 Dogwood Trl NE, Cleveland, TN 37323For SaleMLS ID #1538989, Grace Edrington. Greater Chattanooga Realtors
- $499,9003 bd2 ba2.2k sqft181 Mantooth Rd SE, Cleveland, TN 37323For SaleMLS ID #1537329, Theba Hamilton. Greater Chattanooga Realtors
- $459,5003 bd3 ba1.8k sqft164 Arthur Ln NW Lot 8, Cleveland, TN 37312New ConstructionMLS ID #3243313, Jonathan Kraft. RealTracs MLS as distributed by MLS GRID
- $675,0003 bd3 ba2.5k sqft133 Mallard Trl NW, Cleveland, TN 37312For SaleMLS ID #1537130, Tammy Johnson. Greater Chattanooga Realtors
- $534,9004 bd3 ba3.2k sqft264 Brook Hollow Dr SE, Cleveland, TN 37323For SaleMLS ID #1528998, Chuck Jones. Greater Chattanooga Realtors
- $459,5002 bd3 ba1.8k sqft166 Arthur Ln NW Lot 8, Cleveland, TN 37312New ConstructionMLS ID #3243356, Jonathan Kraft. RealTracs MLS as distributed by MLS GRID
- $425,0003 bd3 ba1.6k sqft5105 Ella Ln NW, Cleveland, TN 37312New ConstructionMLS ID #1537887, William Eilf. Greater Chattanooga Realtors
- $415,0003 bd2 ba1.6k sqft2983 Discovery Dr NW, Cleveland, TN 37312New ConstructionMLS ID #3259873, Ila Storie Wills. RealTracs MLS as distributed by MLS GRID
- $495,0005 bd3 ba2.6k sqft7624 Peppertree Dr, Ooltewah, TN 37363For SaleMLS ID #1524825, Veronica Stimson. Greater Chattanooga Realtors
