Welcome home to the perfect blend of comfort and convenience in this beautifully designed 3 bedroom, 3 bathroom residence located in one of Cleveland's most desirable neighborhoods. Featuring soaring ten foot ceilings and an open floor plan, this thoughtfully crafted home is filled with natural light and an inviting atmosphere throughout. The main level showcases gleaming hardwood floors and offers a spacious primary suite that serves as a private retreat with a generous en suite bathroom. A second bedroom and full bathroom on the main level provide excellent flexibility for guests or multi generational living. The kitchen is both stylish and functional with granite countertops and ample cabinetry, ideal for everyday meals and entertaining. The living room features a warm wood burning fireplace accented by built-in cabinetry on either side, adding character, storage, and a polished focal point to the space. A dedicated office provides the perfect setting for working from home, studying, or managing daily tasks. Upstairs, an additional bedroom and full bathroom are complemented by a versatile bonus room that can easily serve as a media room, playroom, exercise space, or additional living area depending on your needs. Large closets throughout the home provide abundant storage and functionality. Relax in the evenings by the fireplace or unwind on the rocking chair front porch. The screened rear porch provides a comfortable and protected setting for enjoying outdoor living throughout the seasons. An added benefit of this home is the homeowners association, which includes groundskeeping and lawn maintenance, allowing for a low maintenance lifestyle. Located in the charming Spring Creek Commons subdivision, residents enjoy scenic walking paths and convenient access to local coffee shops, restaurants, medical offices, and the Cleveland Greenway. Schedule your private showing today and see why this home truly checks all the boxes.
Active
Price cut: $20.9K (6/30)
$479,000
2664 Spring Creek Dr NE, Cleveland, TN 37311
3beds
1,822sqft
Single Family Residence, Residential
Built in 2009
4,791 Square Feet Lot
$-- Zestimate®
$263/sqft
$73/mo HOA
What's special
Rocking chair front porchDedicated officeOpen floor planAmple cabinetryVersatile bonus roomFilled with natural lightScreened rear porch
- 120 days
- 112
- 4
Zillow last checked:
Listing updated:
Listed by:
Marcia Botts 423-400-1042,
Award Realty II 423-476-3205
Source: RealTracs MLS as distributed by MLS GRID,MLS#: 3191688
Facts & features
Interior
Bedrooms & bathrooms
- Bedrooms: 3
- Bathrooms: 3
- Full bathrooms: 3
- Main level bedrooms: 3
Heating
- Central
Cooling
- Central Air
Appliances
- Included: Electric Range, Dishwasher, Refrigerator, Microwave
Features
- Ceiling Fan(s), Central Vacuum, Walk-In Closet(s), High Ceilings, High Speed Internet
- Flooring: Carpet, Wood, Tile
- Basement: Crawl Space
Interior area
- Total structure area: 1,822
- Total interior livable area: 1,822 sqft
- Finished area above ground: 1,822
Video & virtual tour
Property
Parking
- Total spaces: 2
- Parking features: Garage Door Opener, Attached, Concrete, Driveway
- Attached garage spaces: 2
- Has uncovered spaces: Yes
Features
- Levels: One
- Stories: 2
Lot
- Size: 4,791 Square Feet
- Dimensions: 53 x 89 x 45 x 111
- Features: Sloped, Level
- Topography: Sloped,Level
Details
- Parcel number: 050A U 02900 000
- Special conditions: Standard
Construction
Type & style
- Home type: SingleFamily
- Architectural style: Contemporary
- Property subtype: Single Family Residence, Residential
Materials
- Other
- Roof: Shingle
Condition
- New construction: No
- Year built: 2009
Utilities & green energy
- Sewer: Public Sewer
- Water: Public
- Utilities for property: Water Available
Community & HOA
Community
- Security: Smoke Detector(s)
- Subdivision: Spring Creek Commons
HOA
- Has HOA: Yes
- Services included: Maintenance Grounds
- HOA fee: $220 quarterly
Location
- Region: Cleveland
Financial & listing details
- Price per square foot: $263/sqft
- Tax assessed value: $483,600
- Annual tax amount: $2,727
- Date on market: 5/7/2026
Estimated market value
Not available
Estimated sales range
Not available
Not available
Price history
| Date | Event | Price |
|---|---|---|
| 6/30/2026 | Price change | $479,000-4.2%$263/sqft |
Source:  RealTracs MLS as distributed by MLS GRID #3191688 Report a problem RealTracs MLS as distributed by MLS GRID #3191688 Report a problem | ||
| 5/7/2026 | Listed for sale | $499,900-3.9%$274/sqft |
Source:  RCAR #20262395 Report a problem RCAR #20262395 Report a problem | ||
| 4/14/2026 | Listing removed | $520,000$285/sqft |
Source: RCAR #20260274 Report a problem | ||
| 1/16/2026 | Listed for sale | $520,000+23.8%$285/sqft |
Source: RCAR #20260274 Report a problem | ||
| 1/20/2022 | Sold | $420,000-2.3%$231/sqft |
Source: RealTracs MLS as distributed by MLS GRID #3150966 Report a problem | ||
| 12/25/2021 | Pending sale | $429,900$236/sqft |
Source:  RE/MAX International #20216589 Report a problem RE/MAX International #20216589 Report a problem | ||
| 12/25/2021 | Contingent | $429,900$236/sqft |
Source: RCAR #20216589 Report a problem | ||
| 12/16/2021 | Price change | $429,900-2.3%$236/sqft |
Source: RCAR #20216589 Report a problem | ||
| 11/15/2021 | Listed for sale | $439,900+49.6%$241/sqft |
Source: RCAR #20216589 Report a problem | ||
| 12/20/2019 | Sold | $294,000-1%$161/sqft |
Source: RealTracs MLS as distributed by MLS GRID #3193555 Report a problem | ||
| 11/11/2019 | Listed for sale | $297,000+17.6%$163/sqft |
Source: Weichert Realtors- SEM Assoc #20196432 Report a problem | ||
| 10/27/2014 | Sold | $252,500-4.7%$139/sqft |
Source: Public Record Report a problem | ||
| 7/16/2014 | Listed for sale | $265,000+10%$145/sqft |
Source: Keller Williams Realty Cleveland #20143639 Report a problem | ||
| 8/29/2012 | Sold | $240,992+0.4%$132/sqft |
Source: Public Record Report a problem | ||
| 9/2/2011 | Sold | $240,000+566.7%$132/sqft |
Source: Public Record Report a problem | ||
| 3/17/2009 | Sold | $36,000$20/sqft |
Source: Public Record Report a problem | ||
Public tax history
| Year | Property taxes | Tax assessment |
|---|---|---|
| 2025 | -- | $120,900 +57.5% |
| 2024 | $1,105 | $76,750 |
| 2023 | $1,105 | $76,750 |
| 2022 | $1,105 -54.3% | $76,750 |
| 2021 | $2,420 -14.8% | $76,750 +3.9% |
| 2019 | $2,839 +2% | $73,900 |
| 2018 | $2,785 0% | -- |
| 2017 | $2,785 +14.3% | -- |
| 2016 | $2,437 | -- |
| 2015 | $2,437 | -- |
| 2014 | $2,437 | -- |
| 2013 | -- | -- |
Find assessor info on the county website
Monthly payment
Est. payment
Payment breakdown
Explore the cost of this home by adjusting the details. Changes won't be saved.Climate risks
Neighborhood: 37311
Nearby schools
Schools provided by the listing agent
- Elementary: Mayfield Elementary
- Middle: Cleveland Middle
- High: Cleveland High
Source: RealTracs MLS as distributed by MLS GRID. This data may not be complete. We recommend contacting the local school district to confirm school assignments for this home.
- $479,0003 bd4 ba1.8k sqft2664 Spring Creek Dr, Cleveland, TN 37311For Sale
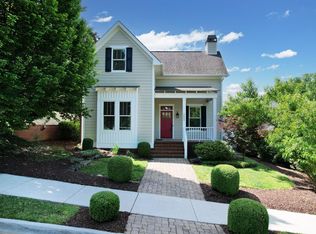
- $449,1004 bd3 ba2.5k sqft2670 Spring Creek Dr NE, Cleveland, TN 37311Off Market
- $--0.77 acresLOT 1 Parkside Pl NE UNIT 1, Cleveland, TN 37311Off Market

- $381,8003 bd3 ba2.1k sqft2676 Spring Creek Dr NE, Cleveland, TN 37311Off Market

Similar homes
- $479,0003 bd4 ba1.8k sqft2664 Spring Creek Dr, Cleveland, TN 37311For SaleMLS ID #1534232, Marcia Botts. Greater Chattanooga Realtors
- $469,0003 bd3 ba2k sqft253 15th St NW, Cleveland, TN 37311For Sale
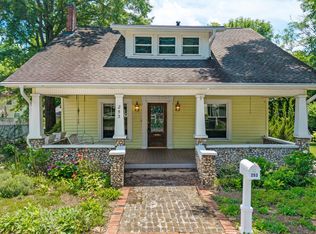
 MLS ID #3245631, Tonya Suits. RealTracs MLS as distributed by MLS GRID
 - $438,0003 bd2 ba2.4k sqft2850 Parkwood Trl NW, Cleveland, TN 37312For Sale
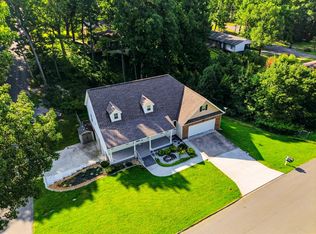 MLS ID #1541837, Rhonda McClure. Greater Chattanooga Realtors
 - $389,0003 bd3 ba1.8k sqft3009 Highland Dr NE, Cleveland, TN 37312For Sale
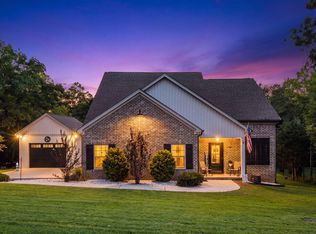 MLS ID #1541433, Jennifer Douglass. Greater Chattanooga Realtors
 - $475,0003 bd3 ba2.3k sqft145 Ridgestone Dr NW, Cleveland, TN 37312For SaleMLS ID #3282480, Susana Alsina. RealTracs MLS as distributed by MLS GRID
- $499,9003 bd4 ba2.2k sqft5025 Grove Park Ct NE, Cleveland, TN 37312For SaleMLS ID #3217878, Joshua (Josh) Brewer. RealTracs MLS as distributed by MLS GRID
- $445,9003 bd3 ba2.5k sqft101 Sweet Gracie Ln NW, Cleveland, TN 37312Active
 MLS ID #1339241, Jessica A Hill, Silver Key Realty. East Tennessee Realtors
 - $435,0003 bd2 ba2k sqft100 Brook Hollow Dr SE, Cleveland, TN 37323For SaleMLS ID #3223309, Effie Bryant. RealTracs MLS as distributed by MLS GRID
- $449,9004 bd4 ba2.2k sqft3032 22nd St NW, Cleveland, TN 37312For SaleMLS ID #3224404, Prisavia Croft. RealTracs MLS as distributed by MLS GRID
