Welcome home to easy one-level living with the added bonus of extra space below! This well-maintained 3 bedroom, 2 bath home features a desirable split-bedroom floor plan with all bedrooms, living areas, laundry room, and the primary 2-car garage conveniently located on the main level. The spacious primary suite offers a trey ceiling, electric fireplace, large walk-in closet, and an ensuite bath with double vanities and a walk-in shower.
The kitchen is designed for both everyday living and entertaining with stainless steel appliances, solid surface countertops, abundant cabinetry, and a sunny eat-in dining area. Sellers have expanded the living space by adding a bright sunroom overlooking the backyard, along with a covered back deck perfect for relaxing or hosting family and friends. Additional features include a covered front porch, tile and luxury vinyl plank flooring throughout, a water heater replaced in June 2026, and a 3D architectural shingle roof that is only six years old.
The walkout basement provides even more flexibility with a finished den plus a large unfinished storage area, along with a second driveway leading to an additional two-car garage...ideal for hobbies, a workshop, extra vehicles, or recreational equipment. Outside, you'll enjoy a large fenced backyard with sprinkler system - with plenty of room to play, garden, or entertain. Other features include alarm system and gutter guards! This home offers the space, storage, and functionality today's buyers are looking for, all in a thoughtfully designed layout.
Active
$450,000
2850 Parkwood Trl NW, Cleveland, TN 37312
3beds
2,403sqft
Single Family Residence, Residential
Built in 2009
0.37 Acres Lot
$-- Zestimate®
$187/sqft
$-- HOA
What's special
Electric fireplaceDesirable split-bedroom floor planCovered front porchStainless steel appliancesLarge walk-in closetAbundant cabinetrySunny eat-in dining area
- 15 days |
- 948 |
- 75 |
Zillow last checked:
Listing updated:
Listed by:
Victoria Tilley 423-618-5023,
Keller Williams Cleveland 423-303-1200,
Rhonda Vest McClure 423-618-8575,
Keller Williams Cleveland
Source: RealTracs MLS as distributed by MLS GRID,MLS#: 3320216
Facts & features
Interior
Bedrooms & bathrooms
- Bedrooms: 3
- Bathrooms: 2
- Full bathrooms: 2
- Main level bedrooms: 3
Dining room
- Features: Other
- Level: Other
Living room
- Features: Great Room
- Level: Great Room
Heating
- Central, Electric
Cooling
- Other, Central Air
Appliances
- Included: Electric Range, Dishwasher, Microwave
Features
- Ceiling Fan(s), Walk-In Closet(s), High Speed Internet
- Flooring: Wood, Tile, Luxury Vinyl
- Basement: Partially Finished
Interior area
- Total structure area: 2,403
- Total interior livable area: 2,403 sqft
Property
Parking
- Total spaces: 4
- Parking features: Garage Door Opener, Attached, Driveway
- Attached garage spaces: 4
- Has uncovered spaces: Yes
Features
- Levels: Three Or More
- Stories: 1
- Patio & porch: Porch, Covered
Lot
- Size: 0.37 Acres
Details
- Parcel number: 041K D 00100 000
- Special conditions: Standard
Construction
Type & style
- Home type: SingleFamily
- Architectural style: Cape Cod
- Property subtype: Single Family Residence, Residential
Materials
- Vinyl Siding
- Roof: Shingle
Condition
- New construction: No
- Year built: 2009
Utilities & green energy
- Sewer: Public Sewer
- Water: Public
- Utilities for property: Electricity Available, Water Available
Community & HOA
Community
- Security: Security System
- Subdivision: Cookedale
HOA
- Has HOA: No
Location
- Region: Cleveland
Financial & listing details
- Price per square foot: $187/sqft
- Tax assessed value: $364,300
- Annual tax amount: $2,054
- Date on market: 8/3/2026
- Electric utility on property: Yes
Estimated market value
Not available
Estimated sales range
Not available
Not available
Price history
| Date | Event | Price |
|---|---|---|
| 8/4/2026 | Listed for sale | $450,000+139.4%$187/sqft |
Source:  RCAR #20264039 Report a problem RCAR #20264039 Report a problem | ||
| 7/19/2013 | Sold | $188,000-4.5%$78/sqft |
Source: Greater Chattanooga Realtors #1194614 Report a problem | ||
| 5/9/2013 | Listed for sale | $196,900+936.3%$82/sqft |
Source: Award Realty #20132372 Report a problem | ||
| 8/3/2009 | Sold | $19,000$8/sqft |
Source: Public Record Report a problem | ||
| 1/18/2005 | Sold | $19,000$8/sqft |
Source: Public Record Report a problem | ||
Public tax history
| Year | Property taxes | Tax assessment |
|---|---|---|
| 2025 | -- | $91,075 +47% |
| 2024 | $892 | $61,950 |
| 2023 | $892 | $61,950 |
| 2022 | $892 -53.8% | $61,950 +1.2% |
| 2021 | $1,930 +9.4% | $61,225 +33.4% |
| 2019 | $1,764 +2% | $45,900 |
| 2018 | $1,730 0% | -- |
| 2017 | $1,730 +6.1% | -- |
| 2016 | $1,630 | -- |
| 2015 | $1,630 | -- |
| 2014 | $1,630 | -- |
| 2013 | -- | -- |
Find assessor info on the county website
Monthly payment
Est. payment
Payment breakdown
Explore the cost of this home by adjusting the details. Changes won't be saved.Climate risks
Neighborhood: 37312
Nearby schools
GreatSchools rating
- 7/10Candy's Creek Cherokee Elementary SchoolGrades: PK-5Distance: 2 mi
- 4/10Cleveland Middle SchoolGrades: 6-8Distance: 1.2 mi
- 7/10Cleveland High SchoolGrades: 9-12Distance: 0.6 mi
- $7,500-- bd-- ba-- sqft2850 Parkwood Trl NW, Cleveland, TN 37312Off Market
- $362,700-- bd2 ba2.2k sqft3000 Parkwood Trl NW, Cleveland, TN 37312Off Market
- $214,900-- bd1 ba1k sqft1209 Cookdale Trl NW, Cleveland, TN 37312Off Market
- $276,500-- bd2 ba1.4k sqft2800 Parkwood Trl NW, Cleveland, TN 37312Off Market
- $375,0003 bd2 ba2.6k sqft2995 Parkwood Trl NW, Cleveland, TN 37312Sold
- $393,4004 bd3 ba3.3k sqft2801 Parkwood Trl NW, Cleveland, TN 37312Off Market
- $512,2005 bd6 ba3.9k sqft3010 Parkwood Trl NW, Cleveland, TN 37312Off Market
- $337,6005 bd3 ba1.9k sqft1220 Crestview Dr NW, Cleveland, TN 37312Off Market
A local agent can set up tours, give advice and negotiate with sellers.
A local lender can help you make sure your offer is ready when you are.
Similar homes
- $449,9003 bd3 ba2.5k sqft175 Stonewood Dr NW, Cleveland, TN 37311For Sale

 MLS ID #3132120, Benjamin Absher. RealTracs MLS as distributed by MLS GRID
 - $449,9003 bd3 ba2.5k sqft175 Stonewood Dr NW #37, Cleveland, TN 37311For Sale
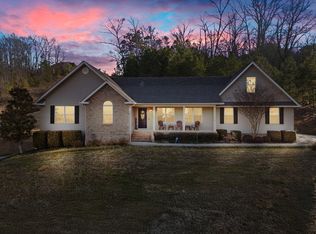 MLS ID #1528716, Benjamin Absher. Greater Chattanooga Realtors
 - $469,9004 bd2 ba2.1k sqft133 Rosewood Dr NE, Cleveland, TN 37312For Sale
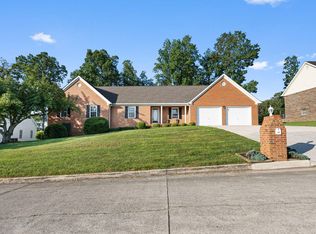 MLS ID #1539638, Angel Clark. Greater Chattanooga Realtors
 - $498,0004 bd3 ba2.5k sqft3820 Charleston Dr NE, Cleveland, TN 37312For Sale
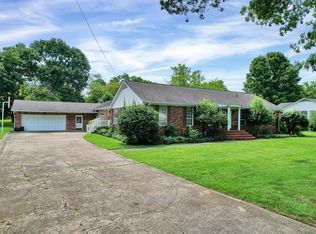 MLS ID #1539200, Elijah King. Greater Chattanooga Realtors
 - $414,9003 bd2 ba1.7k sqft1744 Overdale Dr NW, Cleveland, TN 37312For SaleMLS ID #3215618, Sommer Oder-Bailey. RealTracs MLS as distributed by MLS GRID
- $460,0003 bd3 ba2.4k sqft2013 Laurel Springs Dr NW, Cleveland, TN 37311For SaleMLS ID #1535132, Benjamin Helton. Greater Chattanooga Realtors
- $425,0003 bd2 ba2.2k sqft142 Orrie Moss Ct SE, Cleveland, TN 37323For SaleMLS ID #3501098, Michael Murphy. RealTracs MLS as distributed by MLS GRID
- $379,0003 bd2 ba2.2k sqft3613 Bowman Circle Dr NE, Cleveland, TN 37312For SaleMLS ID #1527631, Paul Ramsey. Greater Chattanooga Realtors
- $475,9003 bd4 ba2.7k sqft120 Stonewood Dr NW, Cleveland, TN 37311For SaleMLS ID #3256227, Sommer Oder-Bailey. RealTracs MLS as distributed by MLS GRID
- $370,0003 bd3 ba1.9k sqft5266 Mouse Creek Rd NW, Cleveland, TN 37312For SaleMLS ID #1538387, Cindi Richardson. Greater Chattanooga Realtors
- $599,0002 bd2 ba1.4k sqft1235 Weeks Dr NE, Cleveland, TN 37312For SaleMLS ID #1540684, Chris Coe. Greater Chattanooga Realtors
- $350,0004 bd3 ba2.2k sqft4632 Nell Ave NW, Cleveland, TN 37312For SaleMLS ID #3288300, Effie Bryant. RealTracs MLS as distributed by MLS GRID
- $413,5003 bd3 ba1.8k sqft348 Hickory Hills Dr NE, Cleveland, TN 37312For SaleMLS ID #1537712, Misty Newsome. Greater Chattanooga Realtors
- $375,0003 bd2 ba1.5k sqft105 Barker Ln NW, Cleveland, TN 37312For SaleMLS ID #3244416, Racheal Swigert. RealTracs MLS as distributed by MLS GRID
- $385,0003 bd2 ba1.6k sqft1302 Blythe Ferry Pl NE, Cleveland, TN 37312For SaleMLS ID #1537308, Tate Trentham. Greater Chattanooga Realtors
- $435,0003 bd2 ba2k sqft100 Brook Hollow Dr SE, Cleveland, TN 37323For SaleMLS ID #3223309, Effie Bryant. RealTracs MLS as distributed by MLS GRID
- $339,9004 bd3 ba1.9k sqft450 Ash Dr NW, Cleveland, TN 37312For SaleMLS ID #1530669, Rhonda McClure. Greater Chattanooga Realtors
- $339,9003 bd3 ba2k sqft3350 Serenity Dr, Cleveland, TN 37312For SaleMLS ID #3301795, Darren Miller. RealTracs MLS as distributed by MLS GRID
- $318,0003 bd3 ba1.7k sqft323 Lewis Lane Rd NE, Cleveland, TN 37312For SaleMLS ID #1540680, Karen Albright. Greater Chattanooga Realtors
- $499,0004 bd3 ba3k sqft210 Winding Glen Dr NW, Cleveland, TN 37312For SaleMLS ID #1530286, Jannis Sams. Greater Chattanooga Realtors
