Welcome Home! Discover elevated comfort and thoughtful design in this stunning home, perfectly positioned just steps from Fletcher Park-in fact, it's the closest house to the park! You quite literally couldn't live any closer... unless you were living in the park itself, and that's illegal. Inside, the home showcases a beautifully appointed gourmet kitchen that anchors the main living space, complete with stainless steel appliances, granite countertops, and a breakfast bar ideal for everything from morning coffee to evening gatherings. The living room welcomes you with soaring ceilings and an electric fireplace, creating a bright yet cozy atmosphere. The main-level primary suite offers a private retreat, featuring a spacious walk-in closet and a luxurious ensuite bath with a tiled walk-in shower and rainfall showerhead. A powder room on this level adds convenience for guests. Upstairs, you'll find two additional bedrooms--each with large walk-in closets--along with two full bathrooms. All three full bathrooms in the home are equipped with double vanities, providing both style and functionality for busy households. Throughout the home, hardwood and tile flooring enhance the main living areas, while plush carpeting in the upstairs bedrooms adds warmth and comfort. Practical features include an oversized laundry room with built-in cabinetry and a utility sink, along with plenty of storage throughout! Step outside to enjoy the expansive back deck, equipped with an electric retractable SunSetter awning that opens and closes effortlessly with a remote--perfect for relaxing in the shade or soaking up the sun. Beneath the deck, you'll find a large concrete pad offering ample storage space for tools, lawn equipment, and more--freeing up your garage for its intended purpose: parking! A welcoming front porch provides the perfect spot to unwind in a rocking chair.
Active
Price cut: $24K (7/13)
$475,900
120 Stonewood Dr NW, Cleveland, TN 37311
3beds
2,779sqft
Single Family Residence, Residential
Built in 2023
0.63 Acres Lot
$-- Zestimate®
$171/sqft
$9/mo HOA
What's special
Electric fireplaceWelcoming front porchSpacious walk-in closetMain-level primary suitePowder roomStainless steel appliancesBreakfast bar
- 48 days |
- 515 |
- 26 |
Zillow last checked:
Listing updated:
Listed by:
Sommer Oder-Bailey 423-790-3086,
RE/MAX Experience 423-790-3086
Source: RealTracs MLS as distributed by MLS GRID,MLS#: 3256227
Facts & features
Interior
Bedrooms & bathrooms
- Bedrooms: 3
- Bathrooms: 4
- Full bathrooms: 3
- 1/2 bathrooms: 1
Heating
- Central
Cooling
- Central Air
Appliances
- Included: Electric Range, Dishwasher, Refrigerator, Microwave
Features
- Ceiling Fan(s), Walk-In Closet(s), High Ceilings
- Flooring: Carpet, Wood, Tile
- Basement: None
Interior area
- Total structure area: 2,779
- Total interior livable area: 2,779 sqft
Video & virtual tour
Property
Parking
- Total spaces: 2
- Parking features: Attached, Concrete
- Attached garage spaces: 2
Features
- Levels: Three Or More
- Stories: 2
- Patio & porch: Porch, Covered
Lot
- Size: 0.63 Acres
Details
- Parcel number: 049B D 01100 000
- Special conditions: Standard
Construction
Type & style
- Home type: SingleFamily
- Architectural style: Ranch
- Property subtype: Single Family Residence, Residential
Materials
- Fiber Cement
- Roof: Shingle
Condition
- New construction: No
- Year built: 2023
Utilities & green energy
- Sewer: Public Sewer
- Water: Public
- Utilities for property: Water Available
Community & HOA
Community
- Subdivision: Stonewood
HOA
- Has HOA: Yes
- Services included: Maintenance Grounds
- HOA fee: $9 monthly
Location
- Region: Cleveland
Financial & listing details
- Price per square foot: $171/sqft
- Tax assessed value: $556,200
- Annual tax amount: $3,136
- Date on market: 7/1/2026
Estimated market value
Not available
Estimated sales range
Not available
Not available
Price history
| Date | Event | Price |
|---|---|---|
| 7/13/2026 | Price change | $475,900-4.8%$171/sqft |
Source:  RCAR #20263440 Report a problem RCAR #20263440 Report a problem | ||
| 7/2/2026 | Listed for sale | $499,900$180/sqft |
Source: RCAR #20263440 Report a problem | ||
| 7/1/2026 | Listing removed | $499,900$180/sqft |
Source: RCAR #20261752 Report a problem | ||
| 5/25/2026 | Price change | $499,900-3.1%$180/sqft |
Source: RCAR #20261752 Report a problem | ||
| 5/4/2026 | Price change | $515,900-2.6%$186/sqft |
Source: RCAR #20261752 Report a problem | ||
| 4/6/2026 | Listed for sale | $529,900+4%$191/sqft |
Source: RCAR #20261752 Report a problem | ||
| 3/30/2026 | Listing removed | $509,400$183/sqft |
Source: Greater Chattanooga Realtors #1531370 Report a problem | ||
| 3/29/2026 | Listed for sale | $509,400$183/sqft |
Source: Greater Chattanooga Realtors #1531370 Report a problem | ||
| 3/29/2026 | Listing removed | $509,400$183/sqft |
Source: Greater Chattanooga Realtors #1523092 Report a problem | ||
| 3/25/2026 | Price change | $509,400-0.1%$183/sqft |
Source: Greater Chattanooga Realtors #1523092 Report a problem | ||
| 2/4/2026 | Price change | $509,900-1%$183/sqft |
Source: Greater Chattanooga Realtors #1523092 Report a problem | ||
| 11/17/2025 | Price change | $515,000-1.9%$185/sqft |
Source: Greater Chattanooga Realtors #1523092 Report a problem | ||
| 10/29/2025 | Price change | $525,000+1.8%$189/sqft |
Source: Greater Chattanooga Realtors #1523092 Report a problem | ||
| 10/10/2025 | Listed for sale | $515,900-1.7%$186/sqft |
Source: Owner Report a problem | ||
| 10/7/2025 | Listing removed | $525,000$189/sqft |
Source: RCAR #20253725 Report a problem | ||
| 9/14/2025 | Price change | $525,000-2.8%$189/sqft |
Source: Greater Chattanooga Realtors #1518412 Report a problem | ||
| 9/2/2025 | Price change | $539,900-3.6%$194/sqft |
Source: Greater Chattanooga Realtors #1518412 Report a problem | ||
| 8/14/2025 | Listed for sale | $560,000+6.9%$202/sqft |
Source: RCAR #20253725 Report a problem | ||
| 7/31/2025 | Listing removed | $523,900$189/sqft |
Source: Greater Chattanooga Realtors #1506522 Report a problem | ||
| 7/1/2025 | Price change | $523,900-2.1%$189/sqft |
Source: RCAR #20250434 Report a problem | ||
| 6/6/2025 | Price change | $535,000-2.7%$193/sqft |
Source:  East Tennessee Realtors #1288327 Report a problem East Tennessee Realtors #1288327 Report a problem | ||
| 5/14/2025 | Price change | $549,900-3.3%$198/sqft |
Source: RCAR #20250434 Report a problem | ||
| 5/7/2025 | Price change | $568,500-0.1%$205/sqft |
Source: Greater Chattanooga Realtors #1506522 Report a problem | ||
| 4/14/2025 | Price change | $569,000-2.9%$205/sqft |
Source: RCAR #20250434 Report a problem | ||
| 3/27/2025 | Listed for sale | $585,900+4.3%$211/sqft |
Source: Greater Chattanooga Realtors #1506522 Report a problem | ||
| 4/23/2024 | Sold | $562,000+56100%$202/sqft |
Source: Greater Chattanooga Realtors #1387353 Report a problem | ||
| 10/30/2012 | Sold | $1,000-99.9% |
Source: Public Record Report a problem | ||
| 3/3/2008 | Sold | $810,317+3154.3%$292/sqft |
Source: Public Record Report a problem | ||
| 4/11/1996 | Sold | $24,900$9/sqft |
Source: Public Record Report a problem | ||
Public tax history
| Year | Property taxes | Tax assessment |
|---|---|---|
| 2025 | -- | $139,050 +46.8% |
| 2024 | $1,363 +76.3% | $94,725 |
| 2023 | $773 +302.6% | $94,725 +610.9% |
| 2022 | $192 -54.3% | $13,325 |
| 2021 | $420 -3.3% | $13,325 +17.9% |
| 2019 | $434 +2% | $11,300 |
| 2018 | $426 0% | -- |
| 2017 | $426 +30.3% | -- |
| 2016 | $327 | -- |
| 2015 | $327 | -- |
| 2014 | $327 | -- |
| 2013 | -- | -- |
| 2011 | $328 | $10,000 |
| 2009 | $328 | $10,000 |
| 2008 | -- | $10,000 +23.1% |
| 2007 | $298 | $8,125 |
| 2006 | $298 | $8,125 |
| 2005 | $298 -7.3% | $8,125 -3.3% |
| 2004 | $322 | $8,400 |
| 2003 | $322 | $8,400 +12% |
| 2001 | -- | $7,500 -75% |
| 2000 | -- | $30,000 |
Find assessor info on the county website
Monthly payment
Est. payment
Payment breakdown
Explore the cost of this home by adjusting the details. Changes won't be saved.Climate risks
Neighborhood: 37311
Nearby schools
GreatSchools rating
- 7/10Candy's Creek Cherokee Elementary SchoolGrades: PK-5Distance: 3.1 mi
- 4/10Cleveland Middle SchoolGrades: 6-8Distance: 2 mi
- 7/10Cleveland High SchoolGrades: 9-12Distance: 2.2 mi
Schools provided by the listing agent
- Elementary: Candy's Creek Cherokee Elementary School
- Middle: Cleveland Middle
- High: Cleveland High
Source: RealTracs MLS as distributed by MLS GRID. This data may not be complete. We recommend contacting the local school district to confirm school assignments for this home.
- $15,000-- bd-- ba-- sqftStonewood Dr NW, Cleveland, TN 37311Off Market
- $8,000-- bd-- ba-- sqftStonewood Dr NW, Cleveland, TN 37311Off Market
- $474,0004 bd3 ba3.1k sqft140 Stonewood Dr NW, Cleveland, TN 37311Sold
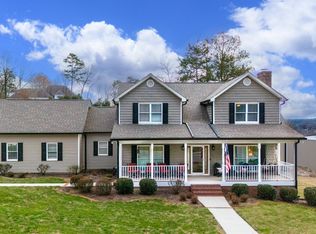
- $---- bd-- ba-- sqft940 Martin Dr NW, Cleveland, TN 37311Off Market
- $469,800-- bd2 ba2.4k sqft121 Stonewood Dr NW, Cleveland, TN 37311Off Market
- $666,6005 bd4 ba4.7k sqft131 Pebble Ridge Dr NW, Cleveland, TN 37311Off Market
- $210,700-- bd2 ba1.2k sqft1570 Tennessee Nursery Rd NW, Cleveland, TN 37311Off Market
- $10,0000.7 acres170 Stonewood Dr NW, Cleveland, TN 37311Sold
A local agent can set up tours, give advice and negotiate with sellers.
A local lender can help you make sure your offer is ready when you are.
Similar homes
- $499,9003 bd3 ba2.2k sqft2029 Pearl Dr SW, Cleveland, TN 37311For Sale
 MLS ID #1540129, Michelle Rymer. Greater Chattanooga Realtors
 - $450,0003 bd2 ba2.4k sqft2850 Parkwood Trl NW, Cleveland, TN 37312For Sale

 MLS ID #3320216, Victoria Tilley. RealTracs MLS as distributed by MLS GRID
 - $475,0003 bd3 ba2.3k sqft767 Lead Mine Valley Rd SW, Cleveland, TN 37311New Construction
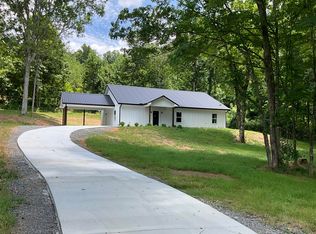 MLS ID #1535995, Becky Lockwood. Greater Chattanooga Realtors
 - $479,0003 bd3 ba1.8k sqft2664 Spring Creek Dr NE, Cleveland, TN 37311For Sale
 MLS ID #3191688, Marcia Botts. RealTracs MLS as distributed by MLS GRID
 - $449,9004 bd4 ba2.2k sqft3032 22nd St NW, Cleveland, TN 37312For SaleMLS ID #3224404, Prisavia Croft. RealTracs MLS as distributed by MLS GRID
- $539,0003 bd3 ba2.4k sqft198 Lead Mine Valley Rd, Cleveland, TN 37311New ConstructionMLS ID #1531829, Marcia Botts. Greater Chattanooga Realtors
- $474,9005 bd4 ba2.7k sqft268 56th St NW, Cleveland, TN 37312For SaleMLS ID #1535574, Brandy Sams Coleman. Greater Chattanooga Realtors
- $539,0003 bd3 ba2.4k sqft252 Lead Mine Valley Rd SW, Cleveland, TN 37311New ConstructionMLS ID #3168119, Marcia Botts. RealTracs MLS as distributed by MLS GRID
- $525,0004 bd3 ba2.9k sqft3142 Epperson Trl NW, Cleveland, TN 37312For SaleMLS ID #1540125, Matthew Whitmire. Greater Chattanooga Realtors
- $510,0004 bd3 ba2.4k sqft3430 Westhaven Pl NW, Cleveland, TN 37312For SaleMLS ID #1532518, Cindi Richardson. Greater Chattanooga Realtors
- $389,0003 bd3 ba1.9k sqft8056 Cobblestone Dr SW, Cleveland, TN 37311For SaleMLS ID #1535589, Whitney Proctor. Greater Chattanooga Realtors
- $556,0005 bd4 ba3.1k sqft3153 Kinders Way NW, Cleveland, TN 37312For SaleMLS ID #3283724, Lance Allen. RealTracs MLS as distributed by MLS GRID
- $479,9003 bd3 ba2.7k sqft209 Talons Ridge Rd NW, Charleston, TN 37312For SaleMLS ID #1538267, Brittani Bednarski. Greater Chattanooga Realtors
- $519,0003 bd3 ba2.7k sqft2801 Spring Place Rd SE, Cleveland, TN 37323For SaleMLS ID #1539764, Marcia Botts. Greater Chattanooga Realtors
- $329,9003 bd2 ba1.6k sqft1525 Westside Dr NW, Cleveland, TN 37311For SaleMLS ID #1532064, Nathan Torgerson. Greater Chattanooga Realtors
- $499,9003 bd4 ba2.2k sqft5025 Grove Park Ct NE, Cleveland, TN 37312For SaleMLS ID #3217878, Joshua "Josh" Brewer. RealTracs MLS as distributed by MLS GRID
- $368,0003 bd2 ba1.8k sqft8019 Cobblestone Dr SW, Cleveland, TN 37311For SaleMLS ID #1536674, Tina Ledford. Greater Chattanooga Realtors
- $440,0004 bd3 ba2.1k sqft110 NE Quail Run, Cleveland, TN 37312For Sale
 MLS ID #1331226, Darren Miller, eXp Realty, LLC. East Tennessee Realtors
 - $370,0003 bd3 ba1.8k sqft8027 Cobblestone Dr SW, Cleveland, TN 37311For SaleMLS ID #1533377, Cindi Richardson. Greater Chattanooga Realtors
- $434,9003 bd3 ba2.3k sqft225 Brook Hollow Dr Se, Cleveland, TN 37323For SaleMLS ID #1524192, Jason Wright. Greater Chattanooga Realtors
