Welcome to 225 Brook Hollow Drive SE. Nestled in the serene and highly desirable Greystone community in Cleveland, Tennessee, this stunning 2-story, 2,317 sq ft home combines modern open-concept living with thoughtful universal design and ADA-compliant features throughout. Built for comfort, convenience, and accessibility without sacrificing style, this 3-bedroom, 2.5-bathroom residence sits on a spacious lot with maximum privacy provided by mature woods directly behind the property. The main level is open, bright, and fully accessible. Step onto the welcoming covered front porch and enter a light-filled, open-concept layout with luxurious vinyl plank (LVP) flooring flowing seamlessly throughout. Soaring vaulted ceilings and a cozy gas fireplace anchor the living room, while large picturesque windows frame peaceful views of the fenced backyard. The gourmet kitchen is a chef's delight, featuring crisp white cabinetry, a large center island, double sinks, and sleek granite countertops. All appliances are included, and a generous walk-in pantry offers room for additional shelving. Wide hallways and extra kitchen clearance ensure easy maneuverability for wheelchairs or walkers. Adjacent is a formal dining area bathed in natural light. Ceiling fans are found in every room, and plantation shutters with curtain rod brackets adorn all windows for effortless privacy and style. A convenient half-bath, a coat closet with Wi-Fi hookup and power outlet, and a well-appointed laundry room complete with utility sink, overhead cabinets, shelving, and washer/dryer hookups round out the main floor. The main-level primary bedroom impresses with a dramatic tray ceiling and an en-suite spa bath designed for luxury and accessibility. It includes a separate soaking tub, glass-enclosed shower, double vanity, private water closet, and dual walk-in closets. Every detail has been considered for comfort and ease. A full hallway bathroom featuring an ADA-compliant roll-in shower with built-in seat and wall-mounted dispensers, and two additional bedrooms with lighted closets provide flexible space for everyone. Upstairs, a massive bonus room/family room with its own walk-in closet awaitsperfect as a media room, home gym, playroom, or guest retreat. A dedicated private office with a Bluetooth-accessible security monitor, An enormous walk-in attic offers exceptional storage potential and could easily be finished or used as-is for seasonal items and more. Step outside to an expansive covered rear deck with a propane gas hookup for year-round grilling. The fully fenced black chain-link backyard includes double and single gates for easy access, designated raised garden beds that have successfully grown tomatoes, cucumbers, peppers, raspberries, blueberries, rosemary, and basil, a small utility shed, a built-in rain barrel system, and LeafGuard gutter protection throughout. A breathtaking wooded backdrop delivers total privacy and beautiful seasonal mountain views. The oversized 3-car garage is workshop-ready with two garage doors and openers, built-in overhead storage shelving, a utility sink, a separate walk-in storage closet, a dedicated whole-house generator hookup with emergency panel, an ADA-compliant wooden ramp for stepless entry, and an electric water heater. Additional under-house double-door access opens to a concrete pad that is ideal for a lawnmower, ATV, golf cart, or extra workshop storage. Smart and secure features include exterior security cameras with a Bluetooth monitor in the upstairs office, motion-activated spotlighting on the front, side, and rear, high-speed internet readiness through AT&T fiber, Spectrum cable, with Cleveland Utilities fiber coming soon, plus an extra-wide and extra-long driveway for ample parking. Enjoy one of Cleveland's most sought-after neighborhoods with uniform street lighting, consistent mailboxes, beautifully maintained homes, and an active Property Owners Association that hosts bi-monthly meetings, maintains a community website, Facebook page, organizes annual events, and collects reasonable dues. The setting is quiet and peaceful yet only minutes from downtown Cleveland, the Ocoee River, Cherokee National Forest, and the mountains. Day trips to Georgia, North Carolina, or South Carolina are effortless. This property is more than a homeit's a thoughtfully designed, move-in-ready retreat that blends universal accessibility, modern finishes, and private natural surroundings. Schedule your private tour today and experience the perfect combination of comfort, convenience, and Tennessee beauty.
For sale
Price cut: $25K (7/9)
$439,900
225 Brook Hollow Dr Se, Cleveland, TN 37323
3beds
2,317sqft
:
Get pre-qualified$2,501/mo
Single Family Residence
Built in 2020
0.74 Acres Lot
$435,200 Zestimate®
$190/sqft
$8/mo HOA
What's special
Cozy gas fireplaceLarge center islandConvenient half-bathWelcoming covered front porchGourmet kitchenLight-filled open-concept layoutSoaring vaulted ceilings
- 257 days |
- 335 |
- 26 |
Zillow last checked:
Listing updated:
Listed by:
Jason Wright 423-650-9806,
RE/MAX Experience 423-790-3086
Source: Greater Chattanooga Realtors,MLS#: 1524192
Facts & features
Interior
Bedrooms & bathrooms
- Bedrooms: 3
- Bathrooms: 3
- Full bathrooms: 2
- 1/2 bathrooms: 1
Heating
- Central, Heat Pump
Cooling
- Central Air, Ceiling Fan(s)
Appliances
- Included: Dishwasher, Electric Range, Electric Water Heater, Free-Standing Electric Range, Free-Standing Refrigerator, Microwave, Plumbed For Ice Maker, Refrigerator, Water Heater
- Laundry: Laundry Room, Main Level, Sink
Features
- Ceiling Fan(s), Double Vanity, Eat-in Kitchen, Granite Counters, His and Hers Closets, High Speed Internet, Kitchen Island, Pantry, Soaking Tub, Vaulted Ceiling(s), Walk-In Closet(s), En Suite, Plumbed
- Flooring: Carpet, Luxury Vinyl
- Windows: Blinds, Double Pane Windows, Insulated Windows, Vinyl Frames
- Has basement: No
- Number of fireplaces: 1
- Fireplace features: Gas Log, Living Room, Propane
Interior area
- Total structure area: 2,317
- Total interior livable area: 2,317 sqft
- Finished area above ground: 2,317
Property
Parking
- Total spaces: 3
- Parking features: Concrete, Driveway, Garage, Garage Door Opener, Off Street, Garage Faces Side
- Attached garage spaces: 3
Accessibility
- Accessibility features: Accessible Bedroom, Accessible Closets, Accessible Central Living Area, Accessible Doors, Accessible Entrance, Accessible Full Bath, Accessible Hallway(s), Accessible Kitchen, Accessible Approach with Ramp, Grip-Accessible Features
Features
- Levels: One and One Half,Two
- Patio & porch: Covered, Deck, Front Porch, Porch, Rear Porch, Porch - Covered
- Exterior features: Rain Barrel/Cistern(s), Rain Gutters
- Pool features: None
- Fencing: Back Yard,Chain Link,Fenced
- Has view: Yes
- View description: Hills
Lot
- Size: 0.74 Acres
- Dimensions: 178 x 182
- Features: Back Yard, Cleared, Front Yard, Gentle Sloping, Landscaped
Details
- Parcel number: 059p G 012.00
- Special conditions: Standard
Construction
Type & style
- Home type: SingleFamily
- Property subtype: Single Family Residence
Materials
- Brick Veneer, Vinyl Siding
- Foundation: Block, Permanent
- Roof: Shingle
Condition
- New construction: No
- Year built: 2020
Utilities & green energy
- Sewer: Septic Tank
- Water: Public
- Utilities for property: Cable Connected, Electricity Connected, Propane, Water Connected
Community & HOA
Community
- Security: Closed Circuit Camera(s), Smoke Detector(s)
- Subdivision: Greystone
HOA
- Has HOA: Yes
- HOA fee: $100 annually
Location
- Region: Cleveland
Financial & listing details
- Price per square foot: $190/sqft
- Tax assessed value: $541,200
- Annual tax amount: $1,499
- Date on market: 11/18/2025
- Listing terms: Cash,Conventional,FHA,VA Loan
- Road surface type: Asphalt
Estimated market value
$435,200
$413,000 - $457,000
$2,279/mo
Price history
| Date | Event | Price |
|---|---|---|
| 7/9/2026 | Price change | $439,900-5.4%$190/sqft |
Source: Greater Chattanooga Realtors #1524192 Report a problem | ||
| 4/27/2026 | Price change | $464,900-4.9%$201/sqft |
Source:  RCAR #20255438 Report a problem RCAR #20255438 Report a problem | ||
| 3/15/2026 | Price change | $489,000-1%$211/sqft |
Source: Greater Chattanooga Realtors #1524192 Report a problem | ||
| 1/10/2026 | Price change | $494,000-1%$213/sqft |
Source: RCAR #20255438 Report a problem | ||
| 11/18/2025 | Listed for sale | $499,000+17.4%$215/sqft |
Source: RCAR #20255438 Report a problem | ||
| 2/8/2023 | Listing removed | -- |
Source:  RE/MAX International Report a problem RE/MAX International Report a problem | ||
| 2/7/2023 | Sold | $424,900+4.9%$183/sqft |
Source: Greater Chattanooga Realtors #1361431 Report a problem | ||
| 11/7/2022 | Sold | $405,000-4.7%$175/sqft |
Source:  RealTracs MLS as distributed by MLS GRID #3187440 Report a problem RealTracs MLS as distributed by MLS GRID #3187440 Report a problem | ||
| 10/10/2022 | Pending sale | $424,900$183/sqft |
Source: RE/MAX International #1361431 Report a problem | ||
| 10/10/2022 | Contingent | $424,900$183/sqft |
Source: RCAR #20226796 Report a problem | ||
| 10/3/2022 | Price change | $424,900-1.2%$183/sqft |
Source: RCAR #20226796 Report a problem | ||
| 9/26/2022 | Price change | $429,900-1.1%$186/sqft |
Source: RCAR #20226796 Report a problem | ||
| 9/20/2022 | Price change | $434,900-1.1%$188/sqft |
Source: RCAR #20226796 Report a problem | ||
| 9/7/2022 | Price change | $439,900-2.2%$190/sqft |
Source: RCAR #20226796 Report a problem | ||
| 8/25/2022 | Listed for sale | $449,900+1223.2%$194/sqft |
Source: RCAR #20226796 Report a problem | ||
| 5/30/2019 | Sold | $34,000$15/sqft |
Source: Public Record Report a problem | ||
Public tax history
| Year | Property taxes | Tax assessment |
|---|---|---|
| 2025 | -- | $135,300 +60.5% |
| 2024 | $1,500 | $84,325 |
| 2023 | $1,500 | $84,325 |
| 2022 | $1,500 | $84,325 |
| 2021 | $1,500 +496.1% | $84,325 +644.6% |
| 2019 | $252 +68.2% | $11,325 |
| 2018 | $150 -0.2% | -- |
| 2017 | $150 +15.4% | -- |
| 2016 | $130 | -- |
| 2015 | $130 +0.8% | -- |
| 2014 | $129 | -- |
| 2013 | -- | -- |
Find assessor info on the county website
Monthly payment
Est. payment
Payment breakdown
Explore the cost of this home by adjusting the details. Changes won't be saved.Climate risks
Neighborhood: 37323
Nearby schools
GreatSchools rating
- 5/10Oak Grove Elementary SchoolGrades: PK-5Distance: 1.9 mi
- 4/10Lake Forest Middle SchoolGrades: 6-8Distance: 3.1 mi
- 4/10Bradley Central High SchoolGrades: 9-12Distance: 4.8 mi
Schools provided by the listing agent
- Elementary: Oak Grove Elementary
- Middle: Lake Forest Middle
- High: Bradley Central High
Source: Greater Chattanooga Realtors. This data may not be complete. We recommend contacting the local school district to confirm school assignments for this home.
- $402,0003 bd2 ba1.6k sqft245 Brook Hollow Dr SE, Cleveland, TN 37323Off Market
- $386,0003 bd2 ba1.6k sqft215 Brook Hollow Dr SE, Cleveland, TN 37323Off Market

- $386,3003 bd3 ba2.3k sqft222 Brook Hollow Dr SE #53, Cleveland, TN 37323Off Market
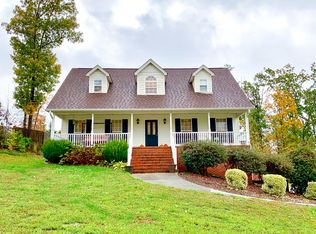
- $374,1003 bd2 ba1.7k sqft242 Brook Hollow Dr SE, Cleveland, TN 37323Off Market
- $353,0003 bd2 ba1.7k sqft232 Brook Hollow Dr SE, Cleveland, TN 37323Off Market
- $350,4003 bd2 ba1.6k sqft111 Turner Brown Trl SE, Cleveland, TN 37323Off Market
- $400,5003 bd3 ba2.3k sqft222 Brook Hollow Dr SE, Cleveland, TN 37323Off Market
- $402,5003 bd2 ba2.2k sqft252 Brook Hollow Dr SE, Cleveland, TN 37323Off Market
A local agent can set up tours, give advice and negotiate with sellers.
A local lender can help you make sure your offer is ready when you are.
Similar homes
- $435,0003 bd2 ba2k sqft100 Brook Hollow Dr SE, Cleveland, TN 37323For Sale

 MLS ID #3223309, Effie Bryant. RealTracs MLS as distributed by MLS GRID
 - $389,9003 bd2 ba2k sqft2442 Ella Dr SE, Cleveland, TN 37323For Sale
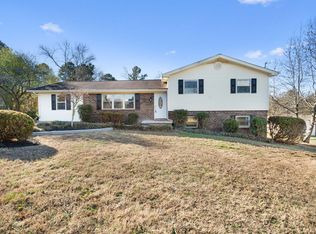 MLS ID #3306054, Vanessa Jaramillo. RealTracs MLS as distributed by MLS GRID
 - $385,0005 bd3 ba2.5k sqft3297 Ridge Side Dr, Cleveland, TN 37323For Sale
 MLS ID #1539716, Melanie Settles. Greater Chattanooga Realtors
 - $379,0004 bd3 ba1.8k sqft200 Eastview Cove Dr SE, Cleveland, TN 37323For Sale
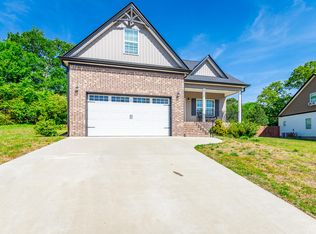 MLS ID #1534186, Whitney LaBarbera. Greater Chattanooga Realtors
 - $409,9003 bd2 ba1.7k sqft129 Timber Top Xing SE, Cleveland, TN 37323For SaleMLS ID #1528524, Darren Miller. Greater Chattanooga Realtors
- $446,0004 bd3 ba2.1k sqft110 NE Quail Run, Cleveland, TN 37312For Sale
 MLS ID #1331226, Darren Miller, eXp Realty, LLC. East Tennessee Realtors
 - $369,9003 bd3 ba2.3k sqft123 Home Place Ct SE, Cleveland, TN 37323For SaleMLS ID #1536000, Adam Hammond. Greater Chattanooga Realtors
- $430,0003 bd2 ba1.9k sqft155 Surrey Ln, Cleveland, TN 37312For SaleMLS ID #3205190, Rhonda King. RealTracs MLS as distributed by MLS GRID
- from $434,9003 bd2 ba2.2k sqftThe Quail Run Plan, The Trails at Freewill, Cleveland, TN 37323New ConstructionPratt Home Builders
- $475,9003 bd4 ba2.7k sqft120 Stonewood Dr NW, Cleveland, TN 37311For SaleMLS ID #3256227, Sommer Oder-Bailey. RealTracs MLS as distributed by MLS GRID
- $425,0004 bd3 ba2.2k sqft7410 Pfizer Dr, Ooltewah, TN 37363For SaleMLS ID #1539488, Lori Montieth. Greater Chattanooga Realtors
- $474,9005 bd4 ba2.7k sqft268 56th St NW, Cleveland, TN 37312For SaleMLS ID #1535574, Brandy Sams Coleman. Greater Chattanooga Realtors
- from $436,9003 bd2 ba2k sqftThe Emory Plan, The Trails at Freewill, Cleveland, TN 37323New ConstructionPratt Home Builders
- $389,0003 bd3 ba1.9k sqft8056 Cobblestone Dr SW, Cleveland, TN 37311For SaleMLS ID #1535589, Whitney Proctor. Greater Chattanooga Realtors
- $425,0004 bd3 ba2.3k sqft6211 Stoney River Dr, Harrison, TN 37341For SaleMLS ID #1539538, Grace Edrington. Greater Chattanooga Realtors
- $399,0003 bd3 ba1.9k sqft1716 Derby Ln, Cleveland, TN 37312For SaleMLS ID #1530351, Jennifer Douglass. Greater Chattanooga Realtors
- $415,0004 bd3 ba2.3k sqft2603 Sweet Bay Cir NW, Cleveland, TN 37312For SaleMLS ID #1532026, Deana L Luedtke. Greater Chattanooga Realtors
- $499,9003 bd4 ba2.2k sqft5025 Grove Park Ct NE, Cleveland, TN 37312For SaleMLS ID #3217878, Joshua "Josh" Brewer. RealTracs MLS as distributed by MLS GRID
- $450,0004 bd3 ba2.3k sqft8105 Kaitlin Ln, Ooltewah, TN 37363For SaleMLS ID #1538618, Ryan Spiva. Greater Chattanooga Realtors
- $385,0004 bd3 ba2.7k sqft6116 Pearson Ln NW, Cleveland, TN 37312For SaleMLS ID #1534523, Rhonda McClure. Greater Chattanooga Realtors
