Welcome home to this stunning 2022-built property with thoughtful upgrades and quality craftsmanship. Several features set this home apart--including an attached garage and an expanded driveway offering plenty of space for guests. Beautiful natural hardwood floors flow seamlessly throughout the main level, complemented by an abundance of natural light pouring in through upscale windows. The inviting living area is anchored by a cozy gas fireplace. Ceramic tile bathrooms throughout the home add a touch of elegance and durability. The well-designed floor plan offers spacious bedrooms, including a luxurious primary suite conveniently located on the main level. This private retreat features a beautifully appointed en suite bathroom and a generous walk-in closet. Each additional bedroom provides ample space and comfort, ideal for family and guests. Step outside to enjoy the fully fenced backyard--perfect for pets, play, or hosting gatherings. Located just minutes from all the shopping, dining, and conveniences that Cleveland has to offer, this home truly provides the best of both comfort and convenience. Don't miss your opportunity to own a newer construction home in a prime location!
For sale
Price increase: $14.1K (8/7)
$329,900
1525 Westside Dr NW, Cleveland, TN 37311
3beds
1,614sqft
Single Family Residence
Built in 2022
7,840 Square Feet Lot
$326,200 Zestimate®
$204/sqft
$-- HOA
What's special
Cozy gas fireplaceAttached garageFully fenced backyardPrivate retreatAbundance of natural lightSpacious bedroomsUpscale windows
- 128 days |
- 371 |
- 25 |
Zillow last checked:
Listing updated:
Listed by:
Nathan Torgerson 423-902-9445,
Keller Williams Realty 423-664-1900,
Jordan Cook 423-364-3252,
Keller Williams Realty
Source: Greater Chattanooga Realtors,MLS#: 1532064
Facts & features
Interior
Bedrooms & bathrooms
- Bedrooms: 3
- Bathrooms: 2
- Full bathrooms: 2
Primary bedroom
- Level: First
Bedroom
- Level: Second
Bedroom
- Level: Second
Primary bathroom
- Level: First
Bathroom
- Level: Second
Dining room
- Level: First
Kitchen
- Level: First
Living room
- Level: First
Heating
- Central
Cooling
- Central Air, Electric
Appliances
- Included: Dryer, Disposal, Dishwasher, Electric Range, Electric Water Heater, Refrigerator, Stainless Steel Appliance(s), Washer
- Laundry: Laundry Closet, In Hall, Inside, Main Level
Features
- Cathedral Ceiling(s), Ceiling Fan(s), Crown Molding, Double Vanity, Eat-in Kitchen, Granite Counters, High Ceilings, High Speed Internet, Kitchen Island, Open Floorplan, Primary Downstairs, Storage, Vaulted Ceiling(s), Walk-In Closet(s), Tub/shower Combo, En Suite
- Flooring: Carpet, Hardwood, Tile
- Windows: Insulated Windows, Vinyl Frames
- Has basement: No
- Has fireplace: Yes
- Fireplace features: Gas Log, Living Room
Interior area
- Total structure area: 1,614
- Total interior livable area: 1,614 sqft
- Finished area above ground: 1,614
Property
Parking
- Total spaces: 1
- Parking features: Concrete, Driveway, Garage Door Opener, Off Street, Garage Faces Front
- Attached garage spaces: 1
Features
- Levels: Two
- Stories: 2
- Patio & porch: Covered, Front Porch, Patio
- Exterior features: Dog Run, Rain Gutters
- Pool features: None
- Fencing: Back Yard,Fenced,Privacy
Lot
- Size: 7,840 Square Feet
- Dimensions: .18 acres
Details
- Parcel number: 049b A 01704 000
Construction
Type & style
- Home type: SingleFamily
- Architectural style: Contemporary
- Property subtype: Single Family Residence
Materials
- Block, Brick, Vinyl Siding
- Foundation: Block
- Roof: Shingle
Condition
- New construction: No
- Year built: 2022
Utilities & green energy
- Sewer: Public Sewer
- Water: Public
- Utilities for property: Cable Available, Electricity Available, Electricity Connected, Sewer Connected, Water Connected
Community & HOA
Community
- Subdivision: Home Builders Add
HOA
- Has HOA: No
Location
- Region: Cleveland
Financial & listing details
- Price per square foot: $204/sqft
- Tax assessed value: $348,200
- Annual tax amount: $1,963
- Date on market: 4/8/2026
- Listing terms: Cash,Conventional,FHA,VA Loan
Estimated market value
$326,200
$310,000 - $343,000
$2,072/mo
Price history
| Date | Event | Price |
|---|---|---|
| 8/7/2026 | Price change | $344,000+4.3%$213/sqft |
Source:  RealTracs MLS as distributed by MLS GRID #3338494 Report a problem RealTracs MLS as distributed by MLS GRID #3338494 Report a problem | ||
| 7/22/2026 | Price change | $329,900-1.5%$204/sqft |
Source: Greater Chattanooga Realtors #1532064 Report a problem | ||
| 5/3/2026 | Price change | $335,000-2.6%$208/sqft |
Source: Greater Chattanooga Realtors #1532064 Report a problem | ||
| 4/8/2026 | Listed for sale | $344,000+9.2%$213/sqft |
Source: Greater Chattanooga Realtors #1532064 Report a problem | ||
| 3/29/2024 | Listing removed | -- |
Source:  East Tennessee Realtors #1193641 Report a problem East Tennessee Realtors #1193641 Report a problem | ||
| 9/30/2022 | Sold | $314,900+1.6%$195/sqft |
Source: Greater Chattanooga Realtors #1361315 Report a problem | ||
| 9/5/2022 | Contingent | $309,900$192/sqft |
Source:  RCAR #20226761 Report a problem RCAR #20226761 Report a problem | ||
| 8/23/2022 | Listed for sale | $309,900-6.1%$192/sqft |
Source: RCAR #20226761 Report a problem | ||
| 8/16/2022 | Listing removed | -- |
Source: Greater Chattanooga Realtors #1356205 Report a problem | ||
| 7/29/2022 | Price change | $329,900-2.9%$204/sqft |
Source: East Tennessee Realtors #1193641 Report a problem | ||
| 7/23/2022 | Price change | $339,8000%$211/sqft |
Source: East Tennessee Realtors #1193641 Report a problem | ||
| 6/2/2022 | Listed for sale | $339,900$211/sqft |
Source: Greater Chattanooga Realtors #1356205 Report a problem | ||
Public tax history
| Year | Property taxes | Tax assessment |
|---|---|---|
| 2025 | -- | $87,050 +67.7% |
| 2024 | $747 | $51,900 |
| 2023 | $747 +85.8% | $51,900 +85.7% |
| 2022 | $402 | $27,950 |
Find assessor info on the county website
Monthly payment
Est. payment
Payment breakdown
Explore the cost of this home by adjusting the details. Changes won't be saved.Climate risks
Neighborhood: 37311
Nearby schools
GreatSchools rating
- 3/10George R Stuart Elementary SchoolGrades: PK-5Distance: 0.7 mi
- 4/10Cleveland Middle SchoolGrades: 6-8Distance: 1.9 mi
- 7/10Cleveland High SchoolGrades: 9-12Distance: 1.7 mi
Schools provided by the listing agent
- Elementary: Stuart Elementary
- Middle: Cleveland Middle
- High: Cleveland High
Source: Greater Chattanooga Realtors. This data may not be complete. We recommend contacting the local school district to confirm school assignments for this home.
- $275,0003 bd2 ba1.3k sqft108 Douglas Cir NW, Cleveland, TN 37311Sold

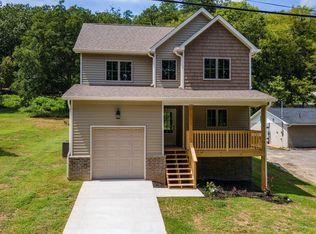
- $327,6003 bd2 ba1.6k sqft1525 Westside Dr NW LOT 2, Cleveland, TN 37311Off Market
- $278,0003 bd2 ba1.5k sqft146 Douglas Cir, Cleveland, TN 37311Sold

- $278,0003 bd2 ba1.5k sqft146 Douglas Cir LOT 6, Cleveland, TN 37311Sold
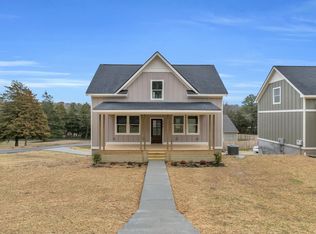
- $292,0003 bd2 ba1.2k sqft130 Douglas Cir NW, Cleveland, TN 37311Sold
- $297,0003 bd2 ba1.5k sqft138 Douglas Cir, Cleveland, TN 37311Sold
- $297,0003 bd2 ba1.5k sqft138 NW Douglas Cir NW, Cleveland, TN 37311Sold
- $297,0003 bd2 ba1.5k sqft138 NW Douglas Cir NW LOT 5, Cleveland, TN 37311Sold
A local agent can set up tours, give advice and negotiate with sellers.
A local lender can help you make sure your offer is ready when you are.
Similar homes
- $339,9003 bd3 ba2k sqft3350 Serenity Dr NE, Cleveland, TN 37311For Sale
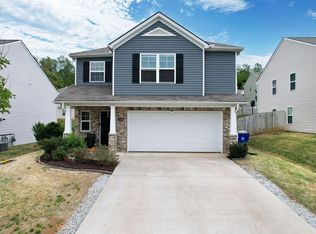 MLS ID #1532538, Darren Miller. Greater Chattanooga Realtors
 - $315,0003 bd2 ba1.3k sqft3442 Crawford Dr SE, Cleveland, TN 37323For Sale
 MLS ID #1540188, Jessica Sholl. Greater Chattanooga Realtors
 - $339,9003 bd3 ba2k sqft3350 Serenity Dr, Cleveland, TN 37312For Sale

 MLS ID #3301795, Darren Miller. RealTracs MLS as distributed by MLS GRID
 - $368,0003 bd2 ba1.8k sqft8019 Cobblestone Dr SW, Cleveland, TN 37311For Sale
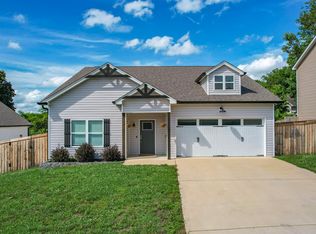 MLS ID #1536674, Tina Ledford. Greater Chattanooga Realtors
 - $370,0003 bd3 ba1.8k sqft8027 Cobblestone Dr SW, Cleveland, TN 37311For SaleMLS ID #1533377, Cindi Richardson. Greater Chattanooga Realtors
- $315,0003 bd2 ba1.5k sqft3100 Cottage Grove Cir NW, Cleveland, TN 37312For SaleMLS ID #3135611, Joshua "Josh" Brewer. RealTracs MLS as distributed by MLS GRID
- $319,0003 bd3 ba1.3k sqft3116 Cottage Grove Cir NW, Cleveland, TN 37312For SaleMLS ID #1529090, Jannis Sams. Greater Chattanooga Realtors
- $389,0003 bd3 ba1.9k sqft8056 Cobblestone Dr SW, Cleveland, TN 37311For SaleMLS ID #1535589, Whitney Proctor. Greater Chattanooga Realtors
- $305,0003 bd2 ba1.3k sqft1017 McCann Dr SE, Cleveland, TN 37311For SaleMLS ID #3287939, Gary Stephens. RealTracs MLS as distributed by MLS GRID
- $239,0003 bd2 ba1.5k sqft1325 Chippewa Ave SE, Cleveland, TN 37311For SaleMLS ID #3506489, Theba Hamilton. RealTracs MLS as distributed by MLS GRID
- $375,0003 bd2 ba1.6k sqft1762 Autumn Dr NE, Cleveland, TN 37323For SaleMLS ID #1540180, Darren Miller. Greater Chattanooga Realtors
- $385,0003 bd2 ba1.6k sqft1302 Blythe Ferry Pl NE, Cleveland, TN 37312For SaleMLS ID #1537308, Tate Trentham. Greater Chattanooga Realtors
- $265,0003 bd2 ba1.1k sqft1525 Wildwood Lake Rd SE, Cleveland, TN 37311For SaleMLS ID #1534486, Jonathan Gonzalez. Greater Chattanooga Realtors
- $370,0003 bd3 ba1.9k sqft5266 Mouse Creek Rd NW, Cleveland, TN 37312For SaleMLS ID #1538387, Cindi Richardson. Greater Chattanooga Realtors
- $359,9004 bd3 ba2.2k sqft1212 Stonegate Cir NW, Cleveland, TN 37312For SaleMLS ID #1532091, Brian Workman. Greater Chattanooga Realtors
- $399,0003 bd3 ba1.9k sqft1716 Derby Ln, Cleveland, TN 37312For SaleMLS ID #1530351, Jennifer Douglass. Greater Chattanooga Realtors
- $389,9003 bd2 ba2k sqft2442 Ella Dr SE, Cleveland, TN 37323For SaleMLS ID #3306054, Vanessa Jaramillo. RealTracs MLS as distributed by MLS GRID
- $375,0004 bd2 ba1.7k sqft6120 Pearson Ln NW, Cleveland, TN 37312For SaleMLS ID #1536777, Jennifer Douglass. Greater Chattanooga Realtors
- $384,9003 bd2 ba2.1k sqft370 Morgan Johnston Cir NE, Cleveland, TN 37312For SaleMLS ID #1536354, Peggy Clements Wright. Greater Chattanooga Realtors
- $415,0004 bd3 ba2.3k sqft2603 Sweet Bay Cir NW, Cleveland, TN 37312For SaleMLS ID #1532026, Deana L Luedtke. Greater Chattanooga Realtors
