Discover your dream home at 3116 Cottage Grove Circle, nestled within a secure gated community! This immaculate 3-bedroom, 2.5-bath residence features gleaming hardwood floors throughout the main living areas. The gourmet kitchen is equipped with sleek granite countertops, ideal for cooking and entertaining. The primary suite, conveniently located on the main level, offers a spacious retreat with a luxurious ensuite bath. Outside, a private fenced backyard with a charming gazebo provides the perfect setting for relaxation or gatherings. Don't miss this opportunity to own a move-in-ready home that combines elegance and functionality--schedule a showing today!
Pending
$319,000
3116 Cottage Grove Cir NW, Cleveland, TN 37312
3beds
1,372sqft
Single Family Residence
Built in 2013
4,791 Square Feet Lot
$312,400 Zestimate®
$233/sqft
$-- HOA
What's special
Charming gazeboPrivate fenced backyardSpacious retreatGourmet kitchenSleek granite countertopsLuxurious ensuite bath
- 240 days
- 181
- 10
Zillow last checked:
Listing updated:
Listed by:
Jannis Sams 423-503-2945,
Crye-Leike, REALTORS 423-473-9545
Source: Greater Chattanooga Realtors,MLS#: 1529090
Facts & features
Interior
Bedrooms & bathrooms
- Bedrooms: 3
- Bathrooms: 3
- Full bathrooms: 2
- 1/2 bathrooms: 1
Primary bedroom
- Level: First
Bedroom
- Level: Second
Bedroom
- Level: Second
Primary bathroom
- Level: First
Bathroom
- Level: Second
Other
- Level: First
Other
- Level: First
Bonus room
- Level: Second
Family room
- Level: First
Great room
- Level: First
Kitchen
- Level: First
Laundry
- Level: First
Heating
- Central, Electric
Cooling
- Central Air, Ceiling Fan(s), Electric
Appliances
- Included: Disposal, Dishwasher, Electric Water Heater, Free-Standing Gas Range, Microwave, Refrigerator
- Laundry: Laundry Closet, Electric Dryer Hookup, In Hall, Main Level
Features
- Breakfast Bar, Ceiling Fan(s), Double Vanity, Granite Counters, High Ceilings, High Speed Internet, Pantry, Primary Downstairs, Walk-In Closet(s), Connected Shared Bathroom
- Flooring: Carpet, Ceramic Tile, Hardwood
- Windows: Blinds, Vinyl Frames
- Has basement: No
- Number of fireplaces: 1
- Fireplace features: Great Room
Interior area
- Total structure area: 1,372
- Total interior livable area: 1,372 sqft
- Finished area above ground: 1,504
Property
Parking
- Total spaces: 1
- Parking features: Concrete, Driveway, Garage, Garage Door Opener, Gated, Garage Faces Rear, Kitchen Level
- Attached garage spaces: 1
Features
- Levels: Two
- Stories: 2
- Patio & porch: Covered, Deck, Front Porch
- Exterior features: Rain Gutters, Smart Camera(s)/Recording
- Pool features: None
- Spa features: None
- Fencing: Fenced,Wrought Iron
Lot
- Size: 4,791 Square Feet
- Dimensions: 45 x 102 x 45 x 102
- Features: Gentle Sloping, Landscaped, Rectangular Lot
Details
- Additional structures: Gazebo
- Parcel number: 042i H 040.00
- Special conditions: Standard
- Other equipment: None
Construction
Type & style
- Home type: SingleFamily
- Architectural style: Cape Cod
- Property subtype: Single Family Residence
Materials
- Cement Siding
- Foundation: Block
- Roof: Asphalt,Shingle
Condition
- New construction: No
- Year built: 2013
Utilities & green energy
- Sewer: Public Sewer
- Water: Public
- Utilities for property: Cable Connected, Electricity Connected, Natural Gas Connected, Phone Available, Sewer Connected, Underground Utilities, Water Connected
Community & HOA
Community
- Features: Curbs, Street Lights
- Security: Smoke Detector(s), Security Lights
- Subdivision: Berywood Cottages
HOA
- Has HOA: Yes
- Amenities included: Gated
Location
- Region: Cleveland
Financial & listing details
- Price per square foot: $233/sqft
- Tax assessed value: $296,500
- Annual tax amount: $1,671
- Date on market: 2/23/2026
- Listing terms: Cash,Conventional,FHA,VA Loan,Relocation Property
- Road surface type: Asphalt, Paved
Estimated market value
$312,400
$297,000 - $328,000
$1,913/mo
Price history
| Date | Event | Price |
|---|---|---|
| 10/1/2026 | Pending sale | $319,000$233/sqft |
Source: Greater Chattanooga Realtors #1529090 Report a problem | ||
| 6/27/2026 | Price change | $319,000-1.8%$233/sqft |
Source:  RCAR #20260893 Report a problem RCAR #20260893 Report a problem | ||
| 2/23/2026 | Listed for sale | $325,000-1.2%$237/sqft |
Source: RCAR #20260893 Report a problem | ||
| 2/17/2026 | Listing removed | $329,000$240/sqft |
Source: Greater Chattanooga Realtors #1526457 Report a problem | ||
| 1/13/2026 | Listed for sale | $329,000$240/sqft |
Source: Greater Chattanooga Realtors #1526457 Report a problem | ||
| 1/11/2026 | Listing removed | $329,000$240/sqft |
Source: Greater Chattanooga Realtors #1520530 Report a problem | ||
| 9/15/2025 | Listed for sale | $329,000+7.9%$240/sqft |
Source: RCAR #20254368 Report a problem | ||
| 7/18/2024 | Sold | $305,000-1.6%$222/sqft |
Source: Greater Chattanooga Realtors #1391113 Report a problem | ||
| 6/22/2024 | Contingent | $310,000$226/sqft |
Source: Greater Chattanooga Realtors #1391113 Report a problem | ||
| 6/4/2024 | Listed for sale | $310,000$226/sqft |
Source: Greater Chattanooga Realtors #1391113 Report a problem | ||
| 5/18/2024 | Contingent | $310,000$226/sqft |
Source: RCAR #20241811 Report a problem | ||
| 5/15/2024 | Listed for sale | $310,000+104.3%$226/sqft |
Source:  RealTracs MLS as distributed by MLS GRID #2649737 Report a problem RealTracs MLS as distributed by MLS GRID #2649737 Report a problem | ||
| 12/11/2013 | Sold | $151,750$111/sqft |
Source: Public Record Report a problem | ||
Public tax history
| Year | Property taxes | Tax assessment |
|---|---|---|
| 2025 | -- | $74,125 +55.7% |
| 2024 | $685 | $47,600 |
| 2023 | $685 | $47,600 |
| 2022 | $685 -54.3% | $47,600 |
| 2021 | $1,500 -1% | $47,600 +20.7% |
| 2019 | $1,516 +2% | $39,450 |
| 2018 | $1,487 0% | -- |
| 2017 | $1,487 +12.8% | -- |
| 2016 | $1,318 | -- |
| 2015 | $1,318 | -- |
| 2014 | $1,318 | -- |
| 2013 | -- | -- |
Find assessor info on the county website
Monthly payment
Est. payment
Payment breakdown
Explore the cost of this home by adjusting the details. Changes won't be saved.Climate risks
Neighborhood: 37312
Nearby schools
Schools provided by the listing agent
- Elementary: E.L. Ross Elementary
- Middle: Cleveland Middle
- High: Cleveland High
Source: Greater Chattanooga Realtors. This data may not be complete. We recommend contacting the local school district to confirm school assignments for this home.
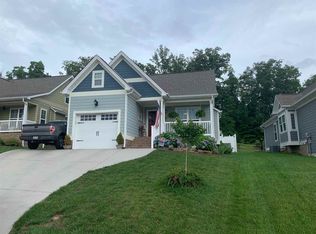
- $279,7003 bd3 ba1.3k sqft3112 Cottage Grove Cir NW, Cleveland, TN 37312Off Market
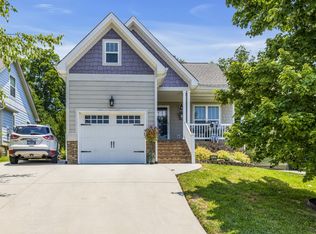
- $285,0003 bd3 ba1.3k sqft3122 Cottage Grove Cir NW, Cleveland, TN 37312Sold
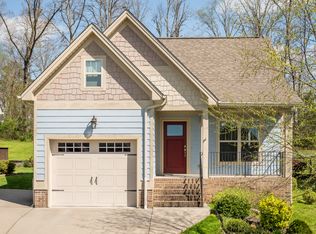
- $279,3003 bd2 ba1.3k sqft3126 Cottage Grove Cir NW, Cleveland, TN 37312Off Market
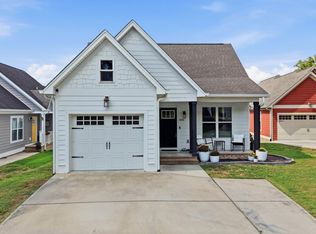
- $312,0003 bd2 ba1.5k sqft3106 Cottage Grove Cir NW, Cleveland, TN 37312Off Market
Similar homes
- $315,0003 bd2 ba1.4k sqft3141 Cottage Grove Cir NW, Cleveland, TN 37312For Sale
 MLS ID #3611043, Mary Norton. RealTracs MLS as distributed by MLS GRID
 - $264,5003 bd2 ba1.4k sqft3005 Pine Dr NE, Cleveland, TN 37312For Sale
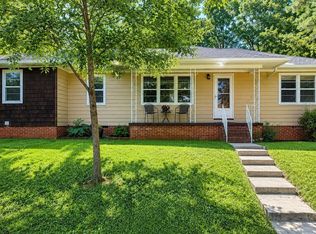 MLS ID #3603600, Sommer Oder-Bailey. RealTracs MLS as distributed by MLS GRID
 - $317,0003 bd2 ba1.3k sqft530 Willow St NW, Cleveland, TN 37311For Sale
 MLS ID #1542212, Marcia Botts. Greater Chattanooga Realtors
 - $299,9003 bd2 ba1.8k sqft4636 Meadow Ave NW, Cleveland, TN 37312For Sale
 MLS ID #1541288, Markietta Munck. Greater Chattanooga Realtors
 - $249,9994 bd2 ba1.4k sqft1825 Clemmer St NE, Cleveland, TN 37311For SaleMLS ID #3530006, Ben Wycoff. RealTracs MLS as distributed by MLS GRID
- $291,0002 bd3 ba1.6k sqft246 Bellingham Dr Ne, Cleveland, TN 37312For SaleMLS ID #3610665, Gary Stephens. RealTracs MLS as distributed by MLS GRID
- $475,0003 bd3 ba1.8k sqft2664 Spring Creek Dr NE, Cleveland, TN 37312For SaleMLS ID #3191688, Marcia Botts. RealTracs MLS as distributed by MLS GRID
