Welcome home to this absolutely adorable cottage in the desirable Cottage Grove, right in the heart of Cleveland, TN. This charming 3 bedroom 2 bath home offers an inviting open floor plan perfect for both every day living and entertaining. You'll love the beautiful shiplap accents, gorgeous granite countertops, custom touches, and the warm, welcoming feel throughout.
Relax with your moring coffee on the fantastic front porch or unwind in the evening on the spacious back porch overlooking the nice yard. With its thoughtful design, modern finishes, and unbeatable charm, this home is the perfect blend of comfort and style.
Conveniently located near shopping, dining, schools and everything Cleveland has to offer, this Cottage Grove gem is ready to welcome you home. Don't miss your opportunity to make the adorable cottage your own!
Active
$315,000
3141 Cottage Grove Cir NW, Cleveland, TN 37312
3beds
1,438sqft
Single Family Residence, Residential
Built in 2016
4,791 Square Feet Lot
$-- Zestimate®
$219/sqft
$25/mo HOA
What's special
Fantastic front porchCustom touchesInviting open floor planModern finishesOverlooking the nice yardWarm welcoming feel throughoutBeautiful shiplap accents
- 16 days
- 446
- 38
Likely to sell faster than
Zillow last checked:
Listing updated:
Listed by:
Mary Norton 423-715-4581,
RE/MAX Real Estate Professionals 423-476-7300
Source: RealTracs MLS as distributed by MLS GRID,MLS#: 3611043
Facts & features
Interior
Bedrooms & bathrooms
- Bedrooms: 3
- Bathrooms: 2
- Full bathrooms: 2
- Main level bedrooms: 1
Heating
- Central
Cooling
- Central Air
Appliances
- Included: Electric Range
Features
- High Speed Internet
- Flooring: Wood
- Basement: None
- Fireplace features: Gas
Interior area
- Total structure area: 1,438
- Total interior livable area: 1,438 sqft
- Finished area above ground: 1,438
Property
Parking
- Total spaces: 1
- Parking features: Garage Faces Front
- Attached garage spaces: 1
Features
- Levels: One
- Stories: 2
Lot
- Size: 4,791 Square Feet
Details
- Parcel number: 042I H 03400 000
- Special conditions: Standard
Construction
Type & style
- Home type: SingleFamily
- Property subtype: Single Family Residence, Residential
Materials
- Fiber Cement
Condition
- New construction: No
- Year built: 2016
Utilities & green energy
- Sewer: Public Sewer
- Water: Public
- Utilities for property: Water Available
Community & HOA
Community
- Subdivision: Berywood Cottages
HOA
- Has HOA: Yes
- HOA fee: $300 annually
Location
- Region: Cleveland
Financial & listing details
- Price per square foot: $219/sqft
- Tax assessed value: $300,000
- Annual tax amount: $1,692
- Date on market: 10/3/2026
Estimated market value
Not available
Estimated sales range
Not available
Not available
Price history
| Date | Event | Price |
|---|---|---|
| 10/3/2026 | Listed for sale | $315,000+18.9%$219/sqft |
Source:  RealTracs MLS as distributed by MLS GRID #3611043 Report a problem | ||
| 7/28/2022 | Sold | $265,000+55.9%$184/sqft |
Source: Public Record Report a problem | ||
| 11/8/2016 | Sold | $170,000$118/sqft |
Source: RealTracs MLS as distributed by MLS GRID #3195112 Report a problem | ||
Public tax history
| Year | Property taxes | Tax assessment |
|---|---|---|
| 2025 | -- | $75,000 +55.9% |
| 2024 | $692 | $48,100 |
| 2023 | $692 | $48,100 |
| 2022 | $692 -54.4% | $48,100 |
| 2021 | $1,516 -2.5% | $48,100 +18.9% |
| 2019 | $1,554 +2% | $40,450 |
| 2018 | $1,524 +0% | -- |
| 2017 | $1,524 +647.1% | -- |
| 2016 | $204 | -- |
| 2015 | $204 | -- |
| 2014 | $204 | -- |
| 2013 | -- | -- |
Find assessor info on the county website
Monthly payment
Est. payment
Payment breakdown
Explore the cost of this home by adjusting the details. Changes won't be saved.Climate risks
Neighborhood: 37312
Nearby schools
Schools provided by the listing agent
- Elementary: E.L. Ross and D.P. Yates Elementary
- Middle: Cleveland Middle
- High: Cleveland High
Source: RealTracs MLS as distributed by MLS GRID. This data may not be complete. We recommend contacting the local school district to confirm school assignments for this home.
- $295,0002 bd2 ba1.3k sqft3135 Cottage Grove Cir NW, Cleveland, TN 37312Sold

- $326,2002 bd2 ba1.6k sqft3145 Cottage Grove Cir NW, Cleveland, TN 37312Off Market
- $313,1003 bd2 ba1.5k sqft3129 Cottage Grove Cir NW, Cleveland, TN 37312Off Market
- $291,5003 bd2 ba1.3k sqft3171 Cottage Grove Cir NW, Cleveland, TN 37312Off Market
Similar homes
- $264,9003 bd2 ba1.4k sqft3005 Pine Dr NE, Cleveland, TN 37312For Sale
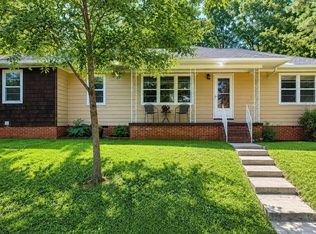
 MLS ID #3603600, Sommer Oder-Bailey. RealTracs MLS as distributed by MLS GRID
- $299,9003 bd2 ba1.8k sqft4636 Meadow Ave NW, Cleveland, TN 37312For Sale
 MLS ID #1541288, Markietta Munck. Greater Chattanooga Realtors
- $320,0003 bd2 ba1.6k sqft2548 Freewill Rd NW, Cleveland, TN 37312For Sale
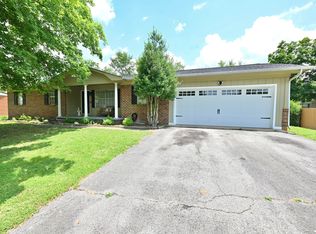 MLS ID #1537591, Adam Hammond. Greater Chattanooga Realtors
- $329,5003 bd3 ba2k sqft3350 Serenity Dr, Cleveland, TN 37312Active

 MLS ID #1336696, Darren Miller, eXp Realty, LLC. East Tennessee Realtors
- $295,0003 bd2 ba1.6k sqft916 Tri Cir NE, Cleveland, TN 37312For SaleMLS ID #3526847, Kari Ledford. RealTracs MLS as distributed by MLS GRID
- $335,0004 bd2 ba1.8k sqft200 Starlet Cir NE, Cleveland, TN 37323For SaleMLS ID #3594533, Maria Blue. RealTracs MLS as distributed by MLS GRID
- $291,0002 bd3 ba1.6k sqft246 Bellingham Dr Ne, Cleveland, TN 37312For SaleMLS ID #3610665, Gary Stephens. RealTracs MLS as distributed by MLS GRID
- $405,0005 bd3 ba1.8k sqft3101 Peerless Rd NW, Cleveland, TN 37312For SaleMLS ID #3529560, Sean Helms. RealTracs MLS as distributed by MLS GRID
- $429,5004 bd2 ba1.8k sqft136 Thoroughbred Dr NW, Cleveland, TN 37312For SaleMLS ID #3248723, Lance Allen. RealTracs MLS as distributed by MLS GRID
- $269,9003 bd2 ba1.3k sqft440 Johnson Blvd SE, Cleveland, TN 37311For SaleMLS ID #3530001, Darren Miller. RealTracs MLS as distributed by MLS GRID
