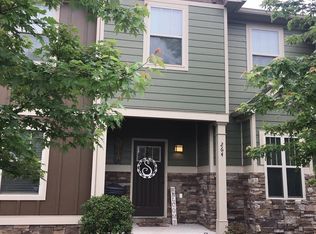
Welcome home to this beautifully appointed 3-bedroom, 2.5-bath townhome, offering the perfect combination of comfort, style, and convenience! Ideally located just minutes from shopping, dining, Lee University, the YMCA, and everyday amenities, this home puts everything you need within easy reach. Step inside to discover a spacious and inviting interior featuring hardwood and ceramic tile flooring and three generously sized bedrooms with plenty of room to relax and unwind. The kitchen is designed to impress with stainless steel appliances, custom cabinetry, and granite countertops, providing both style and functionality for everyday living and entertaining. Outside, enjoy the added privacy of your own fenced-in yard--perfect for pets, outdoor gatherings, or simply relaxing at the end of the day. With its desirable location, spacious layout, quality finishes, and low-maintenance townhome lifestyle, this property has so much to offer. Don't miss your opportunity to make it yours--schedule your private showing today!
For sale
$279,900
264 Ramsey St NE, Cleveland, TN 37312
3beds
1,380sqft
Townhouse
Built in 2013
2,178 Square Feet Lot
$274,000 Zestimate®
$203/sqft
$-- HOA
What's special
Spacious and inviting interiorFenced-in yardQuality finishesStainless steel appliancesThree generously sized bedroomsGranite countertopsCustom cabinetry
- 28 days
- 210
- 7
Zillow last checked:
Listing updated:
Listed by:
Brittani Bednarski 423-244-3415,
RE/MAX R. E. Professionals 423-476-7300
Source: Greater Chattanooga Realtors,MLS#: 1542836
Facts & features
Interior
Bedrooms & bathrooms
- Bedrooms: 3
- Bathrooms: 3
- Full bathrooms: 2
- 1/2 bathrooms: 1
Heating
- Central, Electric
Cooling
- Central Air, Ceiling Fan(s), Electric
Appliances
- Included: Dishwasher, Electric Oven, Electric Range, Electric Water Heater, Free-Standing Electric Oven, Free-Standing Electric Range, Microwave, Plumbed For Ice Maker, Refrigerator, Stainless Steel Appliance(s), Water Heater
- Laundry: Electric Dryer Hookup, Main Level, Upper Level, Washer Hookup
Features
- Ceiling Fan(s), Eat-in Kitchen, Granite Counters, High Speed Internet, Pantry, Recessed Lighting, Walk-In Closet(s), Tub/shower Combo, En Suite
- Flooring: Ceramic Tile, Hardwood
- Windows: Blinds, Double Pane Windows, Insulated Windows, Screens, Vinyl Frames
- Basement: None
- Has fireplace: No
Interior area
- Total structure area: 1,380
- Total interior livable area: 1,380 sqft
- Finished area above ground: 1,380
Property
Parking
- Parking features: Concrete, Driveway
Features
- Levels: Two
- Stories: 2
- Patio & porch: Covered, Patio, Porch
- Exterior features: Rain Gutters
- Pool features: None
- Spa features: None
- Fencing: Back Yard,Fenced,Privacy
Lot
- Size: 2,178 Square Feet
- Dimensions: 20' x 100'
- Features: Landscaped, Level
Details
- Additional structures: None
- Parcel number: 042b D 04000 000
- Special conditions: Standard
Construction
Type & style
- Home type: Townhouse
- Property subtype: Townhouse
Materials
- HardiPlank Type, Stone, Vinyl Siding
- Foundation: Slab
- Roof: Shingle
Condition
- Updated/Remodeled
- New construction: No
- Year built: 2013
Utilities & green energy
- Sewer: Public Sewer
- Water: Public
- Utilities for property: Cable Available, Electricity Connected, Phone Available, Sewer Connected, Underground Utilities, Water Connected
Community & HOA
Community
- Features: Street Lights
- Security: Smoke Detector(s)
- Subdivision: Sharon Drive Townhomes
HOA
- Has HOA: No
Location
- Region: Cleveland
Financial & listing details
- Price per square foot: $203/sqft
- Tax assessed value: $107,900
- Annual tax amount: $1,294
- Date on market: 9/16/2026
- Listing terms: Cash,Conventional,FHA,VA Loan
- Road surface type: Asphalt, Paved
Estimated market value
$274,000
$260,000 - $288,000
$1,689/mo
Price history
| Date | Event | Price |
|---|---|---|
| 9/16/2026 | Listed for sale | $279,900-3.1%$203/sqft |
Source:  RealTracs MLS as distributed by MLS GRID #3592656 Report a problem RealTracs MLS as distributed by MLS GRID #3592656 Report a problem | ||
| 4/17/2026 | Listing removed | $289,000$209/sqft |
Source:  RCAR #20251766 Report a problem RCAR #20251766 Report a problem | ||
| 10/17/2025 | Price change | $289,000-2.7%$209/sqft |
Source: RCAR #20251766 Report a problem | ||
| 8/20/2025 | Price change | $297,000-4.2%$215/sqft |
Source: RCAR #20251766 Report a problem | ||
| 4/21/2025 | Listed for sale | $309,900+18.3%$225/sqft |
Source: RCAR #20251766 Report a problem | ||
| 7/31/2024 | Listing removed | -- |
Source: Zillow Rentals Report a problem | ||
| 7/2/2024 | Listed for rent | $1,800$1/sqft |
Source: Zillow Rentals Report a problem | ||
| 8/23/2022 | Sold | $262,000-8.1%$190/sqft |
Source: RealTracs MLS as distributed by MLS GRID #3175107 Report a problem | ||
| 7/14/2022 | Listed for sale | $285,000+133.6%$207/sqft |
Source: RCAR #20224972 Report a problem | ||
| 7/23/2014 | Sold | $122,000-0.7%$88/sqft |
Source: Agent Provided Report a problem | ||
| 11/15/2013 | Sold | $122,900$89/sqft |
Source: Agent Provided Report a problem | ||
Public tax history
| Year | Property taxes | Tax assessment |
|---|---|---|
| 2015 | -- | $26,975 |
| 2014 | $907 | $26,975 |
Find assessor info on the county website
Monthly payment
Est. payment
Payment breakdown
Explore the cost of this home by adjusting the details. Changes won't be saved.Climate risks
Neighborhood: 37312
Nearby schools
Schools provided by the listing agent
- Elementary: E.L. Ross Elementary
- Middle: Cleveland Middle
- High: Cleveland High
Source: Greater Chattanooga Realtors. This data may not be complete. We recommend contacting the local school district to confirm school assignments for this home.
Similar homes
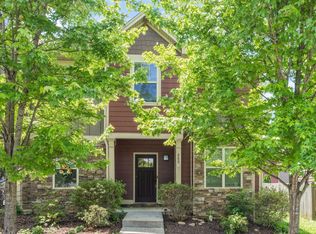
- $259,9002 bd3 ba1.3k sqft251 Sharon Dr NE #251, Cleveland, TN 37312Active
 MLS ID #1354715, Pat Gates, KW Cleveland. East Tennessee Realtors
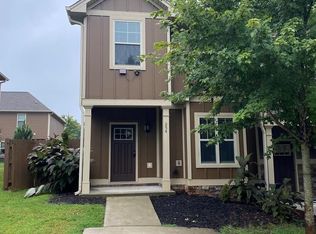
 - $279,9002 bd3 ba1.6k sqft250 Bellingham Dr NE, Cleveland, TN 37312For Sale
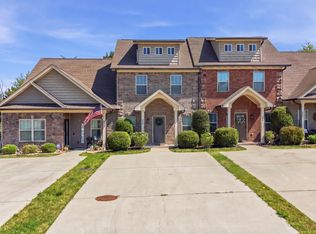 MLS ID #1542617, Brittani Bednarski. Greater Chattanooga Realtors
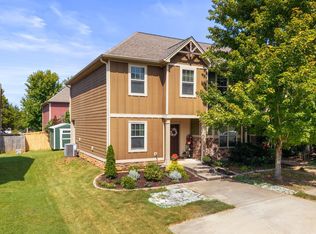
 - $291,0002 bd3 ba1.6k sqft246 Bellingham Dr NE, Cleveland, TN 37312For Sale

 MLS ID #3610665, Gary Stephens. RealTracs MLS as distributed by MLS GRID
 - $264,9003 bd2 ba1.4k sqft3005 Pine Dr NE, Cleveland, TN 37312For Sale
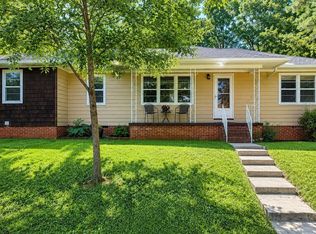 MLS ID #3603600, Sommer Oder-Bailey. RealTracs MLS as distributed by MLS GRID
 - $315,0003 bd2 ba1.4k sqft3141 Cottage Grove Cir NW, Cleveland, TN 37312For SaleMLS ID #3611043, Mary Norton. RealTracs MLS as distributed by MLS GRID
- $275,0002 bd3 ba1.6k sqft2448 Executive Park NW, Cleveland, TN 37312For SaleMLS ID #3280754, Tonya Suits. RealTracs MLS as distributed by MLS GRID
- $325,0003 bd2 ba1.6k sqft120 Brook Dr NW, Cleveland, TN 37312For SaleMLS ID #3511112, Dottie M Sneed. RealTracs MLS as distributed by MLS GRID
- $254,9994 bd2 ba1.4k sqft1825 Clemmer St NE, Cleveland, TN 37311For SaleMLS ID #3530006, Ben Wycoff. RealTracs MLS as distributed by MLS GRID
- $249,9003 bd2 ba1.1k sqft1525 Wildwood Lake Rd SE, Cleveland, TN 37311For SaleMLS ID #3599279, Tim Cook. RealTracs MLS as distributed by MLS GRID
