LOCATION, LOCATION, LOCATION!!! Move-in ready 2 bedroom, 2.5 bath end-unit townhome conveniently located in the heart of Cleveland, TN! Priced to sell and offering a great combination of comfort and location, this home features hardwood floors throughout the main level, carpet upstairs, and a functional layout perfect for everyday living.
Both bedrooms include their own private full bathrooms, providing ideal privacy for roommates, guests, or family. Enjoy the fenced-in backyard with additional outdoor space and the added privacy of being an end unit. Conveniently located close to shopping, dining, schools, and everything Cleveland has to offer.
Don't miss this opportunity!
For sale
Price cut: $10K (6/12)
$244,900
254 Ramsey St NE, Cleveland, TN 37312
2beds
1,226sqft
Townhouse
Built in 2014
3,049 Square Feet Lot
$240,300 Zestimate®
$200/sqft
$-- HOA
What's special
Carpet upstairs
- 57 days |
- 203 |
- 11 |
Zillow last checked:
Listing updated:
Listed by:
Adam Hammond 423-464-1812,
Bender Realty 423-472-2173
Source: Greater Chattanooga Realtors,MLS#: 1535473
Facts & features
Interior
Bedrooms & bathrooms
- Bedrooms: 2
- Bathrooms: 3
- Full bathrooms: 2
- 1/2 bathrooms: 1
Heating
- Central, Electric
Cooling
- Central Air, Electric
Appliances
- Included: Dishwasher, Electric Range, Free-Standing Electric Range, Microwave, Plumbed For Ice Maker, Self Cleaning Oven, Stainless Steel Appliance(s)
- Laundry: Laundry Closet, In Hall, Upper Level
Features
- Ceiling Fan(s), Crown Molding, Open Floorplan, Breakfast Nook
- Flooring: Carpet, Ceramic Tile, Hardwood
- Windows: Blinds, Double Pane Windows, Low-Emissivity Windows
- Basement: Crawl Space
- Has fireplace: No
Interior area
- Total structure area: 1,226
- Total interior livable area: 1,226 sqft
- Finished area above ground: 1,226
Property
Parking
- Parking features: Concrete, Driveway, Paved
Features
- Levels: Two
- Stories: 2
- Patio & porch: Porch - Covered
- Exterior features: None, Private Yard
- Fencing: Privacy,Wood
Lot
- Size: 3,049 Square Feet
- Dimensions: 28 x 31 x 101 x 100
- Features: Back Yard, Cleared, Rectangular Lot
Details
- Additional structures: Shed(s)
- Parcel number: 042b D 042.00
- Special conditions: Standard
Construction
Type & style
- Home type: Townhouse
- Architectural style: Contemporary
- Property subtype: Townhouse
Materials
- Block, Wood Siding
- Foundation: Block
- Roof: Shingle
Condition
- Updated/Remodeled
- New construction: No
- Year built: 2014
Utilities & green energy
- Sewer: Public Sewer
- Water: Public
- Utilities for property: Cable Available, Electricity Connected, Natural Gas Available, Phone Available, Sewer Connected, Water Connected
Community & HOA
Community
- Features: None
- Subdivision: Sharon Drive Townhomes
HOA
- Has HOA: No
Location
- Region: Cleveland
Financial & listing details
- Price per square foot: $200/sqft
- Annual tax amount: $1,212
- Date on market: 5/27/2026
- Listing terms: Cash,Conventional,FHA,VA Loan
- Road surface type: Asphalt, Paved
Estimated market value
$240,300
$228,000 - $252,000
$1,474/mo
Price history
| Date | Event | Price |
|---|---|---|
| 6/12/2026 | Price change | $244,900-3.9%$200/sqft |
Source:  RCAR #20262728 Report a problem RCAR #20262728 Report a problem | ||
| 5/27/2026 | Listed for sale | $254,900+2%$208/sqft |
Source: RCAR #20262728 Report a problem | ||
| 8/1/2023 | Listing removed | -- |
Source: RCAR #20236114 Report a problem | ||
| 7/20/2023 | Contingent | $250,000$204/sqft |
Source: RCAR #20236114 Report a problem | ||
| 7/7/2023 | Listed for sale | $250,000+57.2%$204/sqft |
Source: RCAR #20236114 Report a problem | ||
| 10/25/2019 | Sold | $159,000+4.3%$130/sqft |
Source:  RealTracs MLS as distributed by MLS GRID #3142246 Report a problem RealTracs MLS as distributed by MLS GRID #3142246 Report a problem | ||
| 8/3/2018 | Sold | $152,500$124/sqft |
Source: RealTracs MLS as distributed by MLS GRID #3142732 Report a problem | ||
Public tax history
Tax history is unavailable.
Monthly payment
Est. payment
Payment breakdown
Explore the cost of this home by adjusting the details. Changes won't be saved.Climate risks
Neighborhood: 37312
Nearby schools
GreatSchools rating
- NADonald P Yates Primary SchoolGrades: PK-2Distance: 1 mi
- 4/10Cleveland Middle SchoolGrades: 6-8Distance: 2.6 mi
- 7/10Cleveland High SchoolGrades: 9-12Distance: 1.4 mi
Schools provided by the listing agent
- Elementary: Ross-Yates Elementary
- Middle: Cleveland Middle
- High: Cleveland High
Source: Greater Chattanooga Realtors. This data may not be complete. We recommend contacting the local school district to confirm school assignments for this home.
- $106,1003 bd2 ba1.3k sqft252 Ramsey St NE, Cleveland, TN 37312Off Market

- $239,2002 bd2 ba1.2k sqft252 Ramsey St, Cleveland, TN 37312Off Market
- $107,9002 bd2 ba-- sqft264 Ramsey St NE, Cleveland, TN 37312Off Market

- $260,3002 bd3 ba1.2k sqft250 Ramsey St NE, Cleveland, TN 37312Off Market
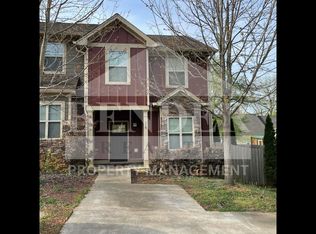
- $244,6003 bd2 ba1.3k sqft264 Ramsey St NE, Cleveland, TN 37312Off Market
- $230,0002 bd3 ba1.4k sqft260 Ramsey St NE, Cleveland, TN 37312Sold
- $240,9002 bd2 ba1.3k sqft262 Ramsey St, Cleveland, TN 37312Off Market
- $249,8002 bd3 ba1.3k sqft266 Ramsey St NE, Cleveland, TN 37312Off Market
A local agent can set up tours, give advice and negotiate with sellers.
A local lender can help you make sure your offer is ready when you are.
Similar homes
- $233,0002 bd3 ba1.2k sqft1217 Angie Ln NE, Cleveland, TN 37312For Sale
 MLS ID #1538891, Misty Newsome. Greater Chattanooga Realtors
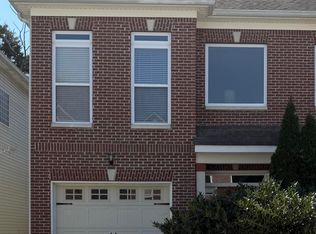
 - $259,0002 bd3 ba1.2k sqft136 Emmyllie Ct NE, Cleveland, TN 37312For Sale
 MLS ID #1531823, Cheree Knight. Greater Chattanooga Realtors
 - $255,0002 bd3 ba1.3k sqft1352 Weeks, Cleveland, TN 37312For Sale

 MLS ID #3264135, Whitney Proctor. RealTracs MLS as distributed by MLS GRID
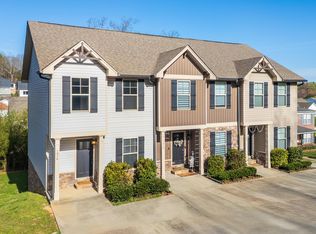
 - $275,0002 bd3 ba1.3k sqft1344 Weeks Dr NE, Cleveland, TN 37312For Sale
 MLS ID #1531115, Steve Black. Greater Chattanooga Realtors
 - $225,0002 bd3 ba1.2k sqft1223 Angie Ln NE, Cleveland, TN 37312For SaleMLS ID #1530862, Kathy Lee. Greater Chattanooga Realtors
- $236,0002 bd2 ba1k sqft1735 Stonebriar Dr NE, Cleveland, TN 37312For SaleMLS ID #1532043, Erin Bolinger. Greater Chattanooga Realtors
- $256,0003 bd1 ba1.3k sqft210 Gale Dr NE, Cleveland, TN 37312For SaleMLS ID #1530551, Karen Albright. Greater Chattanooga Realtors
- $229,9002 bd2 ba1k sqft4470 Keith St NW #503, Cleveland, TN 37312New ConstructionMLS ID #1535253, William Eilf. Greater Chattanooga Realtors
- $229,9002 bd2 ba1k sqft4470 Keith St NW, Cleveland, TN 37312New ConstructionMLS ID #20262668, William Eilf, KW Cleveland. RCAR
- $330,0002 bd2 ba1.6k sqft243 Ocoee Trce NW, Cleveland, TN 37312For SaleMLS ID #3301850, Alicee Stiles. RealTracs MLS as distributed by MLS GRID
- $269,9003 bd2 ba1k sqft2725 Apple Orchard Dr NW, Cleveland, TN 37312For SaleMLS ID #1538331, Marcia Botts. Greater Chattanooga Realtors
- $268,9003 bd3 ba1.5k sqft124 McNabb Dr, Cleveland, TN 37312New ConstructionMLS ID #20260494, Heath Davis, Award Realty II. RCAR
- $254,5002 bd2 ba1.1k sqft3484 Pinecrest Ave NW, Cleveland, TN 37312New ConstructionMLS ID #1526546, Max Phillips. Greater Chattanooga Realtors
- $254,5002 bd2 ba1.1k sqft3482 Pinecrest Ave NW, Cleveland, TN 37312New ConstructionMLS ID #1526526, Max Phillips. Greater Chattanooga Realtors
- $254,5002 bd2 ba1.1k sqft3486 Pinecrest Ave NW, Cleveland, TN 37312New ConstructionMLS ID #1526551, Max Phillips. Greater Chattanooga Realtors
- $268,9003 bd3 ba1.5k sqft162 McNabb Dr NW, Cleveland, TN 37312New ConstructionMLS ID #20260259, Heath Davis, Award Realty II. RCAR
- $256,6203 bd3 ba1.4k sqft3046 Three Creeks Dr NW #6B, Cleveland, TN 37312New ConstructionMLS ID #1531035, Heath Davis. Greater Chattanooga Realtors
- $259,5002 bd2 ba1.1k sqft3480 Pinecrest Ave NW, Cleveland, TN 37312New ConstructionMLS ID #1526507, Max Phillips. Greater Chattanooga Realtors
- $293,0002 bd2 ba968 sqft411 Barpen St NW, Cleveland, TN 37312For SaleMLS ID #1533477, Gavin Franks. Greater Chattanooga Realtors
- $259,9003 bd2 ba1.1k sqft1575 Strawberry Ln NE, Cleveland, TN 37311New ConstructionMLS ID #1538309, Adam Hammond. Greater Chattanooga Realtors
