Beautifully Updated Condo with Scenic Views, Exceptional Storage & Premium Finishes
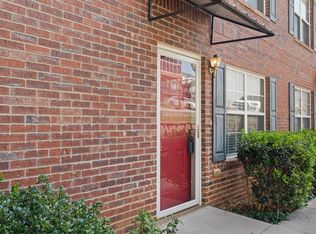
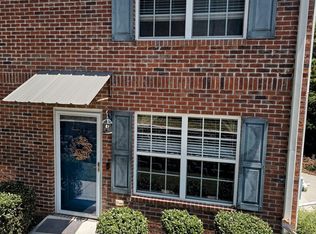
Enjoy maintenance-free living without sacrificing space or quality in this beautifully updated 1,680-square-foot condo. Featuring hardwood flooring throughout with waterproof luxury laminate in select areas, this home offers timeless style and thoughtful upgrades at every turn.
The 2016 remodeled kitchen is a chef's dream with granite countertops, KitchenAid appliances, including three convection ovens, a spacious pantry, removable island, built-in cabinetry, and elegant ambient lighting.
The open living spaces extend to an impressive 11' x 24' screened porch, complete with roller shades and lighting, creating the perfect place to relax or entertain. Two patio doors provide easy access, while the private side yard, herb garden, and rain barrel add to the home's charm.
The spacious primary suite offers double closets, a luxurious soaking tub, and private access to an upper deck with breathtaking views. A convenient half bath serves guests, and the home offers loads of storage, including a full basement with a workshop and built-in shelving.
Additional features include:
Dual-zoned HVAC
Generator-ready electrical system with transfer circuit
Two leased propane tanks through Hearth & Home
Built-in cabinetry throughout
Workshop with shelving
Extensive storage space
This exceptional condo combines quality craftsmanship, modern updates, generous storage, and peaceful outdoor living--all in a low-maintenance setting with spectacular views.
Active
Price cut: $3.9K (9/8)
$275,000
2448 Executive Park NW, Cleveland, TN 37312
2beds
1,680sqft
Single Family Residence, Residential, Condominium
Built in 2005
-- sqft lot
$-- Zestimate®
$164/sqft
$100/mo HOA
What's special
Herb gardenConvenient half bathPrivate side yardSpectacular viewsBreathtaking viewsScenic viewsRemovable island
- 101 days
- 127
- 6
Zillow last checked:
Listing updated:
Listed by:
Tonya Suits 423-715-9272,
Ocoee Realty & Property Management 423-592-2222
Source: RealTracs MLS as distributed by MLS GRID,MLS#: 3280754
Facts & features
Interior
Bedrooms & bathrooms
- Bedrooms: 2
- Bathrooms: 3
- Full bathrooms: 2
- 1/2 bathrooms: 1
- Main level bedrooms: 2
Heating
- Electric
Cooling
- Central Air
Appliances
- Included: Electric Oven, Oven, Electric Range, Refrigerator
Features
- Ceiling Fan(s)
- Flooring: Wood, Luxury Vinyl
- Basement: Unfinished
- Number of fireplaces: 1
- Fireplace features: Gas
Interior area
- Total structure area: 1,680
- Total interior livable area: 1,680 sqft
- Finished area above ground: 1,680
Property
Parking
- Total spaces: 1
- Parking features: Garage Door Opener, Attached, Asphalt, Concrete
- Attached garage spaces: 1
Features
- Levels: One
- Stories: 2
- Patio & porch: Deck, Covered
- Has view: Yes
- View description: Mountain(s)
Lot
- Size: 8,712 Square Feet
- Features: Sloped
- Topography: Sloped
Details
- Parcel number: 041FF01301C004
- Special conditions: Standard
Construction
Type & style
- Home type: Condo
- Architectural style: Other
- Property subtype: Single Family Residence, Residential, Condominium
- Attached to another structure: Yes
Materials
- Brick
- Roof: Shingle
Condition
- New construction: No
- Year built: 2005
Utilities & green energy
- Sewer: Public Sewer
- Water: Public
- Utilities for property: Electricity Available, Water Available
Community & HOA
Community
- Security: Smoke Detector(s)
- Subdivision: Cliff Tops
HOA
- Has HOA: Yes
- Services included: Maintenance Grounds, Insurance
- HOA fee: $100 monthly
Location
- Region: Cleveland
Financial & listing details
- Price per square foot: $164/sqft
- Tax assessed value: $173,900
- Annual tax amount: $981
- Date on market: 7/14/2026
- Electric utility on property: Yes
Estimated market value
Not available
Estimated sales range
Not available
Not available
Price history
| Date | Event | Price |
|---|---|---|
| 9/8/2026 | Price change | $275,000-1.4%$164/sqft |
Source:  RealTracs MLS as distributed by MLS GRID #3280754 Report a problem RealTracs MLS as distributed by MLS GRID #3280754 Report a problem | ||
| 7/15/2026 | Listed for sale | $278,900$166/sqft |
Source:  RCAR #20263664 Report a problem RCAR #20263664 Report a problem | ||
Public tax history
| Year | Property taxes | Tax assessment |
|---|---|---|
| 2025 | -- | $43,475 +52% |
| 2024 | $412 | $28,600 |
| 2023 | -- | $28,600 |
| 2022 | $412 -54.3% | $28,600 |
| 2021 | $902 -82.1% | $28,600 +9.6% |
| 2019 | $5,042 +2% | $26,100 |
| 2018 | $4,946 +402.6% | -- |
| 2017 | $984 +2.9% | -- |
| 2016 | $956 | -- |
| 2015 | $956 | -- |
| 2014 | $956 | -- |
| 2013 | -- | -- |
| 2011 | $854 | $26,025 |
| 2009 | $854 | $26,025 |
| 2008 | -- | $26,025 +27.1% |
| 2007 | $751 | $20,475 |
| 2006 | $751 | $20,475 |
| 2005 | $751 | $20,475 |
Find assessor info on the county website
Monthly payment
Est. payment
Payment breakdown
Explore the cost of this home by adjusting the details. Changes won't be saved.Climate risks
Neighborhood: 37312
Nearby schools
Schools provided by the listing agent
- Elementary: Candy's Creek Cherokee Elementary School
- Middle: Cleveland Middle
- High: Cleveland High
Source: RealTracs MLS as distributed by MLS GRID. This data may not be complete. We recommend contacting the local school district to confirm school assignments for this home.

Similar homes
- $264,5003 bd2 ba1.4k sqft3005 Pine Dr NE, Cleveland, TN 37312For Sale
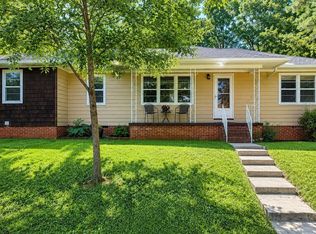
 MLS ID #3603600, Sommer Oder-Bailey. RealTracs MLS as distributed by MLS GRID
 - $299,9003 bd2 ba1.8k sqft4636 Meadow Ave NW, Cleveland, TN 37312For Sale
 MLS ID #1541288, Markietta Munck. Greater Chattanooga Realtors
 - $279,9003 bd3 ba1.3k sqft264 Ramsey St NE, Cleveland, TN 37312For Sale
 MLS ID #1542836, Brittani Bednarski. Greater Chattanooga Realtors
 - $291,0002 bd3 ba1.6k sqft246 Bellingham Dr Ne, Cleveland, TN 37312For Sale
 MLS ID #3610665, Gary Stephens. RealTracs MLS as distributed by MLS GRID
 - $379,9003 bd3 ba2.4k sqft1331 Briarwood Pl NW, Cleveland, TN 37312For SaleMLS ID #3541395, Matt Sharp. RealTracs MLS as distributed by MLS GRID
