This gorgeous, move-in-ready Craftsman-style home, built in 2021 by Riverstone Construction, is located in the desirable Graywood Farm subdivision in Cleveland, Tennessee! Offering 3 bedrooms, 2.5 bathrooms, and a thoughtfully designed floor plan, this beautiful home combines timeless charm, modern conveniences, and carefully selected upgrades throughout. From the moment you step inside, you'll appreciate the beautiful hardwood flooring, inviting living spaces, and attention to detail. The spacious living room features a cozy fireplace, creating the perfect gathering space for relaxing or entertaining. The beautiful kitchen is the heart of the home, featuring an oversized working island with additional bar seating, a farmhouse sink, and plenty of room for cooking and gathering. The adjoining dining area, convenient half bath, and main-level laundry room make everyday living a breeze. The spacious main-level primary suite offers a relaxing retreat with a walk-in closet and an upgraded en-suite bathroom featuring double vanities, a separate shower, and a soaking tub. Step outside to the oversized screened porch, perfect for enjoying your morning coffee, entertaining friends, or simply relaxing on a beautiful Tennessee evening. Upstairs, a beautiful staircase leads to two additional bedrooms, a full bathroom, and a versatile hallway nook that would make a wonderful home office, reading corner, homework station, or play area. Need extra storage? You'll love the unfinished space above the garage, offering plenty of storage and potential for future finished space. Additional upgrades include a tankless water heater and a setup for a Tesla charger. Located in Graywood Farms, this home offers convenient access to shopping, dining, parks, outdoor recreation, and Chattanooga. With its gorgeous Craftsman design, hardwood flooring, thoughtful upgrades, and flexible living spaces, this beautifully maintained home is truly move-in ready and one you'll want to see in person!
Contingent
$421,900
150 Augustus Way NE, Cleveland, TN 37312
3beds
1,893sqft
Single Family Residence
Built in 2021
0.55 Acres Lot
$420,200 Zestimate®
$223/sqft
$21/mo HOA
What's special
Cozy fireplaceWalk-in closetConvenient half bathMain-level laundry roomSpacious main-level primary suiteInviting living spacesFlexible living spaces
- 24 days
- 436
- 33
Likely to sell faster than
Zillow last checked:
Listing updated:
Listed by:
Jennifer Douglass 423-645-3360,
K W Cleveland 423-303-1200
Source: Greater Chattanooga Realtors,MLS#: 1544871
Facts & features
Interior
Bedrooms & bathrooms
- Bedrooms: 3
- Bathrooms: 3
- Full bathrooms: 2
- 1/2 bathrooms: 1
Primary bedroom
- Level: First
Bedroom
- Level: Second
Bedroom
- Level: Second
Primary bathroom
- Level: First
Bathroom
- Level: Second
Other
- Level: First
Dining room
- Level: First
Kitchen
- Level: First
Laundry
- Level: First
Living room
- Level: First
Other
- Level: Second
Heating
- Central
Cooling
- Central Air, Electric
Appliances
- Included: Dishwasher, Free-Standing Gas Range, Microwave, Tankless Water Heater
- Laundry: Electric Dryer Hookup, Laundry Room, Main Level, Washer Hookup
Features
- Ceiling Fan(s), Double Vanity, Granite Counters, Kitchen Island, Open Floorplan, Pantry, Primary Downstairs, Walk-In Closet(s), En Suite
- Flooring: Carpet, Tile, Engineered Hardwood
- Windows: Insulated Windows
- Basement: Crawl Space
- Number of fireplaces: 1
- Fireplace features: Great Room
Interior area
- Total structure area: 1,893
- Total interior livable area: 1,893 sqft
- Finished area above ground: 1,893
Property
Parking
- Total spaces: 2
- Parking features: Concrete, Driveway, Garage, Garage Door Opener, Garage Faces Front
- Attached garage spaces: 2
Features
- Levels: Two
- Patio & porch: Patio, Porch, Porch - Screened, Porch - Covered
- Exterior features: Private Yard, Rain Gutters
- Pool features: None
Lot
- Size: 0.55 Acres
- Dimensions: 120 x 201
- Features: Landscaped, Level, Open Lot
Details
- Additional structures: None
- Parcel number: 035b A 00600 000
- Special conditions: Standard
Construction
Type & style
- Home type: SingleFamily
- Property subtype: Single Family Residence
Materials
- Brick, Vinyl Siding, Fiber Cement
- Foundation: Block
- Roof: Asphalt,Shingle
Condition
- New construction: No
- Year built: 2021
Utilities & green energy
- Sewer: Septic Tank
- Water: Public
- Utilities for property: Electricity Connected, Water Connected
Community & HOA
Community
- Subdivision: Graywood Farm
HOA
- Has HOA: Yes
- HOA fee: $250 annually
Location
- Region: Cleveland
Financial & listing details
- Price per square foot: $223/sqft
- Tax assessed value: $491,800
- Annual tax amount: $1,488
- Date on market: 10/20/2026
- Listing terms: Cash,Conventional,FHA,USDA Loan,VA Loan
- Road surface type: Paved
Estimated market value
$420,200
$399,000 - $441,000
$2,232/mo
Price history
| Date | Event | Price |
|---|---|---|
| 10/22/2026 | Contingent | $421,900$223/sqft |
Source:  RealTracs MLS as distributed by MLS GRID #3622382 Report a problem | ||
| 10/19/2026 | Listed for sale | $421,900-0.7%$223/sqft |
Source: RealTracs MLS as distributed by MLS GRID #3622382 Report a problem | ||
| 10/13/2026 | Listing removed | $425,000$225/sqft |
Source: Greater Chattanooga Realtors #1543528 Report a problem | ||
| 10/2/2026 | Listed for sale | $425,000+39.8%$225/sqft |
Source: Greater Chattanooga Realtors #1543528 Report a problem | ||
| 3/5/2021 | Sold | $304,019$161/sqft |
Source: Greater Chattanooga Realtors #1332037 Report a problem | ||
Public tax history
| Year | Property taxes | Tax assessment |
|---|---|---|
| 2025 | -- | $122,950 +64.1% |
| 2024 | $1,332 | $74,925 |
| 2023 | $1,332 | $74,925 |
| 2022 | $1,332 +16.8% | $74,925 +16.8% |
| 2021 | $1,140 | $64,150 |
Find assessor info on the county website
Monthly payment
Est. payment
Payment breakdown
Explore the cost of this home by adjusting the details. Changes won't be saved.Climate risks
Neighborhood: 37312
Nearby schools
Schools provided by the listing agent
- Elementary: Charleston Elementary
- Middle: Ocoee Middle
- High: Walker Valley High
Source: Greater Chattanooga Realtors. This data may not be complete. We recommend contacting the local school district to confirm school assignments for this home.
Similar homes
- $439,9003 bd3 ba1.8k sqft4845 Grove Park Dr NE, Cleveland, TN 37312For Sale
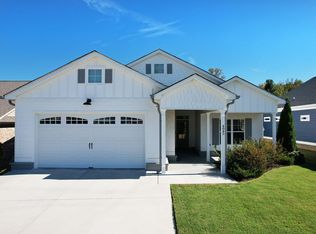 MLS ID #1545377, Marcia Botts. Greater Chattanooga Realtors
- $428,9994 bd2 ba1.8k sqft136 Thoroughbred Dr NW, Cleveland, TN 37312For Sale
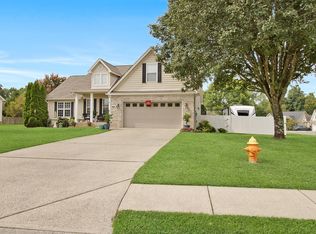
 MLS ID #3248723, Lance Allen. RealTracs MLS as distributed by MLS GRID
- $419,0004 bd3 ba2.5k sqft400 Ivy Way NW, Cleveland, TN 37312For Sale
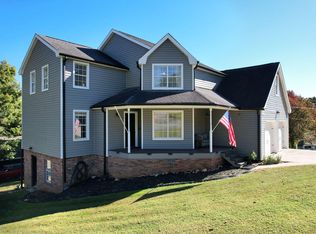 MLS ID #1545212, Jannis Sams. Greater Chattanooga Realtors
- $379,0004 bd2 ba1.7k sqft6035 Pearson Ln NW, Cleveland, TN 37312For Sale
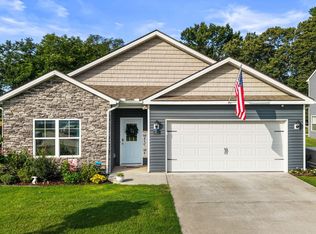 MLS ID #1545245, Danah Stewart. Greater Chattanooga Realtors
- $439,9003 bd3 ba1.8k sqft4845 Grove Park Dr NW, Cleveland, TN 37312For SaleMLS ID #3628543, Marcia Botts. RealTracs MLS as distributed by MLS GRID
- $400,0003 bd2 ba1.7k sqft410 Thoroughbred Dr NW, Cleveland, TN 37312For SaleMLS ID #3513262, Crissie Bennett Wilson. RealTracs MLS as distributed by MLS GRID
- $414,9003 bd2 ba2.1k sqft142 Orrie Moss Ct SE, Cleveland, TN 37323For SaleMLS ID #3621612, Michael Murphy. RealTracs MLS as distributed by MLS GRID
- $449,9004 bd4 ba2.2k sqft3032 22nd St NW, Cleveland, TN 37312For SaleMLS ID #3633319, Prisavia Croft. RealTracs MLS as distributed by MLS GRID
- $555,9004 bd3 ba2.4k sqft112 Keystone Dr NE, Cleveland, TN 37312For SaleMLS ID #3603599, Sommer Oder-Bailey. RealTracs MLS as distributed by MLS GRID
- $519,9004 bd3 ba2.4k sqft131 Eagle Creek Rd NW, Cleveland, TN 37312For SaleMLS ID #3623900, Scott Mann. RealTracs MLS as distributed by MLS GRID
- $499,9003 bd4 ba2.2k sqft5025 Grove Park Ct NE, Cleveland, TN 37312For SaleMLS ID #3217878, Joshua (Josh) Brewer. RealTracs MLS as distributed by MLS GRID
- $445,0004 bd3 ba2k sqft233 Eastview Cove Dr SE, Cleveland, TN 37323For SaleMLS ID #3312738, Whitney Proctor. RealTracs MLS as distributed by MLS GRID
