*additional photos coming soon
Move-In Ready Home with Premium Upgrades!
Built in 2026 and only lived in for a month! This beautifully maintained 3-bedroom, 2-bathroom home offers contemporary style, thoughtful upgrades, An assumable VA loan may also be available to qualified buyers.
The welcoming front porch opens to a spacious, light-filled interior featuring an open-concept layout and soaring ceilings. At the center of the home, the impressive kitchen showcases tall white cabinetry, elegant granite countertops, and a complete suite of appliances that will remain with the property.
The private primary suite includes a must-see bathroom with a sleek, modern walk-in shower. Outside, the beautiful back porch creates an ideal space for relaxing or entertaining and features a custom stained-wood ceiling.
Additionally all appliances including a refrigerator and even the garage-mounted TV are included Pristine, turnkey, and practically brand-new, this exceptional home is ready for its next owner!
Active
$305,000
1017 McCann Dr SE, Cleveland, TN 37311
3beds
1,322sqft
:
Get pre-qualified$1,810/mo
Single Family Residence, Residential
Built in 2026
5,227 Square Feet Lot
$-- Zestimate®
$231/sqft
$-- HOA
What's special
Welcoming front porchOpen-concept layoutImpressive kitchenComplete suite of appliancesMust-see bathroomCustom stained-wood ceilingSpacious light-filled interior
- 13 days |
- 1,272 |
- 23 |
Likely to sell faster than
Zillow last checked:
Listing updated:
Listed by:
Gary Stephens 423-641-1280,
Keller Williams Cleveland 423-303-1200
Source: RealTracs MLS as distributed by MLS GRID,MLS#: 3287939
Facts & features
Interior
Bedrooms & bathrooms
- Bedrooms: 3
- Bathrooms: 2
- Full bathrooms: 2
Heating
- Central
Cooling
- Central Air
Appliances
- Included: Electric Oven, Cooktop, Dishwasher, Dryer, Washer, Refrigerator, Disposal, Microwave
Features
- Ceiling Fan(s), High Ceilings, High Speed Internet
- Flooring: Tile, Luxury Vinyl
- Basement: Crawl Space
Interior area
- Total structure area: 1,322
- Total interior livable area: 1,322 sqft
Property
Parking
- Total spaces: 1
- Parking features: Attached, Driveway
- Attached garage spaces: 1
- Has uncovered spaces: Yes
Features
- Levels: Three Or More
- Stories: 1
- Patio & porch: Deck, Covered, Porch
Lot
- Size: 5,227 Square Feet
- Features: Level
- Topography: Level
Details
- Parcel number: 058H J 01400 000
- Special conditions: Standard
Construction
Type & style
- Home type: SingleFamily
- Architectural style: Contemporary
- Property subtype: Single Family Residence, Residential
Materials
- Fiber Cement
- Roof: Shingle
Condition
- New construction: No
- Year built: 2026
Utilities & green energy
- Sewer: Public Sewer
- Water: Public
- Utilities for property: Water Available
Community & HOA
Community
- Subdivision: Oak Hills
HOA
- Has HOA: No
Location
- Region: Cleveland
Financial & listing details
- Price per square foot: $231/sqft
- Annual tax amount: $356
- Date on market: 7/17/2026
Estimated market value
Not available
Estimated sales range
Not available
Not available
Price history
| Date | Event | Price |
|---|---|---|
| 7/17/2026 | Listed for sale | $305,000-4.7%$231/sqft |
Source:  RCAR #20263743 Report a problem RCAR #20263743 Report a problem | ||
| 7/17/2026 | Listing removed | $319,900$242/sqft |
Source: EXIT Realty broker feed #20263176 Report a problem | ||
| 6/19/2026 | Listed for sale | $319,900+7.3%$242/sqft |
Source: RCAR #20263176 Report a problem | ||
| 5/18/2026 | Sold | $298,000-2%$225/sqft |
Source: Greater Chattanooga Realtors #1524131 Report a problem | ||
| 3/24/2026 | Pending sale | $304,000$230/sqft |
Source: RCAR #20260256 Report a problem | ||
| 11/17/2025 | Listed for sale | $304,000$230/sqft |
Source: Greater Chattanooga Realtors #1524131 Report a problem | ||
| 11/16/2025 | Listing removed | $304,000$230/sqft |
Source: Greater Chattanooga Realtors #1518250 Report a problem | ||
| 8/7/2025 | Listed for sale | $304,000$230/sqft |
Source: Greater Chattanooga Realtors #1518250 Report a problem | ||
Public tax history
Tax history is unavailable.
Monthly payment
Est. payment
Payment breakdown
Explore the cost of this home by adjusting the details. Changes won't be saved.Climate risks
Neighborhood: 37311
Nearby schools
GreatSchools rating
- 6/10Blythe- Bower Elementary SchoolGrades: PK-5Distance: 1 mi
- 4/10Cleveland Middle SchoolGrades: 6-8Distance: 4.3 mi
- 7/10Cleveland High SchoolGrades: 9-12Distance: 3.4 mi
- $227,5003 bd2 ba996 sqft1010 McCann Dr SE, Cleveland, TN 37311Off Market
- $224,4003 bd2 ba996 sqft1020 McCann Dr SE, Cleveland, TN 37311Off Market
- $249,0003 bd2 ba1k sqft1036 McCann Dr SE, Cleveland, TN 37311Sold

- $248,0003 bd2 ba1k sqft1042 McCann Dr SE, Cleveland, TN 37311Sold

- $250,0004 bd2 ba-- sqftMcCann Dr SE, Cleveland, TN 37311Sold
- $13,500-- bd-- ba-- sqftMcCann Dr SE, Cleveland, TN 37311Off Market
- $9,600-- bd-- ba-- sqftMcCann Dr SE, Cleveland, TN 37311Off Market
- $15,000-- bd-- ba-- sqftMcCann Dr SE, Cleveland, TN 37311Off Market
A local agent can set up tours, give advice and negotiate with sellers.
A local lender can help you make sure your offer is ready when you are.
Similar homes
- $259,9003 bd2 ba1.2k sqft1565 Blythe Ave SE, Cleveland, TN 37311For Sale

 MLS ID #3250427, MaKenzie Williams. RealTracs MLS as distributed by MLS GRID
 - $329,9003 bd2 ba1.6k sqft1525 Westside Dr NW, Cleveland, TN 37311For Sale
 MLS ID #1532064, Nathan Torgerson. Greater Chattanooga Realtors
 - $299,9003 bd2 ba1.2k sqft1140 18th St NW, Cleveland, TN 37311New Construction
 MLS ID #20262159, Heath Davis, Award Realty II. RCAR
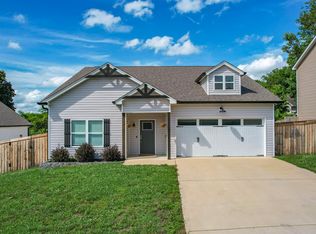
 - $373,9003 bd2 ba1.8k sqft8019 Cobblestone Dr SW, Cleveland, TN 37311For Sale
 MLS ID #1536674, Tina Ledford. Greater Chattanooga Realtors
 - $319,0003 bd3 ba1.3k sqft3116 Cottage Grove Cir NW, Cleveland, TN 37312For SaleMLS ID #1529090, Jannis Sams. Greater Chattanooga Realtors
- $370,0003 bd3 ba1.8k sqft8027 Cobblestone Dr SW, Cleveland, TN 37311For SaleMLS ID #1533377, Cindi Richardson. Greater Chattanooga Realtors
- $274,9003 bd5 ba1.2k sqft480 Parker Dr NE, Cleveland, TN 37323New ConstructionMLS ID #1536838, Paul Ramsey. Greater Chattanooga Realtors
- $350,0003 bd2 ba1.5k sqft3308 Weeks Cir, Cleveland, TN 37312New ConstructionMLS ID #1539057, Lana Drevenchuk. Greater Chattanooga Realtors
- $235,0003 bd3 ba1.2k sqft1342 Unity Dr NE, Cleveland, TN 37312For SaleMLS ID #3309081, William Eilf. RealTracs MLS as distributed by MLS GRID
- $389,0003 bd3 ba1.9k sqft8056 Cobblestone Dr SW, Cleveland, TN 37311For SaleMLS ID #1535589, Whitney Proctor. Greater Chattanooga Realtors
- $389,5003 bd2 ba1.8k sqft2111 Parker St NE, Cleveland, TN 37311For SaleMLS ID #3223455, David May. RealTracs MLS as distributed by MLS GRID
- $275,0003 bd3 ba1.5k sqft1902 Cypress Ln, Cleveland, TN 37323For SaleMLS ID #1533960, Chris Powell. Greater Chattanooga Realtors
- $395,0003 bd2 ba1.6k sqft1302 Blythe Ferry Pl NE, Cleveland, TN 37312For SaleMLS ID #1537308, Tate Trentham. Greater Chattanooga Realtors
- $334,9004 bd2 ba1.7k sqft4133 Hines Ln NE, Cleveland, TN 37323New ConstructionMLS ID #3243232, Lenard Bullert. RealTracs MLS as distributed by MLS GRID
- $268,9003 bd3 ba1.5k sqft162 McNabb Dr NW #5C, Cleveland, TN 37312New ConstructionMLS ID #3217075, Heath Davis. RealTracs MLS as distributed by MLS GRID
- $349,0003 bd2 ba1.3k sqft7593 Snow Line Ln, Ooltewah, TN 37363For SaleMLS ID #1539598, Emily Wattenbarger. Greater Chattanooga Realtors
- $276,9002 bd3 ba1.5k sqft3341 Walters Springs Rd NW Lot 12D, Cleveland, TN 37312New ConstructionMLS ID #3217068, Heath Davis. RealTracs MLS as distributed by MLS GRID
- $399,0003 bd3 ba1.8k sqft735 Lead Mine Valley Rd SW, Cleveland, TN 37311New ConstructionMLS ID #1535989, Becky Lockwood. Greater Chattanooga Realtors
- $259,0003 bd3 ba1.5k sqft1808 Young Rd, Cleveland, TN 37323For SaleMLS ID #1529063, Gina Shumway. Greater Chattanooga Realtors
- $399,0002 bd3 ba1.8k sqft751 Lead Mine Valley Rd SW, Cleveland, TN 37311New ConstructionMLS ID #1535992, Becky Lockwood. Greater Chattanooga Realtors
