Welcome to 4133 Hines Ln NE in Cleveland, TN - a beautifully designed 4-bedroom, 2-bath home offering 1,764 square feet of comfortable living space. Built in 2024, this newer home combines modern style, functional layout, and everyday convenience in a growing community.
Inside, you'll find an inviting open-concept floor plan that makes both relaxing and entertaining easy. The spacious living area flows seamlessly into the kitchen and dining space, creating a bright and connected main living area ideal for gatherings or quiet nights at home. With four bedrooms, there is plenty of room for family, guests, a home office, or flex space to fit your needs.
The primary suite offers a private retreat, while the additional bedrooms provide versatility and comfort. The home's thoughtful design supports both daily living and long-term value. Whether you're a first-time buyer, upgrading, or looking for a newer construction home without the wait, this property is a great opportunity.
Located in Cleveland, this home offers convenient access to shopping, dining, schools, and major routes while still providing a neighborhood setting.
This Property is owned by the real estate agent.
Active
$334,900
4133 Hines Ln NE, Cleveland, TN 37323
4beds
1,764sqft
:
Get pre-qualified$1,948/mo
Single Family Residence, Residential
Built in 2025
5,227 Square Feet Lot
$-- Zestimate®
$190/sqft
$29/mo HOA
What's special
Inviting open-concept floor plan
- 39 days |
- 185 |
- 14 |
Zillow last checked:
Listing updated:
Listed by:
Lenard Bullert 941-773-9544,
RE/MAX Experience 423-790-3086
Source: RealTracs MLS as distributed by MLS GRID,MLS#: 3243232
Facts & features
Interior
Bedrooms & bathrooms
- Bedrooms: 4
- Bathrooms: 2
- Full bathrooms: 2
Heating
- Central
Cooling
- Central Air
Appliances
- Included: Electric Oven, Microwave
Features
- High Speed Internet
- Flooring: Laminate, Luxury Vinyl
- Basement: None
Interior area
- Total structure area: 1,764
- Total interior livable area: 1,764 sqft
Property
Parking
- Total spaces: 2
- Parking features: Garage Door Opener, Attached, Concrete
- Attached garage spaces: 2
Features
- Levels: Three Or More
- Stories: 1
Lot
- Size: 5,227 Square Feet
- Dimensions: 51 x 105
- Features: Level
- Topography: Level
Details
- Parcel number: 058C D 01000 000
- Special conditions: Standard
Construction
Type & style
- Home type: SingleFamily
- Architectural style: Contemporary
- Property subtype: Single Family Residence, Residential
Materials
- Vinyl Siding
- Roof: Other
Condition
- New construction: Yes
- Year built: 2025
Utilities & green energy
- Sewer: Public Sewer
- Water: Public
- Utilities for property: Water Available
Community & HOA
Community
- Security: Fire Alarm, Smart Camera(s)/Recording
- Subdivision: Powell Meadows
HOA
- Has HOA: Yes
- Services included: Maintenance Grounds
- HOA fee: $29 monthly
Location
- Region: Cleveland
Financial & listing details
- Price per square foot: $190/sqft
- Annual tax amount: $310
- Date on market: 6/15/2026
Estimated market value
Not available
Estimated sales range
Not available
Not available
Price history
| Date | Event | Price |
|---|---|---|
| 6/15/2026 | Listed for sale | $334,900+8.4%$190/sqft |
Source:  RCAR #20263109 Report a problem RCAR #20263109 Report a problem | ||
| 9/29/2025 | Sold | $309,000-2.4%$175/sqft |
Source: Greater Chattanooga Realtors #1514775 Report a problem | ||
| 8/25/2025 | Contingent | $316,625-0.3%$179/sqft |
Source: Greater Chattanooga Realtors #1514775 Report a problem | ||
| 7/2/2025 | Price change | $317,625+0.3%$180/sqft |
Source:  DR Horton Report a problem DR Horton Report a problem | ||
| 6/11/2025 | Listed for sale | $316,625$179/sqft |
Source: DR Horton Report a problem | ||
Public tax history
Tax history is unavailable.
Monthly payment
Est. payment
Payment breakdown
Explore the cost of this home by adjusting the details. Changes won't be saved.Climate risks
Neighborhood: 37323
Nearby schools
GreatSchools rating
- 7/10Parkview Elementary SchoolGrades: PK-5Distance: 0.7 mi
- 4/10Bradley County Virtual SchoolGrades: 6-12Distance: 2.3 mi
- $300,0004 bd3 ba1.9k sqft4125 Hines Ln NE, Cleveland, TN 37323Sold

- $297,0003 bd2 ba1.6k sqft4139 Hines Ln NE, Cleveland, TN 37323Sold

- $309,0444 bd2 ba1.7k sqft4037 Billie Ln NE, Cleveland, TN 37323Sold
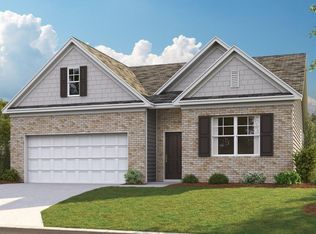
- $321,6494 bd3 ba1.9k sqft4130 Hines Ln NE, Cleveland, TN 37323Sold
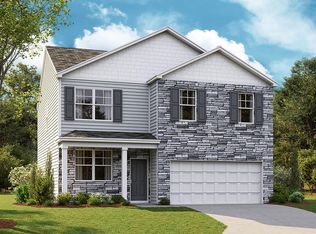
- $354,3045 bd4 ba2.6k sqft4136 Hines Ln NE, Cleveland, TN 37323Sold
- $321,1043 bd3 ba2.1k sqft4120 Hines Ln NE, Cleveland, TN 37323Sold
- $307,4544 bd2 ba1.7k sqft4116 Hines Ln NE, Cleveland, TN 37323Sold
- $350,0004 bd3 ba2.8k sqft4110 Hines Ln NE, Cleveland, TN 37323Sold
A local agent can set up tours, give advice and negotiate with sellers.
A local lender can help you make sure your offer is ready when you are.
Similar homes
- $335,0004 bd3 ba2k sqft3942 Billie Ln NE, Cleveland, TN 37323For Sale
 MLS ID #1528826, Tiffany Crawford. Greater Chattanooga Realtors
 - $319,9003 bd3 ba2.1k sqft4076 Wendell Rd NE, Cleveland, TN 37323For Sale
 MLS ID #1536207, Benjamin Absher. Greater Chattanooga Realtors
 - $389,9003 bd2 ba2k sqft2442 Ella Dr SE, Cleveland, TN 37323For Sale
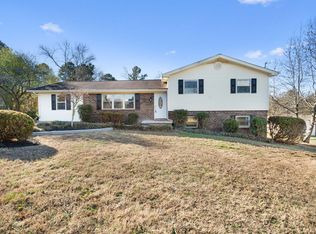
 MLS ID #3306054, Vanessa Jaramillo. RealTracs MLS as distributed by MLS GRID
 - from $334,9904 bd2 ba1.7k sqftCali Plan, Fairview Hills, Cleveland, TN 37323New Construction
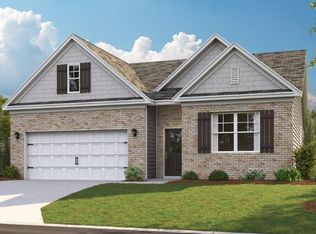 DR Horton
 - $330,0002 bd2 ba1.6k sqft243 Ocoee Trce NW, Cleveland, TN 37312For SaleMLS ID #3301850, Alicee Stiles. RealTracs MLS as distributed by MLS GRID
- from $312,4904 bd2 ba1.7k sqftCali Plan, Lone Oaks Farm, Cleveland, TN 37323New ConstructionDR Horton
- $399,5003 bd2 ba1.7k sqft112 Georgia Bell Cir SE, Cleveland, TN 37323For SaleMLS ID #3243355, David May. RealTracs MLS as distributed by MLS GRID
- $275,0003 bd2 ba1.3k sqft3030 Holly Brook Cir NE, Cleveland, TN 37323For SaleMLS ID #1534763, Matthew Whitmire. Greater Chattanooga Realtors
- $344,9003 bd2 ba1.4k sqft352 Hungry Hollow Rd SE, Cleveland, TN 37323For SaleMLS ID #1533432, Frank Trimble. Greater Chattanooga Realtors
- from $331,4903 bd3 ba2.1k sqftPenwell Plan, Lone Oaks Farm, Cleveland, TN 37323New ConstructionDR Horton
- $348,0003 bd3 ba2k sqft3350 Serenity Dr NE, Cleveland, TN 37311For SaleMLS ID #1532538, Darren Miller. Greater Chattanooga Realtors
- $348,0003 bd3 ba2k sqft3350 Serenity Dr, Cleveland, TN 37312For SaleMLS ID #3301795, Darren Miller. RealTracs MLS as distributed by MLS GRID
- $329,9003 bd2 ba1.6k sqft1525 Westside Dr NW, Cleveland, TN 37311For SaleMLS ID #1532064, Nathan Torgerson. Greater Chattanooga Realtors
- $395,0003 bd2 ba1.6k sqft1302 Blythe Ferry Pl NE, Cleveland, TN 37312For SaleMLS ID #1537308, Tate Trentham. Greater Chattanooga Realtors
- $377,0004 bd2 ba1.7k sqft6120 Pearson Ln NW, Cleveland, TN 37312For SaleMLS ID #1536777, Jennifer Douglass. Greater Chattanooga Realtors
- $429,5003 bd3 ba2k sqft160 Lauren Dr SE, Cleveland, TN 37323For SaleMLS ID #3244417, Racheal Swigert. RealTracs MLS as distributed by MLS GRID
- $310,0003 bd2 ba1.3k sqft3305 Ridgeway Dr NW, Cleveland, TN 37312For SaleMLS ID #1532624, Darren Miller. Greater Chattanooga Realtors
- $319,0003 bd3 ba1.3k sqft3116 Cottage Grove Cir NW, Cleveland, TN 37312For SaleMLS ID #1529090, Jannis Sams. Greater Chattanooga Realtors
- $439,9003 bd3 ba2.3k sqft225 Brook Hollow Dr Se, Cleveland, TN 37323For SaleMLS ID #1524192, Jason Wright. Greater Chattanooga Realtors
- $373,9003 bd2 ba1.8k sqft8019 Cobblestone Dr SW, Cleveland, TN 37311For SaleMLS ID #1536674, Tina Ledford. Greater Chattanooga Realtors
