*** 4BR UNDER $350K IN CLEVELAND & MOVE IN READY ***
A rare opportunity to own property in a quiet, tucked away setting where peace, privacy and potential come together. Surrounded by natural beauty and set away from the hustle, this property offers the perfect blend of seclusion and convenience.
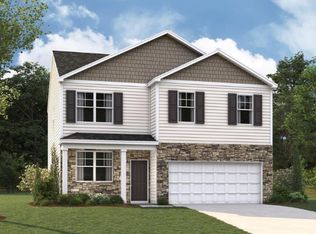
This home offers 4 bedrooms with 2.5 bathrooms. Enter into an open-concept layout featuring a spacious living room that is overlooking a modern kitchen with a large island, pantry, and plenty of countertop space. The main level offers a flex room that can serve as a dining room or a study. This home features 8-foot ceilings on the main level, energy-efficient LED lighting, and integrated smart home features that add both, comfort and convenience.
Upstairs, enjoy a gracious primary suite complete with a walk-in closet and private bath, along with 3 additional bedrooms and a second full bath. Convenience is elevated with upstairs laundry hookups and lots of natural light throughout.
For sale
Price cut: $5.9K (7/13)
$335,000
3942 Billie Ln NE, Cleveland, TN 37323
4beds
2,092sqft
:
Get pre-qualified$1,948/mo
Single Family Residence
Built in 2025
7,405 Square Feet Lot
$333,200 Zestimate®
$160/sqft
$29/mo HOA
What's special
Walk-in closetQuiet tucked away settingLarge islandSurrounded by natural beautyPrivate bathOpen-concept layoutUpstairs laundry hookups
- 155 days |
- 94 |
- 2 |
Zillow last checked:
Listing updated:
Listed by:
Tiffany Crawford 706-581-9624,
EXP Realty, LLC 888-519-5113,
Caitlin Smith 706-847-9654,
EXP Realty, LLC
Source: Greater Chattanooga Realtors,MLS#: 1528826
Facts & features
Interior
Bedrooms & bathrooms
- Bedrooms: 4
- Bathrooms: 3
- Full bathrooms: 2
- 1/2 bathrooms: 1
Heating
- Central, Electric
Cooling
- Central Air
Appliances
- Included: Disposal, Dishwasher, Electric Water Heater, Free-Standing Electric Range, Microwave, Refrigerator
- Laundry: Electric Dryer Hookup, Gas Dryer Hookup, Laundry Room, Washer Hookup
Features
- Kitchen Island, Open Floorplan, Pantry, Smart Home, Walk-In Closet(s)
- Flooring: Carpet, Vinyl
- Windows: Insulated Windows, Vinyl Frames
- Has basement: No
- Has fireplace: No
Interior area
- Total structure area: 2,092
- Total interior livable area: 2,092 sqft
- Finished area above ground: 2,092
Property
Parking
- Total spaces: 2
- Parking features: Garage, Paved, Kitchen Level
- Garage spaces: 2
Features
- Levels: Two
- Stories: 2
- Patio & porch: Deck, Patio, Porch, Porch - Covered
- Exterior features: None
- Pool features: None
- Spa features: None
- Fencing: None
Lot
- Size: 7,405 Square Feet
- Dimensions: 78 x 108,IRR
- Features: Level, Split Possible
Details
- Parcel number: 058c B 03600 000
- Other equipment: None
Construction
Type & style
- Home type: SingleFamily
- Architectural style: Contemporary
- Property subtype: Single Family Residence
Materials
- Brick, Stone, Vinyl Siding
- Foundation: Slab
- Roof: Shingle
Condition
- New construction: No
- Year built: 2025
Utilities & green energy
- Sewer: Public Sewer
- Water: Public
- Utilities for property: Cable Available, Electricity Available, Phone Available, Sewer Connected, Underground Utilities
Community & HOA
Community
- Features: None
- Security: Smoke Detector(s)
- Subdivision: Powell Meadows
HOA
- Has HOA: Yes
- Amenities included: None
- Services included: None
- HOA fee: $350 annually
Location
- Region: Cleveland
Financial & listing details
- Price per square foot: $160/sqft
- Tax assessed value: $223,000
- Annual tax amount: $1,257
- Date on market: 2/26/2026
- Listing terms: Cash,Conventional,FHA,VA Loan
Estimated market value
$333,200
$317,000 - $350,000
$2,400/mo
Price history
| Date | Event | Price |
|---|---|---|
| 7/13/2026 | Price change | $335,000-1.7%$160/sqft |
Source: Greater Chattanooga Realtors #1528826 Report a problem | ||
| 5/5/2026 | Price change | $340,900-1.4%$163/sqft |
Source: Greater Chattanooga Realtors #1528826 Report a problem | ||
| 2/26/2026 | Listed for sale | $345,900+6.8%$165/sqft |
Source: eXp Realty #1528826 Report a problem | ||
| 7/30/2025 | Sold | $323,980$155/sqft |
Source: Greater Chattanooga Realtors #1506325 Report a problem | ||
| 6/26/2025 | Pending sale | $323,980$155/sqft |
Source: Greater Chattanooga Realtors #1506325 Report a problem | ||
| 5/31/2025 | Listed for sale | $323,980+0.6%$155/sqft |
Source:  DR Horton Report a problem DR Horton Report a problem | ||
| 4/28/2025 | Contingent | $321,980$154/sqft |
Source: Greater Chattanooga Realtors #1506325 Report a problem | ||
| 1/22/2025 | Listed for sale | $321,980$154/sqft |
Source: DR Horton Report a problem | ||
Public tax history
| Year | Property taxes | Tax assessment |
|---|---|---|
| 2025 | -- | $55,750 |
Find assessor info on the county website
Monthly payment
Est. payment
Payment breakdown
Explore the cost of this home by adjusting the details. Changes won't be saved.Climate risks
Neighborhood: 37323
Nearby schools
GreatSchools rating
- 7/10Parkview Elementary SchoolGrades: PK-5Distance: 0.8 mi
- 4/10Bradley County Virtual SchoolGrades: 6-12Distance: 2.2 mi
Schools provided by the listing agent
- Elementary: Mayfield Elementary
- Middle: Cleveland Middle
- High: Cleveland High
Source: Greater Chattanooga Realtors. This data may not be complete. We recommend contacting the local school district to confirm school assignments for this home.
- $336,0005 bd3 ba2.5k sqft3948 Billie Ln NE, Cleveland, TN 37323Sold
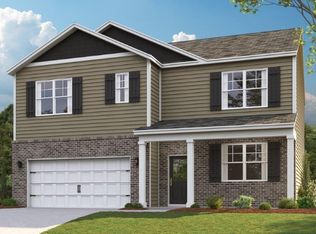
- $362,4654 bd3 ba2.8k sqft3938 Billie Ln NE, Cleveland, TN 37323Sold
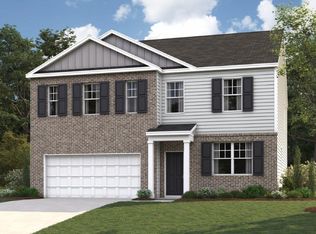
- $310,0003 bd3 ba2.1k sqft3932 Billie Ln NE, Cleveland, TN 37323Sold
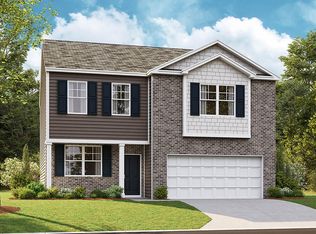
- $328,0853 bd3 ba2.1k sqft3952 Billie Ln NE, Cleveland, TN 37323Sold

- $330,0005 bd4 ba2.6k sqft3941 Billie Ln NE, Cleveland, TN 37323Sold
- $304,2153 bd2 ba1.6k sqft3947 Billie Ln NE, Cleveland, TN 37323Sold
- $310,6854 bd2 ba1.7k sqft3928 Billie Ln NE, Cleveland, TN 37323Sold
- $364,1654 bd3 ba2.8k sqft3958 Billie Ln NE, Cleveland, TN 37323Sold
A local agent can set up tours, give advice and negotiate with sellers.
A local lender can help you make sure your offer is ready when you are.
Similar homes
- $334,9004 bd2 ba1.7k sqft4133 Hines Ln NE, Cleveland, TN 37323New Construction

 MLS ID #3243232, Lenard Bullert. RealTracs MLS as distributed by MLS GRID
 - $319,9003 bd3 ba2.1k sqft4076 Wendell Rd NE, Cleveland, TN 37323For Sale
 MLS ID #1536207, Benjamin Absher. Greater Chattanooga Realtors
 - $389,9003 bd2 ba2k sqft2442 Ella Dr SE, Cleveland, TN 37323For Sale
 MLS ID #3306054, Vanessa Jaramillo. RealTracs MLS as distributed by MLS GRID
 - $355,9104 bd3 ba1.9k sqft2260 Chelle Dr NE, Cleveland, TN 37323New Construction
 MLS ID #1531952, Diane Motsay. Greater Chattanooga Realtors
 - $359,7154 bd3 ba1.9k sqft2211 Chelle Dr NE, Cleveland, TN 37323New ConstructionGreater Chattanooga Realtors
- $351,5504 bd3 ba1.8k sqft2217 Chelle Dr NE, Cleveland, TN 37323New ConstructionGreater Chattanooga Realtors
- $363,3154 bd3 ba1.9k sqft2158 Madison Ln NE, Cleveland, TN 37323New ConstructionMLS ID #1537978, Diane Motsay. Greater Chattanooga Realtors
- $335,5854 bd3 ba1.9k sqft4375 Farm Way Trl NE, Cleveland, TN 37323New ConstructionGreater Chattanooga Realtors
- $335,1954 bd3 ba1.9k sqft4398 Farm Way Trl NE, Cleveland, TN 37323New ConstructionGreater Chattanooga Realtors
- from $345,9904 bd3 ba1.9k sqftBelhaven Plan, Fairview Hills, Cleveland, TN 37323New ConstructionDR Horton
- $327,4903 bd3 ba2.1k sqft4366 Scenic Meadow Dr NE, Cleveland, TN 37323New ConstructionGreater Chattanooga Realtors
- $401,0355 bd3 ba2.5k sqft2164 Madison Ln NE, Cleveland, TN 37323New ConstructionMLS ID #1537979, Diane Motsay. Greater Chattanooga Realtors
- from $324,4904 bd3 ba1.9k sqftBelhaven Plan, Lone Oaks Farm, Cleveland, TN 37323New ConstructionDR Horton
- $355,7405 bd3 ba2.5k sqft4389 Farm Way Trl NE, Cleveland, TN 37323New ConstructionGreater Chattanooga Realtors
- $348,0003 bd3 ba2k sqft3350 Serenity Dr NE, Cleveland, TN 37311For SaleMLS ID #1532538, Darren Miller. Greater Chattanooga Realtors
- $348,0003 bd3 ba2k sqft3350 Serenity Dr, Cleveland, TN 37312For SaleMLS ID #3301795, Darren Miller. RealTracs MLS as distributed by MLS GRID
- $404,9003 bd3 ba2.2k sqft168 Windermere Ln NE, Cleveland, TN 37323For SaleMLS ID #1536095, Diane E Burke. Greater Chattanooga Realtors
- from $312,4904 bd2 ba1.7k sqftCali Plan, Lone Oaks Farm, Cleveland, TN 37323New ConstructionDR Horton
- from $331,4903 bd3 ba2.1k sqftPenwell Plan, Lone Oaks Farm, Cleveland, TN 37323New ConstructionDR Horton
- $375,0002 bd3 ba1.8k sqft3696 Michigan Avenue Road Ne 303, Cleveland, TN 37323New ConstructionMLS ID #1537331, Daniel Hunter. Greater Chattanooga Realtors
