Move-in ready 4-bedroom, 2.5-bath Hanover floor plan offering 2,804 sq. ft. of thoughtfully designed living space in Powell Meadows. The main level features a versatile flex room ideal for a home office, study, or hobby space, plus an open-concept living area with granite countertops, stainless steel Whirlpool appliances, a large island, walk-in pantry, and dining area. Upstairs you'll find a spacious loft, convenient laundry room, four bedrooms, and a private primary suite with a large walk-in closet and dual vanities. The fully fenced backyard is a standout feature with an expanded 20'×8' paver patio, storage shed, raised garden bed, playset, and generous outdoor living space. Conveniently located near I-75, shopping, dining, and schools. Move in and enjoy a home that's already finished inside and out.
Active
$374,900
3958 Billie Ln NE, Cleveland, TN 37323
4beds
2,804sqft
:
Get pre-qualified$2,177/mo
Single Family Residence, Residential
Built in 2025
8,712 Square Feet Lot
$-- Zestimate®
$134/sqft
$29/mo HOA
What's special
Storage shedLarge islandWalk-in pantrySpacious loftFully fenced backyardGenerous outdoor living spaceLarge walk-in closet
- 12 days |
- 346 |
- 21 |
Likely to sell faster than
Zillow last checked:
Listing updated:
Listed by:
Darrell Lewis 888-601-3771,
DIYFLATFEE.COM 888-601-3771
Source: RealTracs MLS as distributed by MLS GRID,MLS#: 3306384
Facts & features
Interior
Bedrooms & bathrooms
- Bedrooms: 4
- Bathrooms: 3
- Full bathrooms: 2
- 1/2 bathrooms: 1
Heating
- Central, Electric, Forced Air, Heat Pump
Cooling
- Ceiling Fan(s), Central Air, Electric
Appliances
- Included: Electric Oven, Dishwasher, Disposal, Ice Maker, Microwave, Refrigerator, Stainless Steel Appliance(s)
- Laundry: Electric Dryer Hookup, Washer Hookup
Features
- Entrance Foyer, Extra Closets, Open Floorplan, Pantry, Smart Light(s), Smart Thermostat, Walk-In Closet(s), High Speed Internet
- Flooring: Carpet, Vinyl
- Basement: None
Interior area
- Total structure area: 2,804
- Total interior livable area: 2,804 sqft
- Finished area above ground: 2,804
Property
Parking
- Total spaces: 4
- Parking features: Garage Door Opener, Attached, Driveway
- Attached garage spaces: 2
- Uncovered spaces: 2
Features
- Levels: One
- Stories: 2
- Exterior features: Smart Light(s)
- Fencing: Back Yard
Lot
- Size: 8,712 Square Feet
- Features: Cleared, Level
- Topography: Cleared,Level
Details
- Additional structures: Storage
- Parcel number: 058C B 03300 000
- Special conditions: Standard
Construction
Type & style
- Home type: SingleFamily
- Architectural style: Traditional
- Property subtype: Single Family Residence, Residential
Materials
- Frame
Condition
- New construction: No
- Year built: 2025
Utilities & green energy
- Sewer: Public Sewer
- Water: Public
- Utilities for property: Electricity Available, Water Available
Green energy
- Energy efficient items: Windows, Thermostat, Doors
- Water conservation: Low-Flow Fixtures
Community & HOA
Community
- Security: Carbon Monoxide Detector(s), Security System, Smoke Detector(s), Smart Camera(s)/Recording
- Subdivision: Powell Meadows
HOA
- Has HOA: Yes
- Amenities included: Sidewalks
- HOA fee: $350 annually
Location
- Region: Cleveland
Financial & listing details
- Price per square foot: $134/sqft
- Tax assessed value: $272,400
- Annual tax amount: $1,536
- Date on market: 7/25/2026
- Electric utility on property: Yes
Estimated market value
Not available
Estimated sales range
Not available
Not available
Price history
| Date | Event | Price |
|---|---|---|
| 7/26/2026 | Listed for sale | $374,900+2.9%$134/sqft |
Source:  RealTracs MLS as distributed by MLS GRID #3306384 Report a problem RealTracs MLS as distributed by MLS GRID #3306384 Report a problem | ||
| 5/27/2025 | Sold | $364,165$130/sqft |
Source: Greater Chattanooga Realtors #1507199 Report a problem | ||
| 2/10/2025 | Contingent | $364,165$130/sqft |
Source: Greater Chattanooga Realtors #1507199 Report a problem | ||
| 2/10/2025 | Price change | $364,165-0.7%$130/sqft |
Source: Greater Chattanooga Realtors #1507199 Report a problem | ||
| 1/22/2025 | Listed for sale | $366,885$131/sqft |
Source:  DR Horton Report a problem DR Horton Report a problem | ||
Public tax history
| Year | Property taxes | Tax assessment |
|---|---|---|
| 2025 | -- | $68,100 |
Find assessor info on the county website
Monthly payment
Est. payment
Payment breakdown
Explore the cost of this home by adjusting the details. Changes won't be saved.Climate risks
Neighborhood: 37323
Nearby schools
GreatSchools rating
- 7/10Parkview Elementary SchoolGrades: PK-5Distance: 0.9 mi
- 4/10Bradley County Virtual SchoolGrades: 6-12Distance: 2.2 mi
Schools provided by the listing agent
- Elementary: Oak Grove Elementary School
- Middle: Cleveland Middle
- High: Cleveland High
Source: RealTracs MLS as distributed by MLS GRID. This data may not be complete. We recommend contacting the local school district to confirm school assignments for this home.
- $324,5004 bd3 ba1.9k sqft3962 Billie Ln NE, Cleveland, TN 37323Sold

- $328,0853 bd3 ba2.1k sqft3952 Billie Ln NE, Cleveland, TN 37323Sold

- $336,0005 bd3 ba2.5k sqft3948 Billie Ln NE, Cleveland, TN 37323Sold
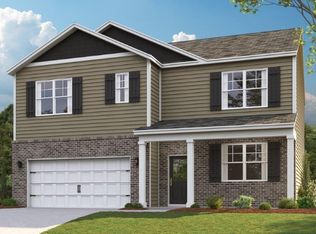
- $310,0004 bd3 ba1.8k sqft3968 NE Billie Ln, Cleveland, TN 37323Sold

- $315,9504 bd3 ba1.8k sqft3957 Billie Ln NE, Cleveland, TN 37323Sold
- $315,9504 bd3 ba1.8k sqft3957 Billie Ln NE, Cleveland, TN 37312Sold
- $335,0004 bd3 ba2k sqft3942 Billie Ln NE, Cleveland, TN 37323For Sale
- $364,1054 bd3 ba2.8k sqft3951 Billie Ln NE, Cleveland, TN 37323Sold
A local agent can set up tours, give advice and negotiate with sellers.
A local lender can help you make sure your offer is ready when you are.
Similar homes
- $369,9004 bd3 ba2.3k sqft3005 Oakland Dr NW, Cleveland, TN 37312For Sale

 MLS ID #3311601, Sommer Oder-Bailey. RealTracs MLS as distributed by MLS GRID
 - $334,9004 bd2 ba1.7k sqft4133 Hines Ln NE, Cleveland, TN 37323New Construction
 MLS ID #3243232, Lenard Bullert. RealTracs MLS as distributed by MLS GRID
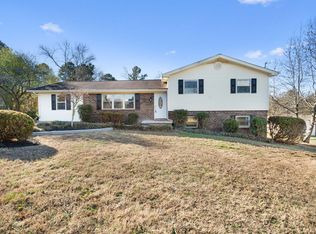
 - $389,9003 bd2 ba2k sqft2442 Ella Dr SE, Cleveland, TN 37323For Sale
 MLS ID #3306054, Vanessa Jaramillo. RealTracs MLS as distributed by MLS GRID
 - $412,0003 bd3 ba1.8k sqft148 Clearview Cir NE, Cleveland, TN 37323For Sale
 MLS ID #3250404, Lauren Johnson. RealTracs MLS as distributed by MLS GRID
 - $384,9005 bd4 ba2.6k sqft3227 Rolling Meadow Way, Cleveland, TN 37323For SaleMLS ID #1529959, Johnny Smith. Greater Chattanooga Realtors
- $350,0003 bd2 ba1.7k sqft185 Cline Rd NE, Cleveland, TN 37312For SaleMLS ID #3316002, Judy Dodson. RealTracs MLS as distributed by MLS GRID
- $449,9004 bd3 ba2k sqft233 Eastview Cove Dr SE, Cleveland, TN 37323For SaleMLS ID #3312738, Whitney Proctor. RealTracs MLS as distributed by MLS GRID
- $369,9003 bd3 ba2.3k sqft123 Home Place Ct SE, Cleveland, TN 37323For SaleMLS ID #1536000, Adam Hammond. Greater Chattanooga Realtors
- $319,9003 bd3 ba2.1k sqft4076 Wendell Rd NE, Cleveland, TN 37323For SaleMLS ID #1536207, Benjamin Absher. Greater Chattanooga Realtors
- $329,9003 bd2 ba1.6k sqft270 Hollow View Dr SE, Cleveland, TN 37323For SaleMLS ID #1538534, Kelli R Paul. Greater Chattanooga Realtors
- $369,9003 bd2 ba1.7k sqft3853 Harrison Pike, Cleveland, TN 37311For SaleMLS ID #3311709, Kristan Howard. RealTracs MLS as distributed by MLS GRID
- $369,9003 bd2 ba1.4k sqft135 Timberdale Trl SE, Cleveland, TN 37323For SaleMLS ID #3253490, Troy Goins. RealTracs MLS as distributed by MLS GRID
- $449,0004 bd3 ba2.1k sqft191 Eastview Cove Dr, Cleveland, TN 37323For SaleMLS ID #3223509, Dana McKay. RealTracs MLS as distributed by MLS GRID
- $391,8253 bd3 ba3.1k sqft4382 Farm Way Trl NE, Cleveland, TN 37323New ConstructionGreater Chattanooga Realtors
- $339,9003 bd3 ba2k sqft3350 Serenity Dr, Cleveland, TN 37312For SaleMLS ID #3301795, Darren Miller. RealTracs MLS as distributed by MLS GRID
- $377,0004 bd2 ba1.7k sqft6120 Pearson Ln NW, Cleveland, TN 37312For SaleMLS ID #1536777, Jennifer Douglass. Greater Chattanooga Realtors
- $369,0005 bd3 ba2.1k sqft145 Pinhook Rd, Calhoun, TN 37309For SaleMLS ID #3252164, LaShawna "Peaches" Lenoir. RealTracs MLS as distributed by MLS GRID
- $414,9003 bd3 ba2.2k sqft150 Rolling Wood Trl NE, Cleveland, TN 37312For SaleMLS ID #3230836, Andrew Cannon. RealTracs MLS as distributed by MLS GRID
- $375,0004 bd2 ba1.6k sqft5109 Jackson Rd, Apison, TN 37302For SaleMLS ID #1540095, Brooke Littell. Greater Chattanooga Realtors
- $499,9003 bd2 ba2.2k sqft181 Mantooth Rd SE, Cleveland, TN 37323For SaleMLS ID #1537329, Theba Hamilton. Greater Chattanooga Realtors
