Skip main navigation
For sale
  • Price cut: $3.8K (5/12)
    $384,900

    3227 Rolling Meadow Way, Cleveland, TN 37323

    5beds
    2,676sqft
    : 
    Loading
    Get pre-qualified
    Single Family Residence
    Built in 2022
    6,098 Square Feet Lot
    $382,300 Zestimate®
    $144/sqft
    $33/mo HOA

    What's special

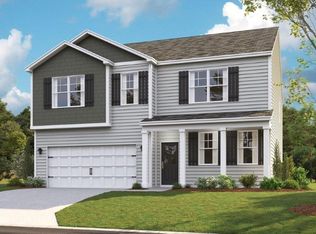
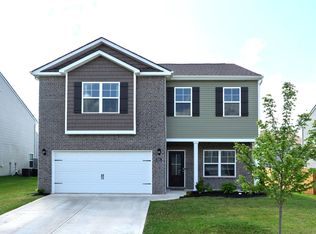
    Welcome to 3227 NE Rolling Meadow Way in the heart of Cleveland, TN! This beautiful like-new home, built just four years ago, offers the perfect blend of space, flexibility, and location. Featuring 5 bedrooms and 3.5 baths, this thoughtfully designed home includes two primary suites with private ensuites--one conveniently located on the main level and another upstairs--ideal for multi-generational living or hosting guests in comfort. The spacious layout provides plenty of room for everyone, while the fenced backyard creates a private outdoor retreat. Pet lovers will especially appreciate the separate fenced area designed just for your fur-babies, giving them their own safe space to play. And as a added bonus the remainder of a 10 year Structural Warranty will convey with this home. Location is everything, and this home delivers! Situated in a fantastic Cleveland location, you'll be just minutes from restaurants, doctor's offices, and the hospital, with easy access to everything you need. Enjoy the best of both worlds with downtown Chattanooga only about 45 minutes away, while outdoor adventure awaits with the Ocoee River rafting and boat launch just a short 20-minute drive. Homes with 5 bedrooms and 3.5 baths priced under $400K are hard to find and won't last long. Don't miss your opportunity to own this incredible property. Schedule your private showing today--this one is truly a must-see!
    126 days
    |
    134
    |
    8
    |

    Zillow last checked:

    Listing updated:

    Listed by:

    Johnny Smith 423-488-1563,

    Keller Williams Realty 423-664-1600

    Source: Greater Chattanooga Realtors,MLS#: 1529959

    Loading...

      Facts & features

      Interior

      Bedrooms & bathrooms
      • Bedrooms: 5
      • Bathrooms: 4
      • Full bathrooms: 3
      • 1/2 bathrooms: 1
      Primary bedroom
      • Level: First
      Primary bedroom
      • Level: Second
      Bedroom
      • Level: Second
      Bedroom
      • Level: Second
      Bedroom
      • Level: Second
      Primary bathroom
      • Level: First
      Primary bathroom
      • Level: Second
      Bathroom
      • Level: Second
      Other
      • Level: First
      Other
      • Level: First
      Great room
      • Level: First
      Kitchen
      • Level: First
      Office
      • Level: First
      Heating
      • Central, Electric
      Cooling
      • Central Air
      Appliances
      • Included: Built-In Electric Range, Disposal, Dishwasher, Microwave, Refrigerator, Water Heater
      • Laundry: Electric Dryer Hookup, Main Level, Washer Hookup
      Features
      • Granite Counters, Kitchen Island, Pantry, Recessed Lighting, Tub/shower Combo, En Suite
      • Flooring: Linoleum, Luxury Vinyl
      • Has basement: No
      • Has fireplace: No
      Interior area
      • Total structure area: 2,676
      • Total interior livable area: 2,676 sqft
      • Finished area above ground: 2,676
      • Finished area below ground: 0

      Property

      Parking
      • Total spaces: 2
      • Parking features: Driveway, Garage, Garage Faces Front
      • Attached garage spaces: 2
      Features
      • Levels: Two
      • Stories: 2
      • Patio & porch: Patio, Rear Porch, Porch - Covered
      • Exterior features: Rain Gutters
      • Pool features: None
      • Spa features: None
      • Fencing: Chain Link,Wood
      Lot
      • Size: 6,098 Square Feet
      • Dimensions: 56 x 110
      • Features: Back Yard, Front Yard, Landscaped, Level
      Details
      • Additional structures: None
      • Parcel number: 050e N 013.00
      • Special conditions: Standard

      Construction

      Type & style
      • Home type: SingleFamily
      • Property subtype: Single Family Residence
      Materials
      • Stone, Vinyl Siding
      • Foundation: Block, Slab
      • Roof: Shingle
      Condition
      • New construction: No
      • Year built: 2022

      Utilities & green energy

      • Sewer: Public Sewer
      • Water: Public
      • Utilities for property: Cable Connected, Electricity Connected, Phone Connected, Sewer Connected, Underground Utilities, Water Connected

      Community & HOA

      Community
      • Features: Sidewalks
      • Security: Smoke Detector(s)
      • Subdivision: Meadow View
      HOA
      • Has HOA: Yes
      • Amenities included: None
      • Services included: None
      • HOA fee: $400 annually
      Location
      • Region: Cleveland

      Financial & listing details

      • Price per square foot: $144/sqft
      • Tax assessed value: $384,700
      • Annual tax amount: $2,169
      • Date on market: 3/12/2026
      • Listing terms: Cash,Conventional,FHA,VA Loan,Relocation Property
      • Road surface type: Paved

        Estimated market value

        $382,300

        $363,000 - $401,000

        $2,387/mo

        Price history

        DateEventPrice
        5/12/2026Price change$384,900-1%$144/sqft
        Source: Greater Chattanooga Realtors #1529959 Report a problem
        4/23/2026Price change$388,700-0.3%$145/sqft
        Source: Greater Chattanooga Realtors #1529959 Report a problem
        4/14/2026Price change$389,900-1%$146/sqft
        Source: Greater Chattanooga Realtors #1529959 Report a problem
        3/26/2026Price change$393,800-0.3%$147/sqft
        Source: Greater Chattanooga Realtors #1529959 Report a problem
        3/12/2026Listed for sale$394,900+9%$148/sqft
        Source: Greater Chattanooga Realtors #1529959 Report a problem
        10/4/2022Sold$362,410$135/sqft
        Source: RCAR #20222187 Report a problem
        4/28/2022Listed for sale$362,410$135/sqft
        Source: RCAR #20222187 Report a problem

        Public tax history

        YearProperty taxesTax assessment
        2025-- $96,175 +9.8%
        2024$1,261 $87,600
        2023$1,261 +616.5%$87,600 +615.1%
        2022$176 $12,250
        Find assessor info on the county website

        Monthly payment

        Est. payment

        Payment breakdown

        Explore the cost of this home by adjusting the details. Changes won't be saved.
        All calculations are estimates and provided by Zillow, Inc. for informational purposes only. Actual amounts may vary.
        HOA fees may include property taxes on listings classified as Co-Ops. Contact the listing agent and/or owner for fee details.
        Mortgage interest rates are dependent on a number of factors, including credit score, down payment, and repayment length. Interest rate data provided by Zillow Group Marketplace, Inc. as of 1/1/1970 from various mortgage lenders with which we have lead or other similar arrangements; the Estimated Payment is an average of those rates.
        See how much you could borrow to make a competitive offer.

        Climate risks

        Neighborhood: 37323

        Getting around

        8 / 100
        Car-Dependent
        22 / 100
        Somewhat Bikeable

        Nearby schools

        GreatSchools rating
        Schools provided by the listing agent
        • Elementary: Mayfield Elementary
        • Middle: Cleveland Middle
        • High: Cleveland High

        Source: Greater Chattanooga Realtors. This data may not be complete. We recommend contacting the local school district to confirm school assignments for this home.

        A local agent can set up tours, give advice and negotiate with sellers.

        A local lender can help you make sure your offer is ready when you are.

        Browse local experts

        Similar homes